Nestled in the highly sought-after Emerald Hills, this exceptional estate was designed, built, and lived in by its developer as a personal residence. Private 10,450 sq. ft. lot with direct access to Edgewood Park trails & convenient proximity to 280, the home offers privacy, luxury, and exceptional craftsmanship. A grand entry w/ dramatic staircase, polished travertine floors, sunken living room with fireplace & a formal dining room /elegant moldings and wainscoting. Andersen windows and doors fill the home with natural light, leading to an expansive great room featuring: gourmet kitchen w/Sub-Zero fridge, 60 double-oven Wolf range, wet bar, casual dining area, and family room. A 5th bedroom & full bath conveniently located off the kitchen. Great room opens seamlessly to a resort pool deck, creating the indoor-outdoor lifestyle. Upstairs are 4 spacious bedrooms, including 3 en-suites, highlighted by a luxurious primary suite with fireplace & private balcony overlooking the pool. Also features include a heated 2-car garage plus 2-car tandem garage, wine cellar, expansive attic storage, separate 8 x 12 finished accessory building, automatic whole-house backup generator, exterior fire sprinklers, dual HVAC systems, dual water heaters w/recirculating pump & a big motor court.
For sale
Price cut: $200K (7/28)
$3,788,800
236 Ferndale Way, Redwood City, CA 94062
5beds
2,600sqft
:
Get pre-qualified$25,760/mo
Single Family Residence, Residential
Built in 2002
10,450 Square Feet Lot
$3,656,400 Zestimate®
$1,457/sqft
$-- HOA
What's special
- 89 days |
- 1,481 |
- 77 |
Zillow last checked:
Listing updated:
Listed by:
Costantini Team 70010227 650-430-8425,
Compass 650-529-1111
Source: MLSListings Inc,MLS#: ML82045688
Facts & features
Interior
Bedrooms & bathrooms
- Bedrooms: 5
- Bathrooms: 4
- Full bathrooms: 4
Rooms
- Room types: Laundry
Bathroom
- Features: DoubleSinks, TubinPrimaryBedroom, FullonGroundFloor
Dining room
- Features: FormalDiningRoom
Family room
- Features: KitchenFamilyRoomCombo
Kitchen
- Features: Pantry
Heating
- Central Forced Air
Cooling
- Central Air
Appliances
- Included: Dishwasher, Disposal, Range Hood, Gas Oven/Range, Refrigerator, Washer/Dryer
Features
- High Ceilings, Wet Bar, Walk-In Closet(s)
- Flooring: Carpet, Tile
- Number of fireplaces: 2
- Fireplace features: Living Room
Interior area
- Total structure area: 2,600
- Total interior livable area: 2,600 sqft
Property
Parking
- Total spaces: 4
- Parking features: Attached, Drive Through
- Attached garage spaces: 4
Features
- Stories: 2
- Pool features: Heated, In Ground, Pool/Spa Combo
- Spa features: Other, Pool/SpaCombo
Lot
- Size: 10,450 Square Feet
- Features: Mostly Level
Details
- Parcel number: 057021150
- Zoning: R10000
- Special conditions: Standard
Construction
Type & style
- Home type: SingleFamily
- Architectural style: Contemporary
- Property subtype: Single Family Residence, Residential
Materials
- Foundation: Concrete Perimeter and Slab
- Roof: Composition
Condition
- New construction: No
- Year built: 2002
Utilities & green energy
- Gas: PublicUtilities
- Sewer: Public Sewer
- Water: Public
- Utilities for property: Public Utilities, Water Public
Community & HOA
Location
- Region: Redwood City
Financial & listing details
- Price per square foot: $1,457/sqft
- Tax assessed value: $1,086,861
- Annual tax amount: $13,860
- Date on market: 5/3/2026
- Listing agreement: ExclusiveAgency
Estimated market value
$3,656,400
$3.47M - $3.84M
$7,781/mo
Price history
| Date | Event | Price |
|---|---|---|
| 7/28/2026 | Price change | $3,788,800-5%$1,457/sqft |
Source:  MLSListings Inc #ML82045688 Report a problem MLSListings Inc #ML82045688 Report a problem | ||
| 5/4/2026 | Listed for sale | $3,988,800+1003.4%$1,534/sqft |
Source: MLSListings Inc #ML82045688 Report a problem | ||
| 7/18/2000 | Sold | $361,500$139/sqft |
Source: Public Record Report a problem | ||
Public tax history
| Year | Property taxes | Tax assessment |
|---|---|---|
| 2025 | $13,860 +1.5% | $1,086,861 +2% |
| 2024 | $13,656 +1.9% | $1,065,552 +2% |
| 2023 | $13,407 +4.8% | $1,044,660 +2% |
| 2022 | $12,790 +1.5% | $1,024,178 +2% |
| 2021 | $12,606 +1.8% | $1,004,098 +1% |
| 2020 | $12,384 +0.9% | $993,804 +2% |
| 2019 | $12,268 +3% | $974,318 +2% |
| 2018 | $11,910 +2.1% | $955,215 +2% |
| 2017 | $11,660 +3.9% | $936,487 +2% |
| 2016 | $11,217 +6.2% | $918,127 +1.5% |
| 2015 | $10,566 | $904,337 +2% |
| 2014 | $10,566 | $886,623 +0.5% |
| 2013 | -- | $882,617 +2% |
| 2012 | -- | $865,312 |
| 2011 | -- | $865,312 +2.8% |
| 2010 | -- | $842,008 -0.2% |
| 2009 | -- | $844,010 +2% |
| 2008 | -- | $827,462 +2% |
| 2007 | -- | $811,239 +2% |
| 2006 | -- | $795,334 |
| 2005 | -- | $795,334 +4% |
| 2004 | -- | $764,453 +1.9% |
| 2003 | -- | $750,444 +50.5% |
| 2002 | -- | $498,730 +38% |
| 2001 | -- | $361,500 +162.4% |
| 2000 | -- | $137,758 |
Find assessor info on the county website
Monthly payment
Est. payment
Payment breakdown
Explore the cost of this home by adjusting the details. Changes won't be saved.Climate risks
Neighborhood: 94062
Nearby schools
GreatSchools rating
- 7/10Clifford Elementary SchoolGrades: K-8Distance: 1 mi
- 8/10Woodside High SchoolGrades: 9-12Distance: 3 mi
Schools provided by the listing agent
- High: WoodsideHigh
- District: RedwoodCityElementary
Source: MLSListings Inc. This data may not be complete. We recommend contacting the local school district to confirm school assignments for this home.
- $2,882,2004 bd2 ba3.2k sqft242 Ferndale Way, Redwood City, CA 94062Off Market
- $3,475,2004 bd3 ba3.2k sqft230 Ferndale Way, Redwood City, CA 94062Off Market
- $3,093,2003 bd2 ba3.6k sqft250 Ferndale Way, Redwood City, CA 94062Off Market
- $2,879,9003 bd4 ba2.8k sqft239 Ferndale Way, Redwood City, CA 94062Off Market
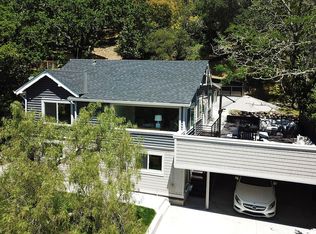
- $2,614,0004 bd3 ba2.5k sqft243 Ferndale Way, Redwood City, CA 94062Off Market
- $2,228,0002 bd2 ba1.8k sqft231 Ferndale Way, Redwood City, CA 94062Off Market
- $2,530,5001 bd1 ba700 sqft222 Ferndale Way, Redwood City, CA 94062Off Market
- $2,777,9004 bd3 ba2.8k sqft223 Ferndale Way, Redwood City, CA 94062Off Market
A local agent can set up tours, give advice and negotiate with sellers.
Similar homes
- $3,650,0004 bd4 ba2.6k sqft49 W Summit Dr, Redwood City, CA 94062For Sale
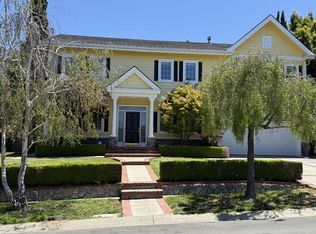 MLS ID #ML82052877, Nancy Palmer. MLSListings Inc
 - $3,998,0005 bd3 ba3.6k sqft720 Temescal Way, Redwood City, CA 94062For Sale
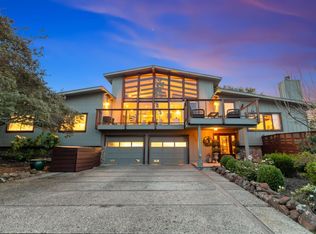 MLS ID #ML82039821, Costantini Team. MLSListings Inc
 - $3,498,0004 bd2 ba2k sqft3803 Hamilton Way, Redwood City, CA 94062For Sale
 MLS ID #ML82032490, Cher Rowland. MLSListings Inc
 - $2,950,0004 bd3 ba2.8k sqft643 Vista Dr, Redwood City, CA 94062For Sale
 MLS ID #ML82052386, Laura Bertolacci. MLSListings Inc
 - $3,788,8884 bd4 ba2.8k sqft3208 Longfellow Dr, Belmont, CA 94002For SaleMLS ID #ML82047466, Bina Desai. MLSListings Inc
- $2,650,0004 bd4 ba3.5k sqft623 Upland Rd, Redwood City, CA 94062For SaleMLS ID #ML82054906, Brian Dakin. MLSListings Inc
- $3,950,0003 bd2 ba2.1k sqft855 Patrol Rd, Woodside, CA 94062For SaleMLS ID #ML82050036, Helen Miller. MLSListings Inc
- $4,088,0005 bd4 ba3k sqft52 Murray Ct, Redwood City, CA 94061For SaleMLS ID #ML82053346, John Leahy. MLSListings Inc
- $3,725,0003 bd2 ba1.3k sqft3270 Woodside Rd, Woodside, CA 94062For SaleMLS ID #ML82050810, Hugh Cornish. MLSListings Inc
- $2,598,0004 bd2 ba2k sqft512 Lakemead Way, Redwood City, CA 94062For SaleMLS ID #ML82055347, Rumana Jabeen. MLSListings Inc
- $4,295,0004 bd4 ba3.5k sqft950 Espinosa Rd, Woodside, CA 94062For SaleMLS ID #ML82037717, Scott Dancer. MLSListings Inc
- $2,988,0004 bd2 ba2k sqft1271 Fernside St, Redwood City, CA 94061For SaleMLS ID #ML82055110, Alex Lehr. MLSListings Inc
- $2,998,0004 bd3 ba2.8k sqft130 Lynton Ave, San Carlos, CA 94070For SaleMLS ID #426144113, Maria B. Fong DRE #00993607, Coldwell Banker Realty. SFAR
- $5,495,0004 bd4 ba3k sqft103 Toyon Ct, Woodside, CA 94062For SaleMLS ID #ML82046648, Hugh Cornish. MLSListings Inc
- $3,598,0004 bd4 ba2.3k sqft2025 Santa Cruz Ave, Menlo Park, CA 94025For SaleMLS ID #ML82055374, Delia Fei. MLSListings Inc
- $3,588,0004 bd4 ba2.7k sqft2725 Belmont Canyon Rd, Belmont, CA 94002For SaleMLS ID #ML82053455, Holly Noto. MLSListings Inc
- $3,398,8885 bd4 ba2.9k sqft326 30th Ave, San Mateo, CA 94403For SaleMLS ID #ML82054023, Leon D'Aquino. MLSListings Inc
- $2,998,0005 bd4 ba3.2k sqft2706 Belmont Canyon Rd, Belmont, CA 94002For SaleMLS ID #ML82055560, Emily Lim. MLSListings Inc
- $2,995,0005 bd4 ba2.8k sqft1753 Alameda De Las Pulgas, San Carlos, CA 94070For SaleMLS ID #ML82052525, David Sciplin. MLSListings Inc
- $4,188,0004 bd4 ba2.2k sqft568 Irven Ct, Palo Alto, CA 94306For SaleMLS ID #ML82052630, Lei Feng. MLSListings Inc
Local buyer's agents are ready to help
