Tucked on a quiet, low-traffic, local-only street in Palo Alto's coveted Barron Park, this 2012-built Mediterranean home blends architectural character with modern comfort near top-rated Palo Alto schools, Stanford, and major tech campuses.
Soaring ceilings and abundant natural light define the interior. A striking porcelain tile fireplace anchors the living room, flowing seamlessly into a formal dining. The kitchen showcases custom cabinetry, a large center island, and premium Thermador appliances. Glass sliders open the living space to the backyard, elegant Brazilian cherry wood flooring ties the home together.
Upstairs, the primary suite features a walk-in closet and spa-inspired bath. two additional bedrooms offer comfortable proportions with convenient access to shared baths. A main-level en-suite with a private full bath.
Outside, Spanish-tile roofing and detailed woodwork create a sophisticated aesthetic style. The grounds include a private patio, a low-maintenance yard, fruit trees, and a vegetable patch. A California living with luxury charm and peace. Welcome home!
For sale
$4,188,000
568 Irven Ct, Palo Alto, CA 94306
4beds
2,264sqft
:
Get pre-qualified$28,742/mo
Single Family Residence, Residential
Built in 2012
5,750 Square Feet Lot
$-- Zestimate®
$1,850/sqft
$-- HOA
What's special
- 6 days |
- 1,481 |
- 82 |
Zillow last checked:
Listing updated:
Listed by:
Lei Feng 01365121 408-836-8197,
Keller Williams Thrive 408-850-6900,
Jennifer Yi 01904299 650-285-9870,
Keller Williams Thrive
Source: MLSListings Inc,MLS#: ML82052630
Facts & features
Interior
Bedrooms & bathrooms
- Bedrooms: 4
- Bathrooms: 4
- Full bathrooms: 3
- 1/2 bathrooms: 1
Bedroom
- Features: GroundFloorBedroom, PrimarySuiteRetreat, WalkinCloset
Bathroom
- Features: Marble, PrimaryTubwJets, ShowerandTub, StallShower, Tile
Dining room
- Features: BreakfastNook, FormalDiningRoom
Family room
- Features: Other, SeparateFamilyRoom
Kitchen
- Features: Island, Pantry
Heating
- Central Forced Air Gas
Cooling
- Central Air, Zoned
Appliances
- Included: Dishwasher, Disposal, Range Hood, Gas Oven, Wine Refrigerator, Washer/Dryer
- Laundry: Upper Floor
Features
- High Ceilings
- Flooring: Hardwood, Tile
- Number of fireplaces: 1
- Fireplace features: Gas Starter, Living Room
Interior area
- Total structure area: 2,264
- Total interior livable area: 2,264 sqft
Video & virtual tour
Property
Parking
- Total spaces: 2
- Parking features: Off Street, On Street
- Garage spaces: 1
Features
- Stories: 2
- Fencing: Back Yard
Lot
- Size: 5,750 Square Feet
Details
- Parcel number: 13725016
- Zoning: R1B1
- Special conditions: Standard
Construction
Type & style
- Home type: SingleFamily
- Property subtype: Single Family Residence, Residential
Materials
- Foundation: Concrete Perimeter
- Roof: Tile
Condition
- New construction: No
- Year built: 2012
Utilities & green energy
- Gas: PublicUtilities
- Sewer: Public Sewer
- Water: Public
- Utilities for property: Public Utilities, Water Public
Community & HOA
Location
- Region: Palo Alto
Financial & listing details
- Price per square foot: $1,850/sqft
- Tax assessed value: $1,959,943
- Annual tax amount: $24,584
- Date on market: 7/28/2026
- Listing agreement: ExclusiveRightToSell
- Listing terms: CalVetLoan, CashorConventionalLoan
Estimated market value
Not available
Estimated sales range
Not available
Not available
Price history
| Date | Event | Price |
|---|---|---|
| 7/28/2026 | Listed for sale | $4,188,000+273.9%$1,850/sqft |
Source:  MLSListings Inc #ML82052630 Report a problem MLSListings Inc #ML82052630 Report a problem | ||
| 6/22/2022 | Listing removed | -- |
Source: Zillow Rental Manager Report a problem | ||
| 5/31/2022 | Listed for rent | $8,300-3.5%$4/sqft |
Source: Zillow Rental Manager Report a problem | ||
| 3/10/2021 | Listing removed | -- |
Source: Owner Report a problem | ||
| 5/1/2018 | Listing removed | $8,600$4/sqft |
Source: Owner Report a problem | ||
| 4/12/2018 | Listed for rent | $8,600$4/sqft |
Source: Owner Report a problem | ||
| 8/16/2007 | Sold | $1,120,000+109.3%$495/sqft |
Source: Public Record Report a problem | ||
| 11/18/1999 | Sold | $535,000$236/sqft |
Source: Agent Provided Report a problem | ||
Public tax history
| Year | Property taxes | Tax assessment |
|---|---|---|
| 2025 | $24,584 +4.2% | $1,959,943 +2% |
| 2024 | $23,583 +1.5% | $1,921,513 +2% |
| 2023 | $23,235 +1.2% | $1,883,837 +2% |
| 2022 | $22,965 +2% | $1,846,900 +2% |
| 2021 | $22,512 +2.1% | $1,810,687 +1% |
| 2020 | $22,052 | $1,792,122 +2% |
| 2019 | $22,052 +4.4% | $1,756,983 +2% |
| 2018 | $21,132 | $1,722,533 +2% |
| 2017 | $21,132 +1.8% | $1,688,758 +2% |
| 2016 | $20,760 +3.3% | $1,655,646 +1.5% |
| 2015 | $20,096 +2.2% | $1,630,778 +2% |
| 2014 | $19,667 | $1,598,834 +0.5% |
| 2013 | -- | $1,591,609 +57.5% |
| 2012 | -- | $1,010,820 +2% |
| 2011 | -- | $991,000 -13% |
| 2010 | -- | $1,139,691 -0.2% |
| 2009 | -- | $1,142,400 +2% |
| 2008 | -- | $1,120,000 +82.5% |
| 2007 | -- | $613,741 +2% |
| 2006 | -- | $601,708 +2% |
| 2005 | -- | $589,910 +2% |
| 2004 | -- | $578,344 +1.9% |
| 2003 | -- | $567,745 +2% |
| 2002 | -- | $556,614 +2% |
| 2001 | -- | $545,700 |
Find assessor info on the county website
Monthly payment
Est. payment
Payment breakdown
Explore the cost of this home by adjusting the details. Changes won't be saved.Climate risks
Neighborhood: Green Acres
Nearby schools
GreatSchools rating
- 10/10Juana Briones Elementary SchoolGrades: K-5Distance: 0.2 mi
- 9/10Ellen Fletcher MiddleGrades: 6-8Distance: 0.4 mi
- 10/10Henry M. Gunn High SchoolGrades: 9-12Distance: 0.6 mi
Schools provided by the listing agent
- Elementary: JuanaBrionesElementary
- Middle: TermanMiddle
- High: HenryMGunnHigh
- District: PaloAltoUnified
Source: MLSListings Inc. This data may not be complete. We recommend contacting the local school district to confirm school assignments for this home.
- $3,624,9003 bd3 ba2k sqft564 Irven Ct, Palo Alto, CA 94306Off Market
- $2,320,0002 bd1 ba973 sqft562 Irven Ct, Palo Alto, CA 94306Sold

- $2,586,2002 bd1 ba1.1k sqft559 Maybell Ave, Palo Alto, CA 94306Off Market
- $894,1001 bd1 ba500 sqft557 Maybell Ave #C, Palo Alto, CA 94306Off Market
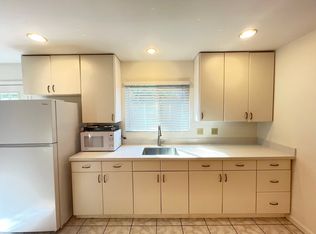
- $3,679,5004 bd2 ba1.7k sqft557 Maybell Ave, Palo Alto, CA 94306Off Market
- $2,664,2004 bd2 ba1.7k sqft557 Maybell Ave #1, Palo Alto, CA 94306Off Market
- $2,614,6001 bd1 ba888 sqft556 Irven Ct, Palo Alto, CA 94306Off Market
- $11,928,227-- bd-- ba60k sqft574 Arastradero Rd, Palo Alto, CA 94306Off Market
A local agent can set up tours, give advice and negotiate with sellers.
Similar homes
- $3,988,0004 bd4 ba2.4k sqft455 Margarita Ave, Palo Alto, CA 94306For Sale
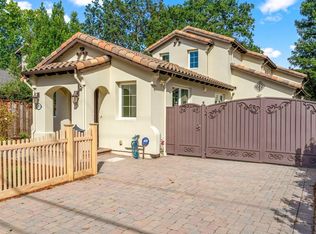 MLS ID #ML82049448, David Lillo. MLSListings Inc
 - $5,998,0005 bd4 ba3.1k sqft2886 Emerson St, Palo Alto, CA 94306For Sale
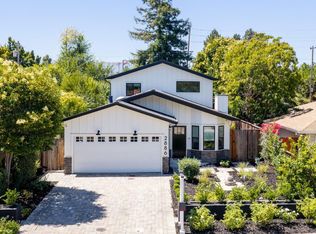 MLS ID #ML82056304, Adriana Trenev. MLSListings Inc
 - $4,595,0004 bd3 ba1.8k sqft495 Arboleda Dr, Los Altos, CA 94024For Sale
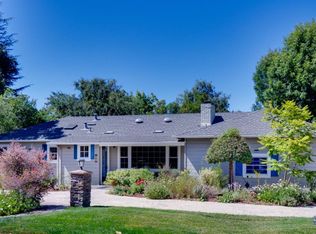 MLS ID #ML82055196, Melinda Bettencourt. MLSListings Inc
 - $4,250,0004 bd3 ba2.2k sqft2172 Sierra Ventura Dr, Los Altos, CA 94024For Sale
 MLS ID #ML82055638, Andy Wong. MLSListings Inc
 - $3,598,0004 bd4 ba2.3k sqft2025 Santa Cruz Ave, Menlo Park, CA 94025For SaleMLS ID #ML82055374, Delia Fei. MLSListings Inc
- $2,420,0004 bd3 ba1.7k sqft2212 Leland Ave, Mountain View, CA 94040For SaleMLS ID #ML82055990, Jinny Ahn. MLSListings Inc
- $4,495,0004 bd3 ba3k sqft8 Almendra Ln, Los Altos, CA 94022For SaleMLS ID #ML82051303, Brian Ayer. MLSListings Inc
- $3,998,0004 bd4 ba2.5k sqft385 Carmelita Dr, Mountain View, CA 94040For SaleMLS ID #ML82047523, Andy Tse. MLSListings Inc
- $2,995,0004 bd3 ba1.7k sqft3109 Maddux Dr, Palo Alto, CA 94303For SaleMLS ID #ML82053549, Loveless Team. MLSListings Inc
- $3,750,0004 bd4 ba3.3k sqft918 La Mesa Dr, Portola Valley, CA 94028For SaleMLS ID #ML82051067, Colleen Foraker. MLSListings Inc
- $3,888,0004 bd3 ba3.2k sqft310 Old Spanish Trl, Portola Valley, CA 94028For SaleMLS ID #ML82049530, Costantini Team. MLSListings Inc
- $3,588,8884 bd2 ba2.2k sqft1737 Heron Ave, Sunnyvale, CA 94087For SaleMLS ID #ML82055085, Mary Clark. MLSListings Inc
- $3,598,0005 bd3 ba2.5k sqft13371 Quito Rd, Saratoga, CA 95070For SaleMLS ID #ML82056250, Sushama Thakker. MLSListings Inc
- $3,988,0002 bd3 ba2.1k sqft325 Channing Ave APT 112, Palo Alto, CA 94301For SaleMLS ID #ML82053526, Judy Decker. MLSListings Inc
- $3,950,0003 bd2 ba2.1k sqft855 Patrol Rd, Woodside, CA 94062For SaleMLS ID #ML82050036, Helen Miller. MLSListings Inc
- $2,880,0004 bd2 ba1.6k sqft1090 Celilo Dr, Sunnyvale, CA 94087For SaleMLS ID #ML82049548, Wen Guo RE Group. MLSListings Inc
- $2,598,0004 bd2 ba2k sqft351 Montwood Cir, Redwood City, CA 94061For SaleMLS ID #ML82055927, Ramy Sghayer. MLSListings Inc
- $2,499,0003 bd3 ba1.6k sqft113 Beacon St, Mountain View, CA 94040For SaleMLS ID #ML82055365, Rick Trevino. MLSListings Inc
- $4,299,8885 bd4 ba2.6k sqft13428 Christie Dr, Saratoga, CA 95070For SaleMLS ID #ML82052312, Coco Tan. MLSListings Inc
- $2,948,0003 bd3 ba2.1k sqft3723 Alameda De Las Pulgas, Menlo Park, CA 94025For SaleMLS ID #ML82055212, Rebecca Eastman. MLSListings Inc
Local buyer's agents are ready to help
