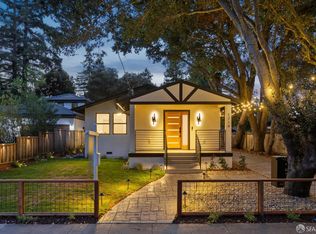
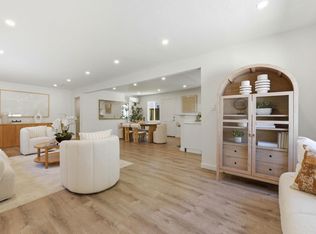
Home + ADU totaling 2537 SqFt! Exceptional re-imagined Midtown residence seamlessly blends contemporary sophistication with timeless design. The main home offers 1,789 square feet of beautifully appointed living space with four bedrooms and two bathrooms, showcasing an open, light-filled floor plan, custom finishes, clean architectural lines, and carefully curated materials throughout. Complementing the primary residence is a private, detached 748-square-foot ADU featuring two bedrooms and two full bathroomsideal for extended family, guests, a home office, or potential rental income. Both homes have been extensively updated with high-quality finishes and designed for effortless everyday living. Located in the highly desirable Midtown neighborhood, this property is served by top-rated Palo Alto schools and enjoys close proximity to neighborhood parks, shopping, dining, and convenient access to major commuter routes. A rare opportunity offering turnkey living, exceptional flexibility, and a beautifully designed secondary residence in one of Palo Alto's most sought-after neighborhoods.
Pending
Price cut: $444K (7/30)
$2,995,000
3109 Maddux Dr, Palo Alto, CA 94303
4beds
1,789sqft
Single Family Residence, Residential
Built in 1952
7,198 Square Feet Lot
$2,972,500 Zestimate®
$1,674/sqft
$-- HOA
What's special
- 48 days |
- 1,514 |
- 51 |
Zillow last checked:
Listing updated:
Listed by:
Loveless Team 70010102 650-400-3309,
Intero Real Estate Services 650-543-7740
Source: MLSListings Inc,MLS#: ML82053549
Facts & features
Interior
Bedrooms & bathrooms
- Bedrooms: 4
- Bathrooms: 3
- Full bathrooms: 3
Dining room
- Features: DiningArea
Family room
- Features: NoFamilyRoom
Heating
- Central Forced Air Gas
Cooling
- Central Air
Appliances
- Included: Dishwasher, Disposal, Built In Oven, Built In Oven/Range, Refrigerator, Washer/Dryer
Features
- Flooring: Wood
- Number of fireplaces: 1
- Fireplace features: Insert, Living Room
Interior area
- Total structure area: 1,789
- Total interior livable area: 1,789 sqft
Property
Parking
- Total spaces: 1
- Parking features: Detached
- Garage spaces: 1
Features
- Stories: 1
- Fencing: Back Yard
Lot
- Size: 7,198 Square Feet
Details
- Parcel number: 12708086
- Zoning: R1
- Special conditions: Standard
Construction
Type & style
- Home type: SingleFamily
- Property subtype: Single Family Residence, Residential
Materials
- Foundation: Slab
- Roof: Composition, Shingle
Condition
- New construction: No
- Year built: 1952
Utilities & green energy
- Gas: PublicUtilities
- Water: Public
- Utilities for property: Public Utilities, Water Public
Community & HOA
Location
- Region: Palo Alto
Financial & listing details
- Price per square foot: $1,674/sqft
- Tax assessed value: $2,907,097
- Date on market: 7/8/2026
- Listing agreement: ExclusiveRightToSell
Foreclosure details
Estimated market value
$2,972,500
$2.82M - $3.12M
$7,973/mo
Price history
| Date | Event | Price |
|---|---|---|
| 8/12/2026 | Pending sale | $2,995,000$1,674/sqft |
Source:  MLSListings Inc #ML82053549 Report a problem MLSListings Inc #ML82053549 Report a problem | ||
| 7/30/2026 | Price change | $2,995,000-12.9%$1,674/sqft |
Source: MLSListings Inc #ML82053549 Report a problem | ||
| 7/8/2026 | Listed for sale | $3,439,000+44%$1,922/sqft |
Source: MLSListings Inc #ML82053549 Report a problem | ||
| 5/6/2023 | Listing removed | -- |
Source:  MLSListings Inc #ML81919984 Report a problem MLSListings Inc #ML81919984 Report a problem | ||
| 3/3/2023 | Listed for sale | $2,388,000-7.4%$1,335/sqft |
Source: MLSListings Inc #ML81919984 Report a problem | ||
| 12/27/2022 | Listing removed | -- |
Source: MLSListings Inc #ML81907558 Report a problem | ||
| 12/6/2022 | Price change | $2,580,000-2.6%$1,442/sqft |
Source: MLSListings Inc #ML81907558 Report a problem | ||
| 11/28/2022 | Price change | $2,650,000-3.6%$1,481/sqft |
Source: MLSListings Inc #ML81907558 Report a problem | ||
| 10/12/2022 | Price change | $2,750,000-5.1%$1,537/sqft |
Source: MLSListings Inc #ML81907558 Report a problem | ||
| 9/30/2022 | Listed for sale | $2,898,000+34.8%$1,620/sqft |
Source: MLSListings Inc #ML81907558 Report a problem | ||
| 5/19/2022 | Sold | $2,150,000+19.8%$1,202/sqft |
Source:  SFAR #422646351 Report a problem SFAR #422646351 Report a problem | ||
| 4/29/2022 | Pending sale | $1,795,000$1,003/sqft |
Source: SFAR #422646351 Report a problem | ||
| 4/15/2022 | Listed for sale | $1,795,000+731%$1,003/sqft |
Source: SFAR #422646351 Report a problem | ||
| 12/30/1993 | Sold | $216,000$121/sqft |
Source: Public Record Report a problem | ||
Public tax history
| Year | Property taxes | Tax assessment |
|---|---|---|
| 2026 | -- | $2,907,097 +7.9% |
| 2025 | $34,015 +24.7% | $2,694,596 +20.5% |
| 2024 | $27,286 +1.5% | $2,236,860 +2% |
| 2023 | $26,885 -17.1% | $2,193,000 -17.2% |
| 2022 | $32,442 +516% | $2,650,000 +618.2% |
| 2021 | $5,267 +1.8% | $368,982 +1% |
| 2020 | $5,173 | $365,199 +2% |
| 2019 | $5,173 +3.7% | $358,039 +2% |
| 2018 | $4,986 | $351,019 +2% |
| 2017 | $4,986 +1.8% | $344,138 +2% |
| 2016 | $4,896 +4% | $337,391 +1.5% |
| 2015 | $4,707 +4% | $332,324 +2% |
| 2014 | $4,524 | $325,815 +0.5% |
| 2013 | -- | $324,343 +2% |
| 2012 | -- | $317,984 +2% |
| 2011 | -- | $311,750 +0.8% |
| 2010 | -- | $309,422 -0.2% |
| 2009 | -- | $310,158 +2% |
| 2008 | -- | $304,078 +2% |
| 2007 | -- | $298,117 +2% |
| 2006 | -- | $292,273 +2% |
| 2005 | -- | $286,543 +2% |
| 2004 | -- | $280,926 +1.9% |
| 2003 | -- | $275,779 +2% |
| 2002 | -- | $270,372 +2% |
| 2001 | -- | $265,072 |
Find assessor info on the county website
Monthly payment
Est. payment
Payment breakdown
Explore the cost of this home by adjusting the details. Changes won't be saved.Climate risks
Neighborhood: Midtown
Nearby schools
GreatSchools rating
- 8/10Palo Verde Elementary SchoolGrades: K-5Distance: 0.5 mi
- 10/10Jane Lathrop Stanford Middle SchoolGrades: 6-8Distance: 1.2 mi
- 10/10Palo Alto High SchoolGrades: 9-12Distance: 2.4 mi
Schools provided by the listing agent
- District: PaloAltoUnified
Source: MLSListings Inc. This data may not be complete. We recommend contacting the local school district to confirm school assignments for this home.
- $3,125,0004 bd3 ba2.3k sqft3117 Maddux Dr, Palo Alto, CA 94303Sold

- $3,383,0003 bd2 ba1.9k sqft3101 Maddux Dr, Palo Alto, CA 94303Off Market
- $2,848,8005 bd2 ba1.7k sqft3125 Maddux Dr, Palo Alto, CA 94303Off Market

- $2,873,4003 bd1 ba1k sqft1093 Maddux Dr, Palo Alto, CA 94303Off Market
- $3,541,5004 bd2 ba1.9k sqft3112 Maddux Dr, Palo Alto, CA 94303Off Market
- $3,863,3004 bd3 ba2.6k sqft3133 Maddux Dr, Palo Alto, CA 94303Off Market
- $2,607,2003 bd1 ba1k sqft1083 Maddux Dr, Palo Alto, CA 94303Off Market
- $3,120,9004 bd2 ba1.5k sqft3120 Maddux Dr, Palo Alto, CA 94303Off Market
A local agent can set up tours, give advice and negotiate with sellers.
Similar homes
- $2,999,0004 bd4 ba2.4k sqft1714 Whipple Ave, Redwood City, CA 94062For Sale
 MLS ID #426156173, Sonny Tang DRE #01949981, Corcoran Icon Properties. SFAR
 - $3,610,0004 bd3 ba1.7k sqft3920 Park Blvd, Palo Alto, CA 94306New Construction
 MLS ID #ML82052032, Hang Zhao. MLSListings Inc
 - $1,988,0003 bd3 ba1.7k sqft2861 Josephine Ln, Palo Alto, CA 94303New Construction
 MLS ID #ML82057856, Anna Hou. MLSListings Inc
 - $2,498,0003 bd2 ba1.6k sqft150 Middlefield Rd, Palo Alto, CA 94301For Sale
 MLS ID #ML82049695, Julie Lau. MLSListings Inc
 - $2,995,0005 bd3 ba2k sqft1003 Rosa Ave, Sunnyvale, CA 94086For SaleMLS ID #ML82043993, Jim Higgins. MLSListings Inc
- $2,420,0004 bd3 ba1.7k sqft2212 Leland Ave, Mountain View, CA 94040For SaleMLS ID #ML82055990, Jinny Ahn. MLSListings Inc
- $2,980,0003 bd3 ba2.3k sqft15560 Blossom Hill Rd, Los Gatos, CA 95032For SaleMLS ID #ML82058081, Ghazal Torun. MLSListings Inc
- $2,890,0003 bd3 ba1.7k sqft10390 N Blaney Ave, Cupertino, CA 95014For SaleMLS ID #ML82058061, Mary Tan. MLSListings Inc
- $2,888,8883 bd2 ba1.2k sqft1167 Lynn Way, Sunnyvale, CA 94087For SaleMLS ID #ML82056823, Matthew Yu-Bahmannejad. MLSListings Inc
- $2,399,0003 bd3 ba1.6k sqft113 Beacon St, Mountain View, CA 94040For SaleMLS ID #ML82055365, Rick Trevino. MLSListings Inc
- $2,988,0003 bd2 ba1.3k sqft7102 Golden Gate Dr, San Jose, CA 95129For SaleMLS ID #ML82056932, Dana Carmel. MLSListings Inc
- $2,898,0004 bd3 ba2k sqft751 27th Ave, San Mateo, CA 94403For SaleMLS ID #ML82035522, Michael Haywood Jr.. MLSListings Inc
- $1,798,0002 bd2 ba903 sqft358 Fernando Ave, Palo Alto, CA 94306For SaleMLS ID #ML82057417, Alex Wang. MLSListings Inc
- $3,395,0003 bd2 ba1.8k sqft163 Crescent Ave, Portola Valley, CA 94028For SaleMLS ID #ML82047795, Karen Gunn. MLSListings Inc
- $1,988,8883 bd2 ba1.7k sqft593 Worley Ave, Sunnyvale, CA 94085For SaleMLS ID #ML82058913, Paymon Ghafouri. MLSListings Inc
- $2,639,0004 bd3 ba2k sqft3015 Machado Ave, Santa Clara, CA 95051For SaleMLS ID #ML82053391, Thu Le. MLSListings Inc
- $2,800,0004 bd3 ba2.2k sqft351 Rolling Hills Ave, San Mateo, CA 94403For SaleMLS ID #ML82056813, Lisa Karson. MLSListings Inc
- $2,698,0003 bd3 ba2.2k sqft826 W Olive Ave, Sunnyvale, CA 94086For SaleMLS ID #ML82056645, Kevin Swartz. MLSListings Inc
- $2,488,0004 bd2 ba1.7k sqft438 Juniper Ct, Sunnyvale, CA 94086For SaleMLS ID #ML82055046, Xiaozhu Kang. MLSListings Inc
- $2,699,9994 bd3 ba1.8k sqft2121 Francis Ave, Santa Clara, CA 95051For SaleMLS ID #ML82046538, Nga T. Phan. MLSListings Inc
Local buyer's agents are ready to help
