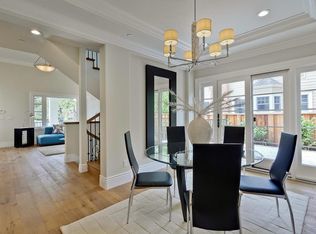
A fully reimagined architectural masterpiece, thoughtfully redesigned and expanded with a newly constructed attached ADU, this exceptional residence in prestigious Palo Alto offers a rare blend of luxury, functionality, and long-term investment potential. Thoughtfully designed with an open-concept floor plan, the home is filled with natural light through expansive floor-to-ceiling windows, creating a bright, airy, and sophisticated living environment. All bathrooms are beautifully appointed with premium Spanish luxury tile by Porcelanosa, blending refined craftsmanship, timeless elegance, and modern design. The main home offers 3 spacious bedrooms and 2 full bathrooms, complemented by an approximately 500 sq.ft. attached ADU newly built in 2026 with private entrance. Thoughtfully designed with a full kitchen, living room, bedroom, and full bathroom, the ADU provides exceptional flexibilityideal for rental income, multigenerational living, private guest accommodations, or a dedicated home office. Located just minutes from Stanford University, Downtown Palo Alto, top-rated Gunn High School, parks, and major tech campuses, this turnkey property offers a unique opportunity to own a like-new home in one of Silicon Valleys most desirable neighborhoods. Welcoem to our open house.
New construction
Price cut: $78K (8/9)
$3,610,000
3920 Park Blvd, Palo Alto, CA 94306
4beds
1,700sqft
:
Get pre-qualified$24,659/mo
Single Family Residence, Residential
Built in 1952
6,400 Square Feet Lot
$3,566,500 Zestimate®
$2,124/sqft
$-- HOA
What's special
- 46 days |
- 1,644 |
- 69 |
Zillow last checked:
Listing updated:
Listed by:
Hang Zhao 02017289 415-941-4831,
BQ Realty 408-800-5988
Source: MLSListings Inc,MLS#: ML82052032
Facts & features
Interior
Bedrooms & bathrooms
- Bedrooms: 4
- Bathrooms: 3
- Full bathrooms: 3
Bedroom
- Features: GroundFloorPrimaryBedroom2plus
Bathroom
- Features: TubinPrimaryBedroom
Dining room
- Features: DiningAreainLivingRoom
Family room
- Features: KitchenFamilyRoomCombo
Heating
- Heat Pump
Cooling
- Central Air, Zoned
Appliances
- Included: Dishwasher, Oven/Range, Refrigerator
- Laundry: In Garage
Features
- Flooring: Hardwood
- Number of fireplaces: 1
- Fireplace features: Living Room
Interior area
- Total structure area: 1,700
- Total interior livable area: 1,700 sqft
Property
Parking
- Total spaces: 1
- Parking features: Attached, On Street
- Attached garage spaces: 1
Features
- Stories: 1
Lot
- Size: 6,400 Square Feet
Details
- Parcel number: 13242028
- Zoning: R1
- Special conditions: Standard
Construction
Type & style
- Home type: SingleFamily
- Architectural style: Luxury
- Property subtype: Single Family Residence, Residential
Materials
- Foundation: Concrete Perimeter
- Roof: Composition
Condition
- New construction: Yes
- Year built: 1952
Utilities & green energy
- Gas: PublicUtilities
- Sewer: Public Sewer
- Water: Public
- Utilities for property: Public Utilities, Water Public
Community & HOA
Location
- Region: Palo Alto
Financial & listing details
- Price per square foot: $2,124/sqft
- Tax assessed value: $2,270,000
- Annual tax amount: $39,528
- Date on market: 6/24/2026
- Listing agreement: ExclusiveRightToSell
- Listing terms: CashorConventionalLoan
Estimated market value
$3,566,500
$3.39M - $3.74M
$7,725/mo
Price history
| Date | Event | Price |
|---|---|---|
| 8/9/2026 | Price change | $3,610,000-2.1%$2,124/sqft |
Source:  MLSListings Inc #ML82052032 Report a problem MLSListings Inc #ML82052032 Report a problem | ||
| 6/25/2026 | Listed for sale | $3,688,000+62.5%$2,169/sqft |
Source: MLSListings Inc #ML82052032 Report a problem | ||
| 12/12/2024 | Sold | $2,270,000$1,335/sqft |
Source: Public Record Report a problem | ||
Public tax history
| Year | Property taxes | Tax assessment |
|---|---|---|
| 2025 | $39,528 +666.6% | $2,270,000 +531.7% |
| 2024 | $5,156 +1.6% | $359,341 +2% |
| 2023 | $5,075 +1.4% | $352,296 +2% |
| 2022 | $5,007 +2.1% | $345,389 +2% |
| 2021 | $4,905 +1.8% | $338,617 +1% |
| 2020 | $4,819 | $335,146 +2% |
| 2019 | $4,819 +3.7% | $328,575 +2% |
| 2018 | $4,646 | $322,133 +2% |
| 2017 | $4,646 +1.9% | $315,817 +2% |
| 2016 | $4,561 +4% | $309,625 +1.5% |
| 2015 | $4,384 +4.2% | $304,975 +2% |
| 2014 | $4,207 | $299,002 +0.5% |
| 2013 | -- | $297,652 +2% |
| 2012 | -- | $291,817 +2% |
| 2011 | -- | $286,096 +0.8% |
| 2010 | -- | $283,959 -0.2% |
| 2009 | -- | $284,635 +2% |
| 2008 | -- | $279,055 +2% |
| 2007 | -- | $273,584 +2% |
| 2006 | -- | $268,220 +2% |
| 2005 | -- | $262,961 +2% |
| 2004 | -- | $257,806 +1.9% |
| 2003 | -- | $253,082 +2% |
| 2002 | -- | $248,120 +2% |
| 2001 | -- | $243,256 |
Find assessor info on the county website
Monthly payment
Est. payment
Payment breakdown
Explore the cost of this home by adjusting the details. Changes won't be saved.Climate risks
Neighborhood: Barron Park
Nearby schools
GreatSchools rating
- 9/10Barron Park Elementary SchoolGrades: K-5Distance: 0.5 mi
- 9/10Ellen Fletcher MiddleGrades: 6-8Distance: 0.9 mi
- 10/10Henry M. Gunn High SchoolGrades: 9-12Distance: 0.9 mi
Schools provided by the listing agent
- Elementary: BarronParkElementary
- Middle: TermanMiddle
- High: HenryMGunnHigh
- District: PaloAltoUnified
Source: MLSListings Inc. This data may not be complete. We recommend contacting the local school district to confirm school assignments for this home.
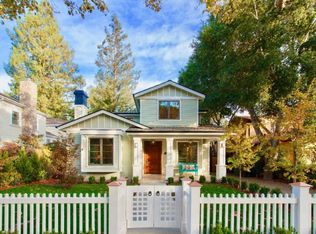
- $6,137,4006 bd7 ba3.9k sqft1527 Castilleja Ave, Palo Alto, CA 94306Off Market
- $5,685,2004 bd3 ba2.9k sqft264 Oxford Ave, Palo Alto, CA 94306Off Market
- $5,888,2005 bd4 ba3.1k sqft385 Leland Ave, Palo Alto, CA 94306Off Market
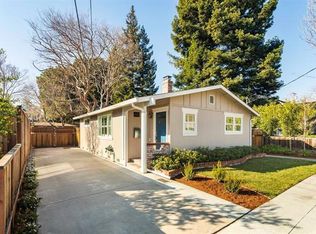
- $2,911,7003 bd2 ba1.1k sqft2060 Birch St, Palo Alto, CA 94306Off Market
- $4,815,2004 bd3 ba2.6k sqft571 Colorado Ave, Palo Alto, CA 94306Off Market
- $4,239,2006,098 sqft575 Colorado Ave, Palo Alto, CA 94306Off Market
- $4,958,7004 bd4 ba2.6k sqft500 Saint Claire Dr, Palo Alto, CA 94306Off Market
- $5,351,5004 bd6 ba2.7k sqft3438 Ashton Ct, Palo Alto, CA 94306Off Market
- $4,549,4004 bd4 ba2.3k sqft3433 Cowper St, Palo Alto, CA 94306Off Market
A local agent can set up tours, give advice and negotiate with sellers.
Similar homes
- $3,988,0004 bd4 ba2.4k sqft455 Margarita Ave, Palo Alto, CA 94306For Sale
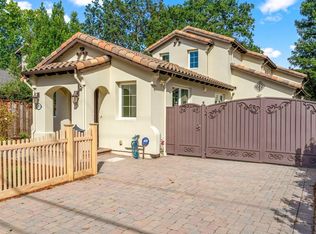 MLS ID #ML82049448, David Lillo. MLSListings Inc
 - $4,188,0004 bd4 ba2.2k sqft568 Irven Ct, Palo Alto, CA 94306For Sale
 MLS ID #ML82052630, Lei Feng. MLSListings Inc
 - $2,388,0002 bd2 ba1k sqft203 Margarita Ave, Palo Alto, CA 94306For Sale
 MLS ID #426136840, Brandon Tran DRE #01926337, Fifty Hills Real Estate. SFAR
 - $2,995,0004 bd3 ba1.7k sqft3109 Maddux Dr, Palo Alto, CA 94303For Sale
 MLS ID #ML82053549, Loveless Team. MLSListings Inc
 - $3,588,8884 bd3 ba2.4k sqft22184 Via Camino Ct, Cupertino, CA 95014For SaleMLS ID #ML82056803, Chuck Robinson. MLSListings Inc
- $3,598,0004 bd4 ba2.3k sqft2025 Santa Cruz Ave, Menlo Park, CA 94025For SaleMLS ID #ML82055374, Delia Fei. MLSListings Inc
- $3,100,0004 bd3 ba2k sqft806 Emily Dr, Mountain View, CA 94043For SaleMLS ID #ML82052179, Nick Roe. MLSListings Inc
- $3,498,0004 bd2 ba2k sqft3803 Hamilton Way, Redwood City, CA 94062For SaleMLS ID #ML82032490, Cher Rowland. MLSListings Inc
- $2,650,0003 bd2 ba1.6k sqft150 Middlefield Rd, Palo Alto, CA 94301For SaleMLS ID #ML82049695, Julie Lau. MLSListings Inc
- $2,999,8884 bd3 ba2k sqft549 Emerald Ave, San Carlos, CA 94070For SaleMLS ID #ML82039922, Vicky Yu. MLSListings Inc
- $2,999,8885 bd3 ba2.2k sqft849 Flin Way, Sunnyvale, CA 94087For SaleMLS ID #ML82055745, Mike D'Ambrosio. MLSListings Inc
- $2,995,0004 bd2 ba2k sqft(Undisclosed Address), San Jose, CA 95129For SaleMLS ID #ML82056389, Lynn Walsh. MLSListings Inc
- $3,690,0004 bd4 ba2.2k sqft1008 Porto Marino Dr, San Carlos, CA 94070New ConstructionMLS ID #ML82054769, Greg Hales. MLSListings Inc
- $2,699,0003 bd2 ba1.7k sqft995 Warwick Ct, Sunnyvale, CA 94087For SaleMLS ID #ML82056634, Rabia Alizai. MLSListings Inc
- $2,988,0004 bd2 ba2k sqft1271 Fernside St, Redwood City, CA 94061For SaleMLS ID #ML82055110, Alex Lehr. MLSListings Inc
- $2,499,0003 bd3 ba1.6k sqft113 Beacon St, Mountain View, CA 94040For SaleMLS ID #ML82055365, Rick Trevino. MLSListings Inc
- $3,825,0004 bd4 ba2.3k sqft1232 Capuchino Ave, Burlingame, CA 94010For SaleMLS ID #ML82056415, Sophia Waldman. MLSListings Inc
- $2,898,0004 bd3 ba2k sqft751 27th Ave, San Mateo, CA 94403For SaleMLS ID #ML82035522, Michael Haywood Jr.. MLSListings Inc
- $3,498,0003 bd3 ba1.7k sqft239 Loma Alta Ave, Los Gatos, CA 95030For SaleMLS ID #ML82056378, Amy McCafferty. MLSListings Inc
- $2,849,0003 bd2 ba1.6k sqft1046 Sonoma Ave, Menlo Park, CA 94025For SaleMLS ID #ML82054801, Brent & Mary Gullixson. MLSListings Inc
Local buyer's agents are ready to help
