Welcome to this beautifully rebuilt, 2016-completed, home with top Palo Alto schools. Impeccably rebuilt with stunning designer touches completed in 2016. Open kitchen with Granite countertops, stainless steel appliances, designer accent tile backsplash and 5 burner gas cooktop. Hardwood flooring throughout. High ceilings. Wonderfully appointed bathrooms. All four bedrooms are spacious. Large downstairs primary suite. Beautiful primary bathroom with dual sinks, rainfall shower head, designer accented tiles and Quartz countertops. Double pane windows. Central A/C & central heating. Inside laundry. Private hardscaped backyard for outdoor relaxation and dining. Additional small structure and shed in the backyard. Walkable Palo Alto neighborhood near parks and Midtown shops. Convenient proximity to all three schools, El Camino Real, Caltrain, Stanford University, highway 280 and I-101. Award-winning Palo Alto schools: Barron Park Elementary, Ellen Fletcher Middle and Henry Gunn High.
Pending
Price cut: $110K (7/21)
$3,988,000
455 Margarita Ave, Palo Alto, CA 94306
4beds
2,478sqft
Single Family Residence, Residential
Built in 2016
5,400 Square Feet Lot
$3,879,100 Zestimate®
$1,609/sqft
$-- HOA
What's special
Open kitchenLarge downstairs primary suiteHardwood flooring throughoutDesigner accented tilesHigh ceilingsQuartz countertopsStainless steel appliances
- 85 days |
- 1,643 |
- 46 |
Zillow last checked:
Listing updated:
Listed by:
David Lillo 01803836 408-621-5649,
DPL Real Estate 408-621-5649
Source: MLSListings Inc,MLS#: ML82049448
Facts & features
Interior
Bedrooms & bathrooms
- Bedrooms: 4
- Bathrooms: 4
- Full bathrooms: 4
Rooms
- Room types: Office
Bedroom
- Features: GroundFloorBedroom, PrimaryBedroomonGroundFloor
Bathroom
- Features: DoubleSinks, PrimaryStallShowers, ShowersoverTubs2plus, StallShower, Tile, UpdatedBaths, FullonGroundFloor
Dining room
- Features: DiningArea
Family room
- Features: NoFamilyRoom
Kitchen
- Features: Countertop_Granite
Heating
- Central Forced Air
Cooling
- Central Air
Appliances
- Included: Gas Cooktop, Dishwasher, Range Hood, Microwave, Built In Oven, Gas Oven, Refrigerator, Washer/Dryer
- Laundry: Inside
Features
- High Ceilings
- Flooring: Hardwood, Tile
Interior area
- Total structure area: 2,478
- Total interior livable area: 2,478 sqft
Video & virtual tour
Property
Parking
- Parking features: Garage Door Opener, No Garage
Features
- Stories: 2
- Patio & porch: Balcony/Patio
- Exterior features: Back Yard, Fenced, Storage Shed Structure
- Fencing: Perimeter,Gate,Mixed Height Type,Wood
Lot
- Size: 5,400 Square Feet
Details
- Parcel number: 13240020
- Zoning: R1
- Special conditions: Standard
Construction
Type & style
- Home type: SingleFamily
- Property subtype: Single Family Residence, Residential
Materials
- Foundation: Crawl Space
- Roof: Tile
Condition
- New construction: No
- Year built: 2016
Utilities & green energy
- Gas: PublicUtilities
- Sewer: Public Sewer
- Water: Public
- Utilities for property: Public Utilities, Water Public
Community & HOA
Location
- Region: Palo Alto
Financial & listing details
- Price per square foot: $1,609/sqft
- Tax assessed value: $2,407,768
- Date on market: 6/2/2026
- Listing agreement: ExclusiveRightToSell
Estimated market value
$3,879,100
$3.69M - $4.07M
$7,636/mo
Price history
| Date | Event | Price |
|---|---|---|
| 8/22/2026 | Pending sale | $3,988,000$1,609/sqft |
Source:  MLSListings Inc #ML82049448 Report a problem MLSListings Inc #ML82049448 Report a problem | ||
| 7/21/2026 | Price change | $3,988,000-2.7%$1,609/sqft |
Source: MLSListings Inc #ML82049448 Report a problem | ||
| 7/8/2026 | Price change | $4,098,000-2.4%$1,654/sqft |
Source: MLSListings Inc #ML82049448 Report a problem | ||
| 6/2/2026 | Listed for sale | $4,198,000+233.4%$1,694/sqft |
Source: MLSListings Inc #ML82049448 Report a problem | ||
| 7/1/2025 | Listing removed | $8,000$3/sqft |
Source: Zillow Rentals Report a problem | ||
| 6/20/2025 | Listed for rent | $8,000+6.7%$3/sqft |
Source: Zillow Rentals Report a problem | ||
| 6/29/2024 | Listing removed | -- |
Source: Zillow Rentals Report a problem | ||
| 6/21/2024 | Price change | $7,500-6.3%$3/sqft |
Source: Zillow Rentals Report a problem | ||
| 6/5/2024 | Listed for rent | $8,000+6.7%$3/sqft |
Source: Zillow Rentals Report a problem | ||
| 3/24/2023 | Listing removed | -- |
Source: Zillow Rentals Report a problem | ||
| 3/14/2023 | Price change | $7,500-3.8%$3/sqft |
Source: Zillow Rentals Report a problem | ||
| 3/6/2023 | Price change | $7,800-2.5%$3/sqft |
Source: Zillow Rentals Report a problem | ||
| 2/28/2023 | Listed for rent | $8,000-9.1%$3/sqft |
Source: Zillow Rentals Report a problem | ||
| 5/12/2022 | Listing removed | -- |
Source: Zillow Rental Manager Report a problem | ||
| 5/10/2022 | Listed for rent | $8,800$4/sqft |
Source: Zillow Rental Manager Report a problem | ||
| 5/1/2022 | Listing removed | -- |
Source: Zillow Rental Manager Report a problem | ||
| 4/27/2022 | Listed for rent | $8,800$4/sqft |
Source: Zillow Rental Manager Report a problem | ||
| 7/17/2014 | Sold | $1,259,000+13.5%$508/sqft |
Source: Public Record Report a problem | ||
| 7/10/2014 | Pending sale | $1,108,888$447/sqft |
Source: Century 21-Alpha #ML81419465 Report a problem | ||
| 6/5/2014 | Listed for sale | $1,108,888$447/sqft |
Source: Century 21-Alpha #81419465 Report a problem | ||
Public tax history
| Year | Property taxes | Tax assessment |
|---|---|---|
| 2026 | -- | $2,407,768 +2% |
| 2025 | $29,313 +4.3% | $2,360,558 +2% |
| 2024 | $28,113 +1.5% | $2,314,273 +2% |
| 2023 | $27,698 +1.2% | $2,268,896 +2% |
| 2022 | $27,376 +2% | $2,224,409 +2% |
| 2021 | $26,835 +2.1% | $2,180,794 +1% |
| 2020 | $26,282 | $2,158,433 +2% |
| 2019 | $26,282 +4% | $2,116,112 +2% |
| 2018 | $25,277 | $2,074,621 +2% |
| 2017 | $25,277 +1.8% | $2,033,943 +22.7% |
| 2016 | $24,832 +58% | $1,657,762 +31.7% |
| 2015 | $15,713 +391.2% | $1,259,000 +508.7% |
| 2014 | $3,199 | $206,846 +0.5% |
| 2013 | -- | $205,912 +2% |
| 2012 | -- | $201,875 +2% |
| 2011 | -- | $197,917 +0.8% |
| 2010 | -- | $196,439 -0.2% |
| 2009 | -- | $196,907 +2% |
| 2008 | -- | $193,047 +2% |
| 2007 | -- | $189,262 +2% |
| 2006 | -- | $185,552 +2% |
| 2005 | -- | $181,915 +2% |
| 2004 | -- | $178,349 +1.9% |
| 2003 | -- | $175,082 +2% |
| 2002 | -- | $171,650 +2% |
| 2001 | -- | $168,285 |
Find assessor info on the county website
Monthly payment
Est. payment
Payment breakdown
Explore the cost of this home by adjusting the details. Changes won't be saved.Climate risks
Neighborhood: Ventura
Nearby schools
GreatSchools rating
- 9/10Barron Park Elementary SchoolGrades: K-5Distance: 0.5 mi
- 9/10Ellen Fletcher MiddleGrades: 6-8Distance: 1.2 mi
- 10/10Henry M. Gunn High SchoolGrades: 9-12Distance: 1.2 mi
Schools provided by the listing agent
- Elementary: BarronParkElementary
- Middle: TermanMiddle
- High: HenryMGunnHigh
- District: PaloAltoUnified
Source: MLSListings Inc. This data may not be complete. We recommend contacting the local school district to confirm school assignments for this home.
- $2,267,3002 bd1 ba1k sqft465 Margarita Ave, Palo Alto, CA 94306Off Market
- $2,680,4005 bd2 ba1.6k sqft445 Margarita Ave, Palo Alto, CA 94306Off Market
- $2,484,9002 bd1 ba924 sqft425 Margarita Ave, Palo Alto, CA 94306Off Market

- $2,264,3002 bd1 ba1.1k sqft450 Matadero Ave, Palo Alto, CA 94306Off Market
- $--1 bd1 ba-- sqft479 Margarita Ave, Palo Alto, CA 94306Off Market
- $--1 bd1 ba-- sqft479 Margarita Ave #UR2M0G01G, Palo Alto, CA 94306Off Market
- $--2 bd1 ba800 sqft477 Margarita Ave, Palo Alto, CA 94306Off Market
- $--1 bd1 ba750 sqft478 Matadero Ave, Palo Alto, CA 94306Off Market
A local agent can set up tours, give advice and negotiate with sellers.
Similar homes
- $4,198,0004 bd4 ba2.7k sqft3855 Magnolia Dr, Palo Alto, CA 94306For Sale
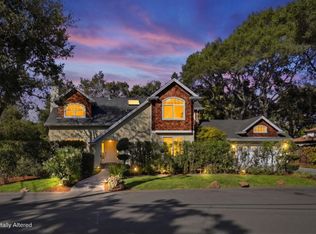 MLS ID #ML82058661, Delia Fei. MLSListings Inc
 - $3,610,0004 bd3 ba1.7k sqft3920 Park Blvd, Palo Alto, CA 94306New Construction
 MLS ID #ML82052032, Hang Zhao. MLSListings Inc
 - $4,880,0005 bd7 ba3.6k sqft3751 El Centro St, Palo Alto, CA 94306For Sale
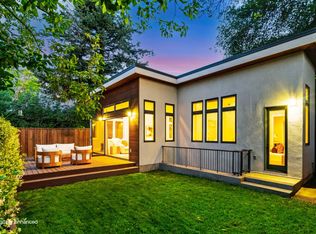 MLS ID #ML82057779, Wen Guo RE Group. MLSListings Inc
 - $3,798,0004 bd3 ba2.2k sqft1666 Jolly Ct, Los Altos, CA 94024For Sale
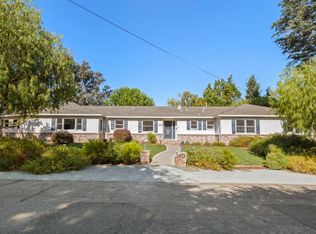 MLS ID #ML82058896, Nicholas French. MLSListings Inc
 - $4,495,0004 bd3 ba2.7k sqft1479 Holt Ave, Los Altos, CA 94024For SaleMLS ID #ML82059052, Casandra Navarro. MLSListings Inc
- $3,598,0004 bd3 ba2.7k sqft(Undisclosed Address), Mountain View, CA 94040For SaleMLS ID #ML82058333, Nancy Adele Stuhr. MLSListings Inc
- $3,788,0004 bd3 ba2.1k sqft10936 Linda Vista Dr, Cupertino, CA 95014For SaleMLS ID #ML82058939, Mary Tan. MLSListings Inc
- $3,850,0003 bd2 ba1.4k sqft1545 Truman Ave, Los Altos, CA 94024For SaleMLS ID #ML82058675, Meryle Sussman. MLSListings Inc
- $3,995,0005 bd4 ba3.4k sqft239 Upland Rd, Redwood City, CA 94062For SaleMLS ID #ML82057652, John Shroyer. MLSListings Inc
- $2,988,0004 bd2 ba1.6k sqft699 Oregon Ave, Palo Alto, CA 94301For SaleMLS ID #ML82056902, Maria Afzal. MLSListings Inc
- $3,998,0005 bd4 ba3.5k sqft341 Arlington Rd, Redwood City, CA 94062For SaleMLS ID #ML82057696, Lori Orion. MLSListings Inc
- $2,999,0004 bd4 ba2.4k sqft1714 Whipple Ave, Redwood City, CA 94062For SaleMLS ID #426156173, Sonny Tang DRE #01949981, Corcoran Icon Properties. SFAR
- $5,699,0004 bd3 ba2.7k sqft61 Lloyden Dr, Atherton, CA 94027For SaleMLS ID #ML82058929, Alex Abela. MLSListings Inc
- $4,599,8884 bd4 ba2.7k sqft20319 Kirkmont Dr, Saratoga, CA 95070For SaleMLS ID #ML82057997, Chandani Group. MLSListings Inc
- $4,595,0004 bd3 ba1.8k sqft495 Arboleda Dr, Los Altos, CA 94024For SaleMLS ID #ML82055196, Melinda Bettencourt. MLSListings Inc
- $3,699,0005 bd5 ba3.6k sqft1035 Lorne Way, Sunnyvale, CA 94087For SaleMLS ID #ML82058505, Sergio Sanchez. MLSListings Inc
- $3,999,0003 bd3 ba2.6k sqft14608 Golf Links Dr, Los Gatos, CA 95032For SaleMLS ID #ML82057190, David Long. MLSListings Inc
- $3,988,0005 bd5 ba2.8k sqft10201 Sterling Blvd, Cupertino, CA 95014New ConstructionMLS ID #ML82058356, Anson Ip. MLSListings Inc
- $3,998,0005 bd5 ba3.1k sqft18823 Casa Blanca Ln, Saratoga, CA 95070New ConstructionMLS ID #ML82056471, Andy Tse. MLSListings Inc
- $2,298,8883 bd3 ba1.4k sqft1913 W Middlefield Rd, Mountain View, CA 94043For SaleMLS ID #41146289, Vandanjit Kaur. Bay East AOR
Local buyer's agents are ready to help
