Nestled on a picturesque, tree-lined street in one of Los Altos' most coveted neighborhoods, this beautifully maintained ranch-style home blends timeless elegance with modern comfort. Filled with natural light, the thoughtfully designed floor plan features a main home with 3 bed, 2 bath +/-1467 sq .ft., warm hardwood floors, and strategically placed sun tunnels that create a bright, inviting ambiance. A stunning solarium overlooks the expansive backyard, providing the perfect setting for morning coffee, outdoor entertaining, or relaxing in a peaceful setting. The spacious living and dining areas are ideal for both everyday living and hosting family and friends. Adding exceptional versatility is an attached 1-bed, 1-bath ADU +/-339 sq. ft. with a private entrance, perfect for multigenerational living, guests, a home office, or rental income. Set on a generous +/-10,472 sq. ft. lot, this home offers the ideal combination of peaceful neighborhood living and everyday convenience, just minutes from vibrant downtown Los Altos, boutique shopping, acclaimed restaurants, scenic parks, award-winning Los Altos schools, and major Silicon Valley employers. A rare opportunity to enjoy classic California living in one of the area's most desirable communities. OH Sat. 8/9 2-4PM & Sun. 8/10 2-4PM
For sale
$4,595,000
495 Arboleda Dr, Los Altos, CA 94024
4beds
1,806sqft
:
Get pre-qualified$31,388/mo
Single Family Residence, Residential
Built in 1951
10,472 Square Feet Lot
$4,533,900 Zestimate®
$2,544/sqft
$-- HOA
What's special
- 19 days |
- 2,358 |
- 81 |
Zillow last checked:
Listing updated:
Listed by:
Melinda Bettencourt 01503335 408-476-4151,
Keller Williams Realty-Silicon Valley 408-626-9800
Source: MLSListings Inc,MLS#: ML82055196
Facts & features
Interior
Bedrooms & bathrooms
- Bedrooms: 4
- Bathrooms: 3
- Full bathrooms: 3
Rooms
- Room types: Office
Bedroom
- Features: PrimarySuiteRetreat, BedroomonGroundFloor2plus
Bathroom
- Features: PrimaryStallShowers, ShoweroverTub1, Skylight, SolidSurface
Dining room
- Features: BreakfastRoom, DiningArea, DiningAreainLivingRoom, EatinKitchen, FormalDiningRoom
Family room
- Features: NoFamilyRoom
Kitchen
- Features: _220VoltOutlet, Countertop_Granite, ExhaustFan
Heating
- Central Forced Air
Cooling
- Central Air, Wall/Window Unit(s)
Appliances
- Included: Dishwasher, Exhaust Fan, Disposal, Range Hood, Electric Oven/Range, Refrigerator, Washer/Dryer
- Laundry: In Garage
Features
- One Or More Skylights
- Flooring: Hardwood, Tile, Wood
- Number of fireplaces: 1
- Fireplace features: Wood Burning
Interior area
- Total structure area: 1,806
- Total interior livable area: 1,806 sqft
Property
Parking
- Total spaces: 2
- Parking features: Attached, Electric Vehicle Charging Station(s), On Street
- Attached garage spaces: 2
Features
- Stories: 1
- Patio & porch: Balcony/Patio
- Exterior features: Back Yard, Fenced, Storage Shed Structure, Drought Tolerant Plants
Lot
- Size: 10,472 Square Feet
Details
- Additional structures: Other
- Parcel number: 18939021
- Zoning: R110
- Special conditions: Standard
Construction
Type & style
- Home type: SingleFamily
- Architectural style: Craftsman,Ranch,Traditional
- Property subtype: Single Family Residence, Residential
Materials
- Foundation: Concrete Perimeter and Slab
- Roof: Composition
Condition
- New construction: No
- Year built: 1951
Utilities & green energy
- Gas: PublicUtilities
- Sewer: Public Sewer
- Water: Public
- Utilities for property: Public Utilities, Water Public
Community & HOA
Location
- Region: Los Altos
Financial & listing details
- Price per square foot: $2,544/sqft
- Tax assessed value: $1,816,631
- Annual tax amount: $22,847
- Date on market: 7/23/2026
- Listing agreement: ExclusiveRightToSell
- Listing terms: CashorConventionalLoan
Estimated market value
$4,533,900
$4.31M - $4.76M
$7,654/mo
Price history
| Date | Event | Price |
|---|---|---|
| 7/23/2026 | Listed for sale | $4,595,000+299.6%$2,544/sqft |
Source:  MLSListings Inc #ML82055196 Report a problem MLSListings Inc #ML82055196 Report a problem | ||
| 8/1/2002 | Sold | $1,150,000+93.9%$637/sqft |
Source: Public Record Report a problem | ||
| 6/5/1997 | Sold | $593,000$328/sqft |
Source: Public Record Report a problem | ||
Public tax history
| Year | Property taxes | Tax assessment |
|---|---|---|
| 2025 | $22,847 +4.2% | $1,816,631 +2% |
| 2024 | $21,924 +1.7% | $1,781,012 +2% |
| 2023 | $21,560 +2.1% | $1,746,091 +2% |
| 2022 | $21,115 +5.7% | $1,711,855 +8.8% |
| 2021 | $19,980 -1.7% | $1,573,388 +1% |
| 2020 | $20,335 | $1,557,256 +2% |
| 2019 | $20,335 +6.4% | $1,526,723 +2% |
| 2018 | $19,115 | $1,496,789 +2% |
| 2017 | $19,115 +3.7% | $1,467,441 +2% |
| 2016 | $18,426 +2.3% | $1,438,668 +1.5% |
| 2015 | $18,010 +0.4% | $1,417,059 +2% |
| 2014 | $17,936 | $1,389,301 +0.5% |
| 2013 | -- | $1,383,023 +2% |
| 2012 | -- | $1,355,906 +2% |
| 2011 | -- | $1,329,321 +6.2% |
| 2010 | -- | $1,252,000 -5.3% |
| 2009 | -- | $1,322,525 +2% |
| 2008 | -- | $1,296,594 +4.3% |
| 2007 | -- | $1,243,171 +2% |
| 2006 | -- | $1,218,796 +2% |
| 2005 | -- | $1,194,899 +2% |
| 2004 | -- | $1,171,470 +5% |
| 2003 | -- | $1,115,500 +70.6% |
| 2002 | -- | $653,773 +2% |
| 2001 | -- | $640,955 |
Find assessor info on the county website
Monthly payment
Est. payment
Payment breakdown
Explore the cost of this home by adjusting the details. Changes won't be saved.Climate risks
Neighborhood: 94024
Nearby schools
GreatSchools rating
- 9/10Covington Elementary SchoolGrades: K-6Distance: 0.3 mi
- 9/10Georgina P. Blach Junior High SchoolGrades: 7-8Distance: 1.3 mi
- 10/10Los Altos High SchoolGrades: 9-12Distance: 1 mi
Schools provided by the listing agent
- Elementary: CovingtonElementary
- Middle: GeorginaPBlachIntermediate
- High: LosAltosHigh_1
- District: LosAltosElementary
Source: MLSListings Inc. This data may not be complete. We recommend contacting the local school district to confirm school assignments for this home.
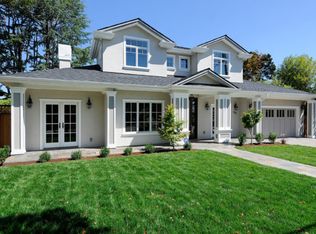
- $7,013,2005 bd4 ba3.2k sqft485 Arboleda Dr, Los Altos, CA 94024Off Market
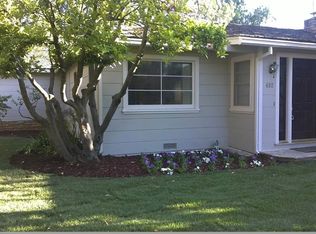
- $4,386,8003 bd2 ba-- sqft492 Cuesta Dr, Los Altos, CA 94024Off Market
- $4,174,6004 bd2 ba1.6k sqft521 Arboleda Dr, Los Altos, CA 94024Off Market
- $4,625,6004 bd3 ba1.9k sqft482 Cuesta Dr, Los Altos, CA 94024Off Market
- $4,254,0003 bd1 ba1.9k sqft473 Arboleda Dr, Los Altos, CA 94024Off Market
- $4,574,8003 bd3 ba2.2k sqft492 Arboleda Dr, Los Altos, CA 94024Off Market
- $4,374,0003 bd2 ba1.8k sqft482 Arboleda Dr, Los Altos, CA 94024Off Market
- $5,557,7004 bd2 ba2.5k sqft545 Campbell Ave, Los Altos, CA 94024Off Market
A local agent can set up tours, give advice and negotiate with sellers.
Similar homes
- $4,250,0004 bd3 ba2.2k sqft2172 Sierra Ventura Dr, Los Altos, CA 94024For Sale
 MLS ID #ML82055638, Andy Wong. MLSListings Inc
 - $4,398,0003 bd3 ba2k sqft109 Lyell St, Los Altos, CA 94022For Sale
 MLS ID #ML82056784, Bogard-Tanigami Team. MLSListings Inc
 - $3,380,0004 bd2 ba1.5k sqft3492 Murdoch Ct, Palo Alto, CA 94306For Sale
 MLS ID #ML82056927, Yan Tian. MLSListings Inc
 - $3,998,0004 bd4 ba2.5k sqft385 Carmelita Dr, Mountain View, CA 94040For Sale
 MLS ID #ML82047523, Andy Tse. MLSListings Inc
 - $3,588,8884 bd3 ba2.4k sqft22184 Via Camino Ct, Cupertino, CA 95014For SaleMLS ID #ML82056803, Chuck Robinson. MLSListings Inc
- $4,188,0004 bd4 ba2.2k sqft568 Irven Ct, Palo Alto, CA 94306For SaleMLS ID #ML82052630, Lei Feng. MLSListings Inc
- $2,888,0004 bd3 ba2k sqft256 E Charleston Rd, Palo Alto, CA 94306For SaleMLS ID #ML82056757, Juliana Lee Team. MLSListings Inc
- $2,898,0003 bd2 ba1.5k sqft1701 S Springer Rd, Mountain View, CA 94040For SaleMLS ID #ML82042276, Eric Fischer-Colbrie. MLSListings Inc
- $2,550,0004 bd2 ba2k sqft402 Sylvan Ave, Mountain View, CA 94041For SaleMLS ID #ML82057030, Mario Ramirez. MLSListings Inc
- $5,898,0004 bd3 ba2.6k sqft1203 N Lemon Ave, Menlo Park, CA 94025For SaleMLS ID #ML82056373, Keri Nicholas. MLSListings Inc
- $2,699,0003 bd2 ba1.7k sqft995 Warwick Ct, Sunnyvale, CA 94087For SaleMLS ID #ML82056634, Rabia Alizai. MLSListings Inc
- $2,988,0004 bd2 ba1.6k sqft699 Oregon Ave, Palo Alto, CA 94301For SaleMLS ID #ML82056902, Maria Afzal. MLSListings Inc
- $3,998,0003 bd3 ba2.5k sqft701 Christine Dr, Palo Alto, CA 94303For SaleMLS ID #ML82053169, Britt Haselton. MLSListings Inc
- $3,380,0003 bd2 ba1.6k sqft11055 La Paloma Dr, Cupertino, CA 95014For SaleMLS ID #41144191, Longchen Ma. Bay East AOR
- $2,988,8884 bd3 ba2k sqft6448 Bollinger Rd, San Jose, CA 95129For SaleMLS ID #ML82056969, Ranga Mannar. MLSListings Inc
- $3,988,0004 bd4 ba2.4k sqft455 Margarita Ave, Palo Alto, CA 94306For SaleMLS ID #ML82049448, David Lillo. MLSListings Inc
- $2,298,0003 bd2 ba1.4k sqft750 San Clemente Way, Mountain View, CA 94043For SaleMLS ID #ML82056508, The Troyer & Cabot Group. MLSListings Inc
- $2,999,0004 bd2 ba1.7k sqft1188 Dresden Way, San Jose, CA 95129For SaleMLS ID #ML82057025, Andy Tse. MLSListings Inc
- $2,995,0004 bd2 ba2k sqft5618 W Walbrook Dr, San Jose, CA 95129For SaleMLS ID #ML82056389, Lynn Walsh. MLSListings Inc
- $3,349,0003 bd3 ba2.1k sqft2598 Cottle Ave, San Jose, CA 95125For SaleMLS ID #ML82057238, Asif Subedar. MLSListings Inc
Local buyer's agents are ready to help
