A sharp contemporary in quiet Midtown location. Midtown is one of Palo Altos' most sought-after neighborhoods for a good reason. It is near Fairmeadow, JLS Middleschool and Mitchell Park Library and Gunn High!
Remolded oversized kitchen with amazing big quartz island. cabinets, with generous space to cook, gather, and stay connected from counter to table. Light-filled space incorporates a great room feel throughout main living rooms. With four bedrooms and a flexible layout, the home adapts easily to modern living, whether that means work-from-home space, welcoming guests, or room for a growing family. The backyard and courtyard opens up in a way that feels increasingly rare today. The expansive lot has space to entertain, unwind, play, and enjoy California outdoor living. rear yard features mature landscaping and various fruit trees. Set in the heart of Midtown, everyday life unfolds naturally here, from morning coffee runs and after-school bike rides to dinner with friends nearby. Think about the community, walkability and top-rated schools. Homes with this combination of location, lot size, livability, and lifestyle rarely become available.
Pending
$3,380,000
3492 Murdoch Ct, Palo Alto, CA 94306
4beds
1,570sqft
Single Family Residence, Residential
Built in 1952
6,215 Square Feet Lot
$-- Zestimate®
$2,153/sqft
$-- HOA
What's special
- 9 days |
- 1,074 |
- 60 |
Zillow last checked:
Listing updated:
Listed by:
Yan Tian 01324234 408-219-2654,
Bay One Realty 650-389-6123
Source: MLSListings Inc,MLS#: ML82056927
Facts & features
Interior
Bedrooms & bathrooms
- Bedrooms: 4
- Bathrooms: 2
- Full bathrooms: 2
Bathroom
- Features: PrimaryStallShowers, ShoweroverTub1
Dining room
- Features: BreakfastNook, DiningAreainLivingRoom
Family room
- Features: NoFamilyRoom
Kitchen
- Features: ExhaustFan, Island, Skylights
Heating
- Central Forced Air
Cooling
- Central Air
Appliances
- Included: Dishwasher, Exhaust Fan, Disposal, Gas Oven/Range, Refrigerator, Washer/Dryer
- Laundry: In Garage
Features
- Flooring: Hardwood, Laminate, Tile
- Number of fireplaces: 1
- Fireplace features: Living Room, Wood Burning
Interior area
- Total structure area: 1,570
- Total interior livable area: 1,570 sqft
Property
Parking
- Total spaces: 2
- Parking features: Detached
- Garage spaces: 2
Features
- Stories: 1
Lot
- Size: 6,215 Square Feet
Details
- Parcel number: 13205100
- Zoning: R1
- Special conditions: Standard
Construction
Type & style
- Home type: SingleFamily
- Property subtype: Single Family Residence, Residential
Materials
- Foundation: Slab
- Roof: TarGravel
Condition
- New construction: No
- Year built: 1952
Utilities & green energy
- Gas: PublicUtilities
- Sewer: Public Sewer
- Water: Public
- Utilities for property: Public Utilities, Water Public
Community & HOA
Location
- Region: Palo Alto
Financial & listing details
- Price per square foot: $2,153/sqft
- Tax assessed value: $1,761,648
- Date on market: 8/6/2026
- Listing agreement: ExclusiveRightToSell
Estimated market value
Not available
Estimated sales range
Not available
$6,783/mo
Price history
| Date | Event | Price |
|---|---|---|
| 8/13/2026 | Pending sale | $3,380,000$2,153/sqft |
Source:  MLSListings Inc #ML82056927 Report a problem MLSListings Inc #ML82056927 Report a problem | ||
| 8/7/2026 | Listed for sale | $3,380,000+152.6%$2,153/sqft |
Source: MLSListings Inc #ML82056927 Report a problem | ||
| 7/10/2024 | Listing removed | -- |
Source: Zillow Rentals Report a problem | ||
| 7/7/2024 | Listed for rent | $7,000+7.7%$4/sqft |
Source: Zillow Rentals Report a problem | ||
| 8/9/2018 | Listing removed | $6,500$4/sqft |
Source: Zillow Rental Manager Report a problem | ||
| 7/22/2018 | Listed for rent | $6,500$4/sqft |
Source: Zillow Rental Manager Report a problem | ||
| 6/15/2010 | Sold | $1,338,000+21.9%$852/sqft |
Source: Agent Provided Report a problem | ||
| 5/15/2010 | Listed for sale | $1,098,000$699/sqft |
Source: NRT California #81023674 Report a problem | ||
Public tax history
| Year | Property taxes | Tax assessment |
|---|---|---|
| 2026 | -- | $1,761,648 +2% |
| 2025 | $21,787 +4.2% | $1,727,106 +2% |
| 2024 | $20,902 +1.5% | $1,693,242 +2% |
| 2023 | $20,594 +1.2% | $1,660,042 +2% |
| 2022 | $20,353 +2% | $1,627,494 +2% |
| 2021 | $19,952 +2.1% | $1,595,584 +1% |
| 2020 | $19,546 | $1,579,224 +2% |
| 2019 | $19,546 +3.9% | $1,548,260 +2% |
| 2018 | $18,805 | $1,517,902 +2% |
| 2017 | $18,805 +1.8% | $1,488,140 +2% |
| 2016 | $18,475 +3.7% | $1,458,962 +1.5% |
| 2015 | $17,812 +2.3% | $1,437,048 +2% |
| 2014 | $17,420 | $1,408,900 +0.5% |
| 2013 | -- | $1,402,534 +14.8% |
| 2012 | -- | $1,222,000 +0.7% |
| 2011 | -- | $1,214,000 +158.1% |
| 2010 | -- | $470,387 -0.2% |
| 2009 | -- | $471,506 +2% |
| 2008 | -- | $462,262 +2% |
| 2007 | -- | $453,199 +2% |
| 2006 | -- | $444,314 +2% |
| 2005 | -- | $435,603 +2% |
| 2004 | -- | $427,063 +1.9% |
| 2003 | -- | $419,236 +2% |
| 2002 | -- | $411,016 +2% |
| 2001 | -- | $402,958 |
Find assessor info on the county website
Monthly payment
Est. payment
Payment breakdown
Explore the cost of this home by adjusting the details. Changes won't be saved.Climate risks
Neighborhood: South of Midtown
Nearby schools
GreatSchools rating
- 10/10Fairmeadow Elementary SchoolGrades: K-5Distance: 0.2 mi
- 10/10Jane Lathrop Stanford Middle SchoolGrades: 6-8Distance: 0.2 mi
- 10/10Henry M. Gunn High SchoolGrades: 9-12Distance: 1.7 mi
Schools provided by the listing agent
- Elementary: FairmeadowElementary
- Middle: JaneLathropStanfordMiddle
- High: HenryMGunnHigh
- District: PaloAltoUnified
Source: MLSListings Inc. This data may not be complete. We recommend contacting the local school district to confirm school assignments for this home.
- $3,034,0003 bd2 ba1.1k sqft3486 Murdoch Ct, Palo Alto, CA 94306Off Market
- $3,973,7005 bd4 ba2.1k sqft3510 Murdoch Dr, Palo Alto, CA 94306Off Market
- $3,041,5003 bd1 ba1.1k sqft3480 Murdoch Ct, Palo Alto, CA 94306Off Market
- $4,939,7004 bd3 ba2.4k sqft3491 Murdoch Dr, Palo Alto, CA 94306Off Market
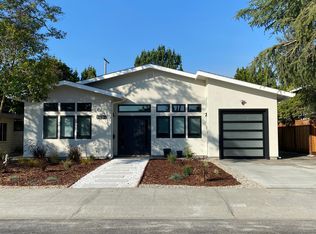
- $3,101,7003 bd1 ba1.1k sqft3520 Murdoch Dr, Palo Alto, CA 94306Off Market
- $3,703,5003 bd2 ba1.6k sqft3481 Murdoch Dr, Palo Alto, CA 94306Off Market
- $4,161,9004 bd3 ba2.2k sqft3501 Murdoch Dr, Palo Alto, CA 94306Off Market
- $3,457,2004 bd2 ba1.5k sqft3438 Murdoch Ct, Palo Alto, CA 94306Off Market
A local agent can set up tours, give advice and negotiate with sellers.
Similar homes
- $3,610,0004 bd3 ba1.7k sqft3920 Park Blvd, Palo Alto, CA 94306New Construction
 MLS ID #ML82052032, Hang Zhao. MLSListings Inc
 - $2,988,0004 bd2 ba1.6k sqft699 Oregon Ave, Palo Alto, CA 94301For Sale
 MLS ID #ML82056902, Maria Afzal. MLSListings Inc
 - $4,188,0004 bd4 ba2.2k sqft568 Irven Ct, Palo Alto, CA 94306For Sale
 MLS ID #ML82052630, Lei Feng. MLSListings Inc
 - $2,875,0004 bd2 ba1.3k sqft941 Chehalis Dr, Sunnyvale, CA 94087For Sale
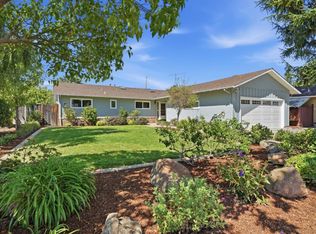 MLS ID #ML82057383, Robert Reid. MLSListings Inc
 - $3,088,0003 bd2 ba1.5k sqft1678 Lewiston Dr, Sunnyvale, CA 94087For SaleMLS ID #ML82055534, Renna Shee. MLSListings Inc
- $2,588,0004 bd2 ba1.7k sqft865 W Knickerbocker Dr, Sunnyvale, CA 94087For SaleMLS ID #ML82056736, Dave Clark Team. MLSListings Inc
- $2,588,8884 bd3 ba1.7k sqft897 Markham Trl, Sunnyvale, CA 94086For SaleMLS ID #ML82056864, Dave Clark Team. MLSListings Inc
- $2,488,0004 bd2 ba1.7k sqft438 Juniper Ct, Sunnyvale, CA 94086For SaleMLS ID #ML82055046, Xiaozhu Kang. MLSListings Inc
- $2,550,0004 bd2 ba2k sqft402 Sylvan Ave, Mountain View, CA 94041For SaleMLS ID #ML82057030, Mario Ramirez. MLSListings Inc
- $2,498,0004 bd2 ba1.6k sqft709 Carlisle Way, Sunnyvale, CA 94087For SaleMLS ID #ML82057418, Marc Roos. MLSListings Inc
- $2,650,0003 bd2 ba1.6k sqft150 Middlefield Rd, Palo Alto, CA 94301For SaleMLS ID #ML82049695, Julie Lau. MLSListings Inc
- $2,788,0005 bd3 ba1.8k sqft1780 Lark Ln, Sunnyvale, CA 94087For SaleMLS ID #ML82056096, Bin Zhou. MLSListings Inc
- $2,420,0004 bd3 ba1.7k sqft2212 Leland Ave, Mountain View, CA 94040For SaleMLS ID #ML82055990, Jinny Ahn. MLSListings Inc
- $2,880,0004 bd2 ba1.7k sqft173 Belwood Gtwy, Los Gatos, CA 95032For SaleMLS ID #ML82057280, Diane Bucher. MLSListings Inc
- $2,439,0003 bd3 ba1.6k sqft113 Beacon St, Mountain View, CA 94040For SaleMLS ID #ML82055365, Rick Trevino. MLSListings Inc
- $2,999,8885 bd3 ba2.2k sqft849 Flin Way, Sunnyvale, CA 94087For SaleMLS ID #ML82055745, Mike D'Ambrosio. MLSListings Inc
- $2,688,0004 bd3 ba2k sqft6184 Tracel Dr, San Jose, CA 95129For SaleMLS ID #ML82056458, Jenny Qian. MLSListings Inc
- $2,800,0003 bd3 ba2.1k sqft3723 Alameda De Las Pulgas, Menlo Park, CA 94025For SaleMLS ID #ML82055212, Rebecca Eastman. MLSListings Inc
- $4,250,0004 bd3 ba2.2k sqft2172 Sierra Ventura Dr, Los Altos, CA 94024For SaleMLS ID #ML82055638, Andy Wong. MLSListings Inc
- $2,488,0004 bd2 ba1.7k sqft1176 Blair Ave, Sunnyvale, CA 94087For SaleMLS ID #ML82055681, Jenny Qian. MLSListings Inc
Local buyer's agents are ready to help
