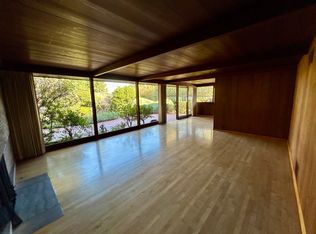
Come experience 3723 Alameda de las Pulgas in personyou may have just found the opportunity you've been waiting for. This inviting 3-bedroom, 3-bath home offers spacious and flexible living areas, beautiful hardwood floors, and a lush, mature garden filled with colorful landscaping and fruit trees creating a wonderful setting for everyday living, entertaining, and enjoying the outdoors. An ample basement storage area provides valuable additional space for seasonal items, sports equipment, hobbies, and more.
Located in the highly regarded Los Lomitas School District, the home puts some of Menlo Park's favorite destinations close at hand. Grab your morning coffee at Starbucks, meet friends at the iconic Dutch Goose, and enjoy convenient access to neighborhood shopping, dining, parks, and everyday amenities. Stanford University, Sand Hill Road, and downtown Menlo Park are also just minutes away.
With its desirable West Menlo location, flexible living spaces, beautiful gardens, generous storage, and access to a prestigious school district, this home presents an exciting opportunity to enjoy one of the Peninsula's most sought-after communities.
Come experience it in person and discover everything this West Menlo Park home has to offer.
For sale
$2,800,000
3723 Alameda De Las Pulgas, Menlo Park, CA 94025
3beds
2,190sqft
Single Family Residence, Residential
Built in 1946
6,250 Square Feet Lot
$2,793,300 Zestimate®
$1,279/sqft
$-- HOA
What's special
- 12 days
- 1,514
- 63
Zillow last checked:
Listing updated:
Listed by:
Rebecca Eastman 02084881 650-743-6144,
Compass 650-375-1111
Source: MLSListings Inc,MLS#: ML82058538
Facts & features
Interior
Bedrooms & bathrooms
- Bedrooms: 3
- Bathrooms: 3
- Full bathrooms: 3
Rooms
- Room types: Basement, Office
Bedroom
- Features: WalkinCloset
Bathroom
- Features: DoubleSinks, PrimaryStallShowers, StallShower, UpdatedBaths, OversizedTub
Dining room
- Features: FormalDiningRoom
Family room
- Features: SeparateFamilyRoom
Kitchen
- Features: Countertop_Granite, ExhaustFan, Pantry
Heating
- Central Forced Air Gas
Cooling
- Wall/Window Unit(s)
Appliances
- Included: Gas Cooktop, Exhaust Fan, Disposal, Range Hood, Microwave, Gas Oven/Range, Refrigerator, Washer/Dryer
- Laundry: In Utility Room
Features
- Walk-In Closet(s)
- Flooring: Carpet, Hardwood
- Basement: Finished
- Number of fireplaces: 1
- Fireplace features: Gas Starter, Living Room
Interior area
- Total structure area: 2,190
- Total interior livable area: 2,190 sqft
Video & virtual tour
Property
Parking
- Total spaces: 1
- Parking features: Carport, Covered, Off Street
- Carport spaces: 1
Accessibility
- Accessibility features: Grip-Accessible Features
Features
- Patio & porch: Deck
- Exterior features: Back Yard, Fenced
- Fencing: Front Yard,Wood
Lot
- Size: 6,250 Square Feet
Details
- Parcel number: 074085100
- Zoning: R10006
- Special conditions: Standard
Construction
Type & style
- Home type: SingleFamily
- Property subtype: Single Family Residence, Residential
Materials
- Foundation: Concrete Perimeter and Slab
- Roof: Shingle
Condition
- New construction: No
- Year built: 1946
Utilities & green energy
- Gas: PublicUtilities
- Sewer: Public Sewer
- Water: Public
- Utilities for property: Public Utilities, Water Public
Community & HOA
Location
- Region: Menlo Park
Financial & listing details
- Price per square foot: $1,279/sqft
- Tax assessed value: $393,014
- Annual tax amount: $6,008
- Date on market: 8/21/2026
- Listing agreement: ExclusiveRightToSell
Estimated market value
$2,793,300
$2.65M - $2.93M
$7,833/mo
Price history
| Date | Event | Price |
|---|---|---|
| 8/21/2026 | Listed for sale | $2,800,000$1,279/sqft |
Source:  MLSListings Inc #ML82058538 Report a problem MLSListings Inc #ML82058538 Report a problem | ||
Public tax history
| Year | Property taxes | Tax assessment |
|---|---|---|
| 2025 | $6,008 +1.9% | $393,014 +2% |
| 2024 | $5,895 +2.3% | $385,309 +2% |
| 2023 | $5,764 +2.5% | $377,755 +2% |
| 2022 | $5,623 +1.6% | $370,349 +2% |
| 2021 | $5,534 +2.2% | $363,088 +1% |
| 2020 | $5,414 -1.4% | $359,366 +2% |
| 2019 | $5,493 +4.7% | $352,321 +2% |
| 2018 | $5,247 +3.6% | $345,414 +2% |
| 2017 | $5,066 +1.5% | $338,643 +2% |
| 2016 | $4,988 +4.8% | $332,004 +1.5% |
| 2015 | $4,760 | $327,018 +2% |
| 2014 | $4,760 | $320,613 +0.5% |
| 2013 | -- | $319,165 +2% |
| 2012 | -- | $312,908 |
| 2011 | -- | $312,908 +2.8% |
| 2010 | -- | $304,482 -0.2% |
| 2009 | -- | $305,206 +2% |
| 2008 | -- | $299,223 +2% |
| 2007 | -- | $293,356 +2% |
| 2006 | -- | $287,605 |
| 2005 | -- | $287,605 +4% |
| 2004 | -- | $276,439 +1.9% |
| 2003 | -- | $271,373 +2% |
| 2002 | -- | $266,053 +2% |
| 2001 | -- | $260,838 +2% |
| 2000 | -- | $255,724 |
Find assessor info on the county website
Monthly payment
Est. payment
Payment breakdown
Explore the cost of this home by adjusting the details. Changes won't be saved.Climate risks
Neighborhood: University Heights
Nearby schools
Schools provided by the listing agent
- High: MenloAthertonHigh
- District: LasLomitasElementary
Source: MLSListings Inc. This data may not be complete. We recommend contacting the local school district to confirm school assignments for this home.
- $1,992,6002 bd1 ba890 sqft3719 Alameda De Las Pulgas, Menlo Park, CA 94025Off Market
- $1,988,8002 bd2 ba980 sqft3727 Alameda De Las Pulgas, Menlo Park, CA 94025Off Market
- $2,540,7002 bd2 ba1.3k sqft2070 Sharon Rd, Menlo Park, CA 94025Off Market
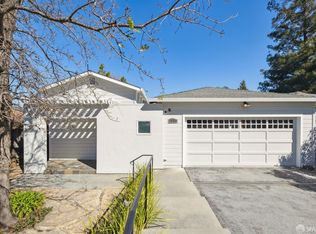
- $2,288,0003 bd1 ba1.6k sqft3715 Alameda De Las Pulgas, Menlo Park, CA 94025Sold
Similar homes
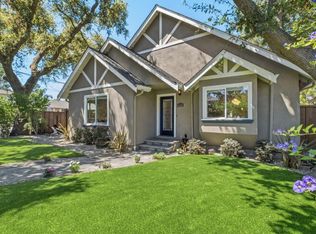
- $2,698,0004 bd4 ba2.7k sqft1530 W Selby Ln, Redwood City, CA 94061For Sale
 MLS ID #ML82059175, Brett Caviness. MLSListings Inc
 - $2,498,0004 bd3 ba1.7k sqft314 Outer Cir, Redwood City, CA 94062For Sale
 MLS ID #ML82059384, Brett Caviness. MLSListings Inc
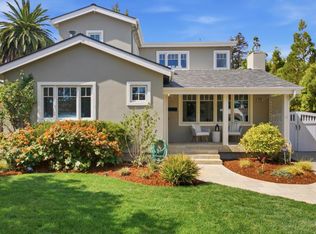
 - $2,849,0003 bd2 ba1.9k sqft1030 Elm St, San Carlos, CA 94070For Sale
 MLS ID #ML82058993, Joyce and Tatum Real Estate. MLSListings Inc
 - $2,788,0004 bd2 ba1.8k sqft898 Lois Ave, Sunnyvale, CA 94087For Sale
 MLS ID #ML82058940, Jenny Qian. MLSListings Inc
Local buyer's agents are ready to help
