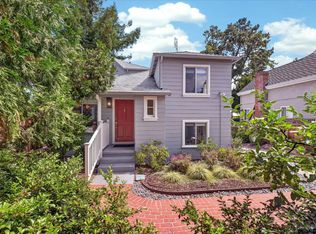
Nestled on one of the most coveted streets in the Corte Madera neighborhood, 163 Crescent Ave offers a rare blend of immediate comfort and future possibility. This two-story residence has been thoughtfully updated and is completely move-in ready, inviting you to start your Portola Valley chapter the moment you turn the key.
This home features 3 bright bedrooms & two bathrooms, a new updated kitchen, 2 fireplaces and a great deck that draws you outside overlooking beautiful views of the backyard and mature landscaping with beautiful mature gardens that create a lush, private backdrop for the fenced backyard, a perfect setting for morning coffee or hosting weekend gatherings under the sun.
Location is everything here. Youll find yourself just moments away from local shopping, dining, schools and an extensive trail networks that make this area so beloved by outdoor enthusiasts.
While the home is stunning as-is, the true standout feature is its potential. The lower level bosus space offers a footprint ready to be transformed into a possible fourth bedroom and additional bath, or a JADU. Its a unique opportunity to secure a beautiful home today while building significant equity and space for tomorrow that is connected to the heart of Silicon Valley & Stanford University.
For sale
$3,495,000
163 Crescent Ave, Portola Valley, CA 94028
3beds
1,870sqft
:
Get pre-qualified$23,707/mo
Single Family Residence, Residential
Built in 1962
10,509 Square Feet Lot
$3,391,900 Zestimate®
$1,869/sqft
$-- HOA
What's special
- 1 hour |
- 83 |
- 4 |
Zillow last checked:
Listing updated:
Listed by:
Karen Gunn 01804568 650-888-9457,
Compass 650-529-1111
Source: MLSListings Inc,MLS#: ML82047795
Facts & features
Interior
Bedrooms & bathrooms
- Bedrooms: 3
- Bathrooms: 2
- Full bathrooms: 2
Bathroom
- Features: Tile
Dining room
- Features: DiningAreainLivingRoom
Family room
- Features: SeparateFamilyRoom
Kitchen
- Features: ExhaustFan
Heating
- Central Forced Air
Cooling
- None
Appliances
- Included: Electric Cooktop, Dishwasher, Exhaust Fan, Disposal, Electric Oven, Built In Oven/Range, Refrigerator
- Laundry: In Garage
Features
- Flooring: Hardwood, Tile
- Number of fireplaces: 2
- Fireplace features: Family Room, Insert, Living Room
Interior area
- Total structure area: 1,870
- Total interior livable area: 1,870 sqft
Property
Parking
- Total spaces: 2
- Parking features: On Street, Parking Area
- Garage spaces: 2
Accessibility
- Accessibility features: Parking
Features
- Stories: 2
- Patio & porch: Balcony/Patio
- Exterior features: Back Yard, Barbecue, Fenced, Courtyard, Drought Tolerant Plants
- Fencing: Back Yard
Lot
- Size: 10,509 Square Feet
- Features: Gentle Sloping, Sloped Down
Details
- Parcel number: 079191110
- Zoning: R10015
- Special conditions: Standard
Construction
Type & style
- Home type: SingleFamily
- Architectural style: Contemporary
- Property subtype: Single Family Residence, Residential
Materials
- Foundation: Slab, Crawl Space
- Roof: Composition
Condition
- New construction: No
- Year built: 1962
Utilities & green energy
- Gas: PublicUtilities
- Water: Public
- Utilities for property: Public Utilities, Water Public
Community & HOA
Location
- Region: Portola Valley
Financial & listing details
- Price per square foot: $1,869/sqft
- Tax assessed value: $181,384
- Annual tax amount: $3,366
- Date on market: 7/27/2026
- Listing agreement: ExclusiveRightToSell
- Listing terms: CashorConventionalLoan
Estimated market value
$3,391,900
$3.22M - $3.56M
$7,042/mo
Price history
| Date | Event | Price |
|---|---|---|
| 7/27/2026 | Listed for sale | $3,495,000$1,869/sqft |
Source:  MLSListings Inc #ML82047795 Report a problem MLSListings Inc #ML82047795 Report a problem | ||
Public tax history
| Year | Property taxes | Tax assessment |
|---|---|---|
| 2025 | $3,366 +2.8% | $181,384 +2% |
| 2024 | $3,275 +3% | $177,829 +2% |
| 2023 | $3,181 +2.5% | $174,343 +2% |
| 2022 | $3,102 +1.7% | $170,926 +2% |
| 2021 | $3,051 +1.4% | $167,575 +1% |
| 2020 | $3,008 +2.3% | $165,857 +2% |
| 2019 | $2,941 +5% | $162,605 +2% |
| 2018 | $2,801 +2.8% | $159,417 +2% |
| 2017 | $2,726 +3.1% | $156,292 +2% |
| 2016 | $2,643 +7.8% | $153,228 +1.5% |
| 2015 | $2,453 | $150,927 +2% |
| 2014 | $2,453 | $147,971 +0.5% |
| 2013 | -- | $147,303 +2% |
| 2012 | -- | $144,416 |
| 2011 | -- | $144,416 +2.8% |
| 2010 | -- | $140,529 -0.2% |
| 2009 | -- | $140,864 +2% |
| 2008 | -- | $138,103 +2% |
| 2007 | -- | $135,396 +2% |
| 2006 | -- | $132,742 |
| 2005 | -- | $132,742 +4% |
| 2004 | -- | $127,589 +1.9% |
| 2003 | -- | $125,252 +2% |
| 2002 | -- | $122,797 +2% |
| 2001 | -- | $120,390 +2% |
| 2000 | -- | $118,030 |
Find assessor info on the county website
Monthly payment
Est. payment
Payment breakdown
Explore the cost of this home by adjusting the details. Changes won't be saved.Climate risks
Neighborhood: 94028
Nearby schools
GreatSchools rating
- 10/10Corte Madera SchoolGrades: 4-8Distance: 0.2 mi
- 8/10Woodside High SchoolGrades: 9-12Distance: 5.3 mi
- 10/10Ormondale Elementary SchoolGrades: K-3Distance: 0.7 mi
Schools provided by the listing agent
- Elementary: OrmondaleElementary
- Middle: CorteMaderaElementary
- High: WoodsideHigh
- District: PortolaValleyElementary
Source: MLSListings Inc. This data may not be complete. We recommend contacting the local school district to confirm school assignments for this home.
- $3,025,7003 bd2 ba2.1k sqft159 Crescent Ave, Portola Valley, CA 94028Off Market
- $5,434,3004 bd3 ba3.9k sqft171 Crescent Ave, Portola Valley, CA 94028Off Market
- $3,305,3003 bd2 ba1.6k sqft166 Crescent Ave, Portola Valley, CA 94028Off Market

- $3,333,5004 bd3 ba2k sqft312 Canyon Dr, Portola Valley, CA 94028Off Market
- $3,930,4004 bd2 ba2.5k sqft155 Crescent Ave, Portola Valley, CA 94028Off Market
- $2,109,7003 bd2 ba1.2k sqft320 Canyon Dr, Portola Valley, CA 94028Off Market
- $2,960,4002 bd2 ba1.9k sqft244 Canyon Dr, Portola Valley, CA 94028Off Market
- $4,184,2004 bd3 ba2.7k sqft308 Canyon Dr, Portola Valley, CA 94028Off Market
A local agent can set up tours, give advice and negotiate with sellers.
Similar homes
- $2,999,9994 bd3 ba1.7k sqft1265 Altschul Ave, Menlo Park, CA 94025For Sale
 MLS ID #ML82055147, Brent Mardesich. MLSListings Inc
 - $2,948,0003 bd3 ba2.1k sqft3723 Alameda De Las Pulgas, Menlo Park, CA 94025For Sale
 MLS ID #ML82055212, Rebecca Eastman. MLSListings Inc
 - $3,850,0004 bd4 ba2.2k sqft1008 Porto Marino Dr, San Carlos, CA 94070New Construction
 MLS ID #ML82054769, Greg Hales. MLSListings Inc
 - $3,498,0004 bd2 ba2k sqft3803 Hamilton Way, Redwood City, CA 94062For Sale
 MLS ID #ML82032490, Cher Rowland. MLSListings Inc
 - $3,888,0003 bd2 ba1.7k sqft1445 Highland View Ct, Los Altos, CA 94024For SaleMLS ID #ML82050985, Devlin Creighton. MLSListings Inc
- $3,290,0004 bd2 ba1.5k sqft997 Ilima Way, Palo Alto, CA 94306For SaleMLS ID #41140168, Nancy Sun. Bay East AOR
- $3,950,0003 bd2 ba2.1k sqft855 Patrol Rd, Woodside, CA 94062For SaleMLS ID #ML82050036, Helen Miller. MLSListings Inc
- $2,998,0003 bd3 ba1.9k sqft1004 Del Norte Ave, Menlo Park, CA 94025For SaleMLS ID #ML82053090, Sabine Dillon. MLSListings Inc
- $3,098,0004 bd3 ba1.6k sqft924 Kamsack Ct, Sunnyvale, CA 94087For SaleMLS ID #ML82055077, David Lillo. MLSListings Inc
- $2,850,0003 bd2 ba1.6k sqft97 Belleau Ave, Atherton, CA 94027For SaleMLS ID #41139254, Dharmbir Singh. Bay East AOR
- $3,950,0003 bd2 ba1.5k sqft190 W Campbell Ave, Campbell, CA 95008For SaleMLS ID #ML82055051, Michael Smith. MLSListings Inc
- $--3 bd2 ba1.5k sqft282 Eureka Ct, Sunnyvale, CA 94085AuctionAuction.com 2
- $2,998,0004 bd3 ba2.5k sqft23005 Standing Oak Ct, Cupertino, CA 95014For SaleMLS ID #ML82054927, Laura McCarthy. MLSListings Inc
- $1,888,0004 bd5 ba1.8k sqft1102-1104 Palm Ave, Redwood City, CA 94061New ConstructionMLS ID #ML82055073, Mark Palermo. MLSListings Inc
- $3,085,0003 bd2 ba1.5k sqft1701 S Springer Rd, Mountain View, CA 94040For SaleMLS ID #ML82042276, Eric Fischer-Colbrie. MLSListings Inc
- $2,498,0003 bd1 ba1.2k sqft1583 Gilmore St, Mountain View, CA 94040For SaleMLS ID #ML82055035, Rick Talmage. MLSListings Inc
- $2,998,0003 bd2 ba1.1k sqft568 Leona Ln, Mountain View, CA 94040For SaleMLS ID #ML82053880, Robert Gosalvez. MLSListings Inc
- $2,198,0003 bd2 ba2.1k sqft14521 Pescadero Rd, La Honda, CA 94020For SaleMLS ID #ML82054041, Angela K. Galatolo. MLSListings Inc
- $3,480,0004 bd3 ba1.9k sqft19959 Seagull Way, Saratoga, CA 95070For SaleMLS ID #ML82052997, Cathy Chang. MLSListings Inc
- $3,698,0003 bd2 ba2k sqft20154 Knollwood Dr, Saratoga, CA 95070For SaleMLS ID #ML82047624, Steve McCarrick. MLSListings Inc
Local buyer's agents are ready to help
