Nestled in a prime sought-after West-of-Bubb neighborhood, spacious 4 bedrooms, 3 baths plus a sunroom located within close proximity to academically distinguished Cupertino schools : Lincoln Elementary, Kennedy Middle and Monta Vista High. Impressive front door with stained glass inserts invites guests to a spacious and bright floor plan. Main floor bedroom and full bathroom ideal for guests, in-laws or home office. Formal living room with vaulted ceiling, recessed lights, newly refinished hardwood floor, picture windows showcase front yard views. Dining room features a new ceiling light, perfect for social gatherings and entertaining guests. Newly updated gourmet kitchen is beautifully accented with quartz counter tops, tile backsplash, gas cooktops, breakfast nook and access to the backyard. Separate family room features a new ceiling fan, wood burning fireplace with mantle offers an endless use of space for relaxing and play. Well-proportioned bedrooms, each with ample closet space. The sun room is ideal as a fitness space or children's playroom. Designed for outdoor entertaining, the backyard features an expansive patio, mature plantation, fruit trees and a storage shed. Convenient location, close to Linda Vista Park, hiking, golf, Blackberry Farm, swim & racquet club.
For sale
$3,788,000
10936 Linda Vista Dr, Cupertino, CA 95014
4beds
2,119sqft
Single Family Residence, Residential
Built in 1968
7,405 Square Feet Lot
$-- Zestimate®
$1,788/sqft
$-- HOA
What's special
- 3 days
- 488
- 24
Zillow last checked:
Listing updated:
Listed by:
Mary Tan 00861682 408-318-0976,
Compass 650-941-1111,
George Tan 01891525 408-621-3542,
Compass
Source: MLSListings Inc,MLS#: ML82058939
Facts & features
Interior
Bedrooms & bathrooms
- Bedrooms: 4
- Bathrooms: 3
- Full bathrooms: 3
Rooms
- Room types: Laundry
Bedroom
- Features: GroundFloorBedroom
Bathroom
- Features: ShowerandTub, StallShower, Tub
Dining room
- Features: DiningArea, EatinKitchen, FormalDiningRoom
Family room
- Features: SeparateFamilyRoom
Kitchen
- Features: ExhaustFan
Heating
- Central Forced Air, Fireplace(s)
Cooling
- Ceiling Fan(s)
Appliances
- Included: Gas Cooktop, Dishwasher, Exhaust Fan, Disposal, Range Hood, Refrigerator, Washer/Dryer
- Laundry: Inside
Features
- One Or More Skylights, Vaulted Ceiling(s)
- Flooring: Hardwood, Other, Tile
- Number of fireplaces: 1
- Fireplace features: Family Room, Wood Burning
Interior area
- Total structure area: 2,119
- Total interior livable area: 2,119 sqft
Video & virtual tour
Property
Parking
- Total spaces: 2
- Parking features: Attached
- Attached garage spaces: 2
Accessibility
- Accessibility features: Bathroom Features, Accessible Kitchen
Features
- Stories: 2
- Patio & porch: Balcony/Patio
- Exterior features: Back Yard, Fenced
Lot
- Size: 7,405 Square Feet
Details
- Parcel number: 35614043
- Zoning: R1
- Special conditions: Standard
Construction
Type & style
- Home type: SingleFamily
- Property subtype: Single Family Residence, Residential
Materials
- Foundation: Concrete Perimeter
- Roof: Composition
Condition
- New construction: No
- Year built: 1968
Utilities & green energy
- Gas: PublicUtilities
- Water: Public
- Utilities for property: Public Utilities, Water Public
Community & HOA
Location
- Region: Cupertino
Financial & listing details
- Price per square foot: $1,788/sqft
- Tax assessed value: $1,839,955
- Date on market: 8/25/2026
- Listing agreement: ExclusiveRightToSell
- Listing terms: CashorConventionalLoan
Estimated market value
Not available
Estimated sales range
Not available
Not available
Price history
| Date | Event | Price |
|---|---|---|
| 8/25/2026 | Listed for sale | $3,788,000+187%$1,788/sqft |
Source:  MLSListings Inc #ML82058939 Report a problem MLSListings Inc #ML82058939 Report a problem | ||
| 7/22/2005 | Sold | $1,320,000$623/sqft |
Source: Public Record Report a problem | ||
Public tax history
| Year | Property taxes | Tax assessment |
|---|---|---|
| 2026 | -- | $1,839,955 +2% |
| 2025 | $22,014 +2.8% | $1,803,879 +2% |
| 2024 | $21,412 +0.9% | $1,768,510 +2% |
| 2023 | $21,220 +1% | $1,733,834 +2% |
| 2022 | $21,005 +1.1% | $1,699,838 +2% |
| 2021 | $20,782 +1.2% | $1,666,509 +1% |
| 2020 | $20,527 | $1,649,422 +2% |
| 2019 | $20,527 +5.4% | $1,617,081 +2% |
| 2018 | $19,472 | $1,585,374 +2% |
| 2017 | $19,472 +0.7% | $1,554,289 +2% |
| 2016 | $19,345 +4% | $1,523,814 +1.5% |
| 2015 | $18,593 +2.7% | $1,500,925 +2% |
| 2014 | $18,113 | $1,471,525 +0.5% |
| 2013 | -- | $1,464,875 +9.9% |
| 2012 | -- | $1,333,000 -5.3% |
| 2011 | -- | $1,407,994 +15.4% |
| 2010 | -- | $1,220,000 +1.9% |
| 2009 | -- | $1,197,700 -10% |
| 2008 | -- | $1,330,900 +4% |
| 2007 | -- | $1,279,800 +1% |
| 2006 | -- | $1,267,200 +798.6% |
| 2005 | -- | $141,024 +2% |
| 2004 | -- | $138,260 +1.9% |
| 2003 | -- | $135,727 +2% |
| 2002 | -- | $133,067 +2% |
| 2001 | -- | $130,459 |
Find assessor info on the county website
Monthly payment
Est. payment
Payment breakdown
Explore the cost of this home by adjusting the details. Changes won't be saved.Climate risks
Neighborhood: Monta Vista North
Nearby schools
Schools provided by the listing agent
- Elementary: AbrahamLincolnElementary_1
- Middle: JohnFKennedyMiddle_1
- High: MontaVistaHigh
- District: CupertinoUnion
Source: MLSListings Inc. This data may not be complete. We recommend contacting the local school district to confirm school assignments for this home.
- $3,355,9003 bd2 ba1.8k sqft10916 Linda Vista Dr, Cupertino, CA 95014Off Market
- $3,554,0004 bd3 ba2.1k sqft10956 Linda Vista Dr, Cupertino, CA 95014Off Market
- $3,750,6004 bd3 ba2k sqft10935 Dryden Ave, Cupertino, CA 95014Off Market
- $3,391,7003 bd2 ba1.8k sqft10915 Dryden Ave, Cupertino, CA 95014Off Market
Similar homes
- $3,588,0004 bd4 ba2.3k sqft10356 Tonita Way, Cupertino, CA 95014For Sale
 MLS ID #ML82059029, Tina Hurng. MLSListings Inc
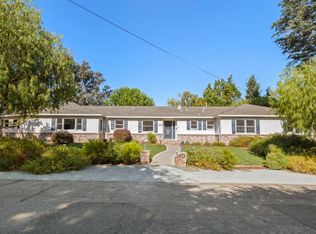
 - $3,798,0004 bd3 ba2.2k sqft1666 Jolly Ct, Los Altos, CA 94024For Sale
 MLS ID #ML82058896, Nicholas French. MLSListings Inc
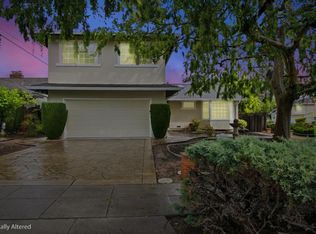
 - $2,845,0005 bd3 ba1.6k sqft7509 Orange Blossom Dr, Cupertino, CA 95014For Sale
 MLS ID #ML82059441, Brian Folden. MLSListings Inc
 - $2,599,8883 bd2 ba1.9k sqft10112 Adelheid Ct, Cupertino, CA 95014For Sale
 MLS ID #ML82058048, Laxmi Penupothula. MLSListings Inc
Local buyer's agents are ready to help
