Welcome to this bright, private, highly versatile home in a walkable location. The flexible floor plan supports a range of lifestyles, including multi-generational living, working from home, or aging in place. A formal entry opens to a spacious living room w/gas fireplace and French doors to the backyard. The adjacent dining room easily fits a large table, ideal for entertaining. The kitchen features granite countertops, a gas range, and a pantry, plus a convenient nook perfect for a home office, study area, or casual dining. A large bonus room w/French doors to the covered porch offers excellent flexibility as a 5th bedroom, office, media room, or family room. Upstairs are four well-sized bedrooms w/new carpet and a full bath w/skylight, dual sinks, and shower-over-tub. The spacious primary suite includes a walk-in closet, bath w/dual vanities, soaking tub, separate shower. Other amenities: recessed lighting, crown molding, hardwood floors, owned solar, dual-zone heat & AC, dual-pane windows, ample storage, two-car garage, elevator, a backyard offering a deck w/retractable awning and raised garden beds. Close to award-winning schools, Cuesta Park, Downtown, shopping, commute routes, Caltrain/light rail. This home offers comfort, flexibility, and an unbeatable location.
For sale
$3,598,000
Mountain View, CA 94040
4beds
2,732sqft
Single Family Residence, Residential
Built in 2006
5,600 Square Feet Lot
$3,501,400 Zestimate®
$1,317/sqft
$-- HOA
What's special
- 9 hours |
- 53 |
- 1 |
Zillow last checked:
Listing updated:
Listed by:
Nancy Adele Stuhr 00963170 650-575-8300,
Christie's International Real Estate Sereno 650-947-2900
Source: MLSListings Inc,MLS#: ML82058333
Facts & features
Interior
Bedrooms & bathrooms
- Bedrooms: 4
- Bathrooms: 3
- Full bathrooms: 3
Rooms
- Room types: Office
Bedroom
- Features: GroundFloorBedroom, PrimarySuiteRetreat, WalkinCloset
Bathroom
- Features: DoubleSinks, PrimaryStallShowers, Skylight, StallShower2plus, Tile, TubinPrimaryBedroom, Tubs2plus, FullonGroundFloor
Dining room
- Features: BreakfastBar, BreakfastNook, FormalDiningRoom
Family room
- Features: Other
Kitchen
- Features: Countertop_Granite, ExhaustFan, Pantry
Heating
- Central Forced Air, Central Forced Air Gas, 2 plus Zones
Cooling
- Ceiling Fan(s), Central Air, Zoned, Whole House Fan
Appliances
- Included: Gas Cooktop, Dishwasher, Exhaust Fan, Disposal, Microwave, Oven/Range, Refrigerator, Washer/Dryer
- Laundry: In Garage
Features
- High Ceilings, One Or More Skylights, Walk-In Closet(s)
- Flooring: Carpet, Hardwood, Tile
- Number of fireplaces: 1
- Fireplace features: Gas, Living Room
Interior area
- Total structure area: 2,732
- Total interior livable area: 2,732 sqft
Video & virtual tour
Property
Parking
- Total spaces: 2
- Parking features: Attached, Garage Door Opener
- Attached garage spaces: 2
Accessibility
- Accessibility features: Bathroom Features, Elevator/Lift
Features
- Stories: 2
- Patio & porch: Deck
- Exterior features: Back Yard, Fenced
- Fencing: Back Yard,Wood
Lot
- Size: 5,600 Square Feet
- Features: Level
Details
- Parcel number: 19303057
- Zoning: R3-15
- Special conditions: Standard
Construction
Type & style
- Home type: SingleFamily
- Architectural style: Traditional
- Property subtype: Single Family Residence, Residential
Materials
- Foundation: Concrete Perimeter, Crawl Space
- Roof: Composition, Shingle
Condition
- New construction: No
- Year built: 2006
Utilities & green energy
- Gas: PublicUtilities
- Water: Public
- Utilities for property: Public Utilities, Water Public, Solar
Community & HOA
HOA
- Has HOA: Yes
- Amenities included: None
Location
- Region: Mountain View
Financial & listing details
- Price per square foot: $1,317/sqft
- Date on market: 8/19/2026
- Listing agreement: ExclusiveRightToSell
- Listing terms: CashorConventionalLoan
Estimated market value
$3,501,400
$3.33M - $3.68M
$7,866/mo
Price history
| Date | Event | Price |
|---|---|---|
| 8/20/2026 | Listed for sale | $3,598,000+176.8%$1,317/sqft |
Source:  MLSListings Inc #ML82058333 Report a problem MLSListings Inc #ML82058333 Report a problem | ||
| 3/3/2006 | Sold | $1,300,000$476/sqft |
Source: Public Record Report a problem | ||
Public tax history
| Year | Property taxes | Tax assessment |
|---|---|---|
| 2026 | -- | $1,812,074 +2% |
| 2025 | $21,069 +3.3% | $1,776,544 +2% |
| 2024 | $20,404 +1% | $1,741,711 +2% |
| 2023 | $20,193 +0.3% | $1,707,561 +2% |
| 2022 | $20,138 +2.5% | $1,674,081 +2% |
| 2021 | $19,644 -0.1% | $1,641,256 +1% |
| 2020 | $19,670 | $1,624,428 +2% |
| 2019 | $19,670 +5.6% | $1,592,578 +2% |
| 2018 | $18,627 | $1,561,352 +2% |
| 2017 | $18,627 +4.3% | $1,530,739 +2% |
| 2016 | $17,851 +5.8% | $1,500,725 +1.5% |
| 2015 | $16,868 +0.9% | $1,478,184 +2% |
| 2014 | $16,712 | $1,449,229 +0.5% |
| 2013 | -- | $1,442,680 +2% |
| 2012 | -- | $1,414,393 +24.3% |
| 2011 | -- | $1,138,000 -1% |
| 2010 | -- | $1,150,000 -14.9% |
| 2009 | -- | $1,351,800 -0.1% |
| 2008 | -- | $1,352,520 +2% |
| 2007 | -- | $1,326,000 |
Monthly payment
Est. payment
Payment breakdown
Explore the cost of this home by adjusting the details. Changes won't be saved.Climate risks
Neighborhood: Cuesta Park
Nearby schools
GreatSchools rating
- 10/10Benjamin Bubb Elementary SchoolGrades: K-5Distance: 0.2 mi
- 8/10Isaac Newton Graham Middle SchoolGrades: 6-8Distance: 0.1 mi
- 10/10Mountain View High SchoolGrades: 9-12Distance: 1.7 mi
Schools provided by the listing agent
- Elementary: BenjaminBubbElementary
- Middle: IsaacNewtonGrahamMiddle
- High: MountainViewHigh_1
- District: MountainViewWhisman
Source: MLSListings Inc. This data may not be complete. We recommend contacting the local school district to confirm school assignments for this home.
- $2,198,4002 bd1 ba888 sqft1090 Boranda Ave, Mountain View, CA 94040Off Market
- $2,902,4002 bd1 ba976 sqft1070 Boranda Ave, Mountain View, CA 94040Off Market
- $2,990,9004 bd3 ba2.2k sqft1080 Boranda Ave, Mountain View, CA 94040Off Market
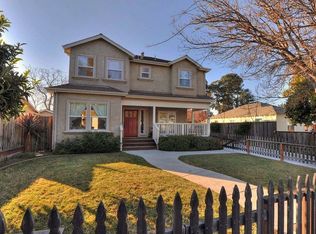
- $2,851,9004 bd2 ba2k sqft1110 Boranda Ave, Mountain View, CA 94040Off Market
- $2,320,9003 bd2 ba1.7k sqft1108 Boranda Ave, Mountain View, CA 94040Off Market
- $2,650,0003 bd3 ba1.3k sqft1060 Boranda Ave, Mountain View, CA 94040Sold
- $2,725,2003 bd3 ba1.7k sqft1106 Boranda Ave, Mountain View, CA 94040Off Market
- $2,716,4004 bd3 ba1.8k sqft1104 Boranda Ave, Mountain View, CA 94040Off Market
- $2,930,0004 bd2 ba1.6k sqft1050 Boranda Ave, Mountain View, CA 94040Sold
A local agent can set up tours, give advice and negotiate with sellers.
Similar homes
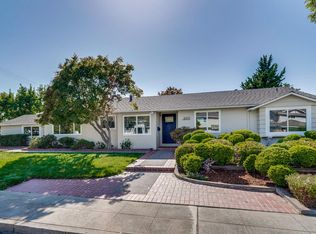
- $3,498,0004 bd3 ba1.7k sqft1680 Fordham Way, Mountain View, CA 94040For Sale
 MLS ID #ML82057309, Stephen Kim. MLSListings Inc
 - $3,998,0004 bd4 ba2.5k sqft385 Carmelita Dr, Mountain View, CA 94040For Sale
 MLS ID #ML82047523, Andy Tse. MLSListings Inc
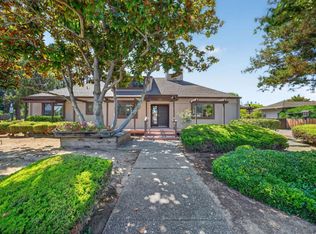
 - $2,550,0004 bd2 ba2k sqft402 Sylvan Ave, Mountain View, CA 94041For Sale
 MLS ID #ML82057030, Mario Ramirez. MLSListings Inc
 - $2,988,0004 bd3 ba2.3k sqft1230 Pennyroyal Trl, Sunnyvale, CA 94087For Sale
 MLS ID #ML82057544, Karolina Krail. MLSListings Inc
 - $4,995,0003 bd3 ba3.3k sqft1021 Alegre Ave, Los Altos, CA 94024For SaleMLS ID #ML82057531, Kevin J. Phillips. MLSListings Inc
- $2,890,0003 bd3 ba1.7k sqft10390 N Blaney Ave, Cupertino, CA 95014For SaleMLS ID #ML82058061, Mary Tan. MLSListings Inc
- $2,875,0004 bd2 ba1.3k sqft941 Chehalis Dr, Sunnyvale, CA 94087For SaleMLS ID #ML82057383, Robert Reid. MLSListings Inc
- $2,998,0005 bd3 ba2.3k sqft1092 Fuchsia Dr, Sunnyvale, CA 94086For SaleMLS ID #ML82057318, Bret A. Maryon. MLSListings Inc
- $3,988,0004 bd4 ba2.4k sqft455 Margarita Ave, Palo Alto, CA 94306For SaleMLS ID #ML82049448, David Lillo. MLSListings Inc
- $2,950,0004 bd4 ba2.1k sqft411 Brassinga Ct, Palo Alto, CA 94306For SaleMLS ID #ML82048682, Paul B Newman. MLSListings Inc
- $2,588,8884 bd3 ba1.7k sqft897 Markham Trl, Sunnyvale, CA 94086For SaleMLS ID #ML82056864, Dave Clark Team. MLSListings Inc
- $2,588,0004 bd2 ba1.7k sqft865 W Knickerbocker Dr, Sunnyvale, CA 94087For SaleMLS ID #ML82056736, Dave Clark Team. MLSListings Inc
- $3,995,0005 bd4 ba3.4k sqft239 Upland Rd, Redwood City, CA 94062For SaleMLS ID #ML82057652, John Shroyer. MLSListings Inc
- $3,998,0004 bd3 ba2.9k sqft150 Doherty Way, Redwood City, CA 94061For SaleMLS ID #ML82057372, Panos Anagnostou. MLSListings Inc
- $4,595,0004 bd3 ba1.8k sqft495 Arboleda Dr, Los Altos, CA 94024For SaleMLS ID #ML82055196, Melinda Bettencourt. MLSListings Inc
- $3,650,0004 bd3 ba2.8k sqft17288 Eaton Ln, Monte Sereno, CA 95030For SaleMLS ID #ML82055485, Andy Tse. MLSListings Inc
- $2,999,8885 bd3 ba2.2k sqft849 Flin Way, Sunnyvale, CA 94087For SaleMLS ID #ML82055745, Mike D'Ambrosio. MLSListings Inc
- $2,995,0004 bd2 ba2k sqft5618 W Walbrook Dr, San Jose, CA 95129For SaleMLS ID #ML82056389, Lynn Walsh. MLSListings Inc
- $3,349,0003 bd3 ba2.1k sqft2598 Cottle Ave, San Jose, CA 95125For SaleMLS ID #ML82057238, Asif Subedar. MLSListings Inc
- $2,980,0004 bd3 ba2.1k sqft5441 Castle Manor Dr, San Jose, CA 95129For SaleMLS ID #ML82056504, Tina Dave. MLSListings Inc
Local buyer's agents are ready to help
