Detached home with condominium ownership which lives like a single-family residence with HOA-maintained common areas. Los Altos schools. This inviting home blends timeless design, offering an exceptional opportunity to enjoy the best of Silicon Valley living. From the moment you arrive, the peaceful court setting creates a sense of privacy and retreat, a rare find so close to world-class amenities. Inside, the home welcomes you with abundant natural light, and thoughtfully designed living spaces, generous windows and high ceilings frame views of the outdoors, bringing in a bright, airy ambiance. The kitchen serves as the heart of the home with island seating and a nearby nook for casual dining, homework, or office space. The primary bedroom suite is a standout, featuring a serene atmosphere ideal for unwinding at the end of the day. The additional 3 bedrooms are well-proportioned (with one on the ground floor) perfect for family members, guests, or a home office setup. The outdoor patio offers room to relax, entertain, or garden. One of the home's most compelling features is its location. Tucked away on a quiet low-traffic court, this free-standing home offers a peaceful residential feel while remaining close to everything Palo Alto and nearby cities have to offer.
For sale
Price cut: $155K (6/24)
$3,095,000
411 Brassinga Ct, Palo Alto, CA 94306
4beds
2,112sqft
:
Get pre-qualified$21,369/mo
Single Family Residence, Residential
Built in 2013
1,580 Square Feet Lot
$3,036,900 Zestimate®
$1,465/sqft
$227/mo HOA
What's special
- 74 days |
- 1,110 |
- 20 |
Zillow last checked:
Listing updated:
Listed by:
Paul B Newman 01326780 408-888-1452,
Readi-Home 408-888-1452
Source: MLSListings Inc,MLS#: ML82048682
Facts & features
Interior
Bedrooms & bathrooms
- Bedrooms: 4
- Bathrooms: 4
- Full bathrooms: 3
- 1/2 bathrooms: 1
Bedroom
- Features: GroundFloorBedroom
Bathroom
- Features: PrimaryStallShowers, FullonGroundFloor, PrimaryOversizedTub, OversizedTub
Dining room
- Features: BreakfastNook, DiningAreainLivingRoom
Family room
- Features: NoFamilyRoom
Kitchen
- Features: ExhaustFan, Hookups_IceMaker, Island
Heating
- Central Forced Air Gas
Cooling
- Central Air
Appliances
- Included: Gas Cooktop, Dishwasher, Exhaust Fan, Disposal, Range Hood, Ice Maker, Washer/Dryer
- Laundry: Inside
Features
- Flooring: Carpet, Hardwood
Interior area
- Total structure area: 2,112
- Total interior livable area: 2,112 sqft
Video & virtual tour
Property
Parking
- Total spaces: 2
- Parking features: Attached, Common
- Attached garage spaces: 2
Features
- Stories: 3
Lot
- Size: 1,580 Square Feet
- Features: Mostly Level
Details
- Parcel number: 14809040
- Zoning: C3S
- Special conditions: Standard
Construction
Type & style
- Home type: SingleFamily
- Property subtype: Single Family Residence, Residential
Materials
- Foundation: Slab
- Roof: Metal
Condition
- New construction: No
- Year built: 2013
Utilities & green energy
- Gas: NaturalGas, PublicUtilities
- Sewer: Public Sewer
- Water: Public
- Utilities for property: Natural Gas Available, Public Utilities, Water Public
Community & HOA
HOA
- Has HOA: Yes
- HOA fee: $227 monthly
Location
- Region: Palo Alto
Financial & listing details
- Price per square foot: $1,465/sqft
- Tax assessed value: $2,084,535
- Annual tax amount: $25,136
- Date on market: 5/27/2026
- Listing agreement: ExclusiveRightToSell
Estimated market value
$3,036,900
$2.89M - $3.19M
$7,915/mo
Price history
| Date | Event | Price |
|---|---|---|
| 6/24/2026 | Price change | $3,095,000-4.8%$1,465/sqft |
Source:  MLSListings Inc #ML82048682 Report a problem MLSListings Inc #ML82048682 Report a problem | ||
| 5/27/2026 | Listed for sale | $3,250,000$1,539/sqft |
Source: MLSListings Inc #ML82048682 Report a problem | ||
Public tax history
| Year | Property taxes | Tax assessment |
|---|---|---|
| 2025 | $25,136 +3.5% | $2,084,535 +2% |
| 2024 | $24,291 +1.6% | $2,043,663 +2% |
| 2023 | $23,900 +1.1% | $2,003,593 +2% |
| 2022 | $23,636 -0.6% | $1,964,307 +2% |
| 2021 | $23,770 -0.7% | $1,925,793 +1% |
| 2020 | $23,930 | $1,906,047 +2% |
| 2019 | $23,930 +6.1% | $1,868,675 +2% |
| 2018 | $22,552 | $1,832,035 +2% |
| 2017 | $22,552 +3.9% | $1,796,113 +2% |
| 2016 | $21,704 +4% | $1,760,897 +1.5% |
| 2015 | $20,872 +1% | $1,734,447 +2% |
| 2014 | $20,659 | $1,700,473 |
Find assessor info on the county website
Monthly payment
Est. payment
Payment breakdown
Explore the cost of this home by adjusting the details. Changes won't be saved.Climate risks
Neighborhood: Monroe Park
Nearby schools
GreatSchools rating
- 10/10Santa Rita Elementary SchoolGrades: K-6Distance: 0.9 mi
- 9/10Ardis G. Egan Junior High SchoolGrades: 7-8Distance: 0.7 mi
- 10/10Los Altos High SchoolGrades: 9-12Distance: 1.5 mi
Schools provided by the listing agent
- Elementary: SantaRitaElementary_1
- Middle: ArdisGEganIntermediate
- High: LosAltosHigh_1
- District: LosAltosElementary
Source: MLSListings Inc. This data may not be complete. We recommend contacting the local school district to confirm school assignments for this home.
- $2,221,5004 bd3 ba2.1k sqft413 Brassinga Ct, Palo Alto, CA 94306Off Market
- $2,221,5004 bd3 ba2.1k sqft417 Brassinga Ct, Palo Alto, CA 94306Off Market
- $2,716,7004 bd4 ba2k sqft410 Brassinga Ct, Palo Alto, CA 94306Off Market
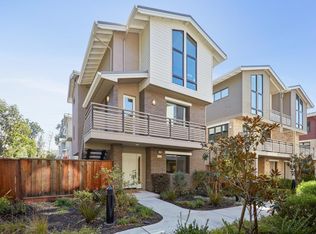
- $2,831,8004 bd4 ba2k sqft410 Gene Ct, Palo Alto, CA 94306Off Market
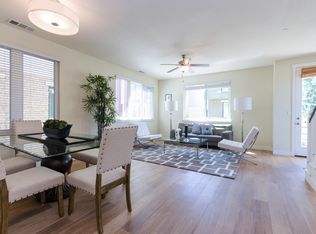
- $2,518,2004 bd4 ba2.1k sqft412 Gene Ct, Palo Alto, CA 94306Off Market
- $2,230,6004 bd3 ba2.1k sqft416 Brassinga Ct, Palo Alto, CA 94306Off Market
- $2,754,5004 bd3 ba2k sqft419 Brassinga Ct, Palo Alto, CA 94306Off Market
- $4,509,6005 bd4 ba2.9k sqft114 Monroe Dr, Palo Alto, CA 94306Off Market
A local agent can set up tours, give advice and negotiate with sellers.
Similar homes
- $2,499,0003 bd3 ba1.6k sqft113 Beacon St, Mountain View, CA 94040For Sale
 MLS ID #ML82055365, Rick Trevino. MLSListings Inc
 - $2,988,8884 bd3 ba2k sqft6448 Bollinger Rd, San Jose, CA 95129For Sale
 MLS ID #ML82056969, Ranga Mannar. MLSListings Inc
 - $2,999,0004 bd2 ba1.7k sqft1188 Dresden Way, San Jose, CA 95129For Sale
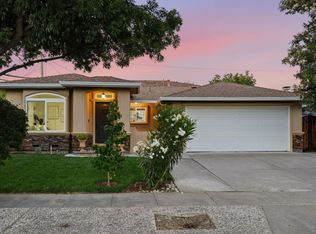 MLS ID #ML82057025, Andy Tse. MLSListings Inc
 - $3,249,0004 bd3 ba2.1k sqft1270 University Dr, Menlo Park, CA 94025For Sale
 MLS ID #ML82054743, Deanna Reudy. MLSListings Inc
 - $1,580,0003 bd3 ba1.4k sqft814 Altaire Walk, Palo Alto, CA 94303For SaleMLS ID #ML82030545, Xiaozhu Kang. MLSListings Inc
- $4,595,0004 bd3 ba1.8k sqft495 Arboleda Dr, Los Altos, CA 94024For SaleMLS ID #ML82055196, Melinda Bettencourt. MLSListings Inc
- $2,498,0003 bd2 ba1.8k sqft1147 Cotswald Ct, Sunnyvale, CA 94087For SaleMLS ID #ML82056840, Kirsty M. Duncan. MLSListings Inc
- $3,898,0004 bd3 ba2.9k sqft6942 Calabazas Creek Cir, San Jose, CA 95129For SaleMLS ID #ML82057013, Andy Tse. MLSListings Inc
- $1,700,0004 bd4 ba1.9k sqft391 Charles Morris Ter, Sunnyvale, CA 94085For SaleMLS ID #ML82056170, Tom Dang. MLSListings Inc
- $1,799,8884 bd3 ba2.5k sqft8459 Peninsula Way, Newark, CA 94560For SaleMLS ID #ML82056900, Yajnesh Rai. MLSListings Inc
- $1,899,0004 bd3 ba2.3k sqft1709 Four Oaks Rd, San Jose, CA 95131For SaleMLS ID #ML82056962, Tim Truong. MLSListings Inc
- $2,249,8884 bd3 ba2.4k sqft505 Westside Ave, Sunnyvale, CA 94087For SaleMLS ID #ML82048591, Fiona Santos. MLSListings Inc
- $2,980,0003 bd4 ba2.6k sqft608 Anacapa Ln, Foster City, CA 94404For SaleMLS ID #ML82054544, Rick Smith. MLSListings Inc
- $2,998,0004 bd5 ba3.1k sqft14836 Elton Dr, San Jose, CA 95124For SaleMLS ID #ML82053556, David Lillo. MLSListings Inc
- $1,649,9993 bd3 ba1.6k sqft398 N Whisman Rd, Mountain View, CA 94043For SaleMLS ID #ML82055174, Olga Golovko. MLSListings Inc
- $3,499,0004 bd4 ba2.6k sqft49 W Summit Dr, Redwood City, CA 94062For SaleMLS ID #ML82052877, Nancy Palmer. MLSListings Inc
- $1,699,8884 bd3 ba2k sqft2185 Fieldstone Ct, San Jose, CA 95133For SaleMLS ID #ML82055239, Deepak Arora. MLSListings Inc
- $2,298,0004 bd3 ba2.1k sqft35620 Meyer Ct, Fremont, CA 94536For SaleMLS ID #ML82055967, Rita Chao. MLSListings Inc
- $2,799,0003 bd2 ba1.4k sqft18397 Swarthmore Dr, Saratoga, CA 95070For SaleMLS ID #ML82043623, Goran Culic. MLSListings Inc
- $1,750,0005 bd3 ba2.5k sqft36514 Dijon Dr, Newark, CA 94560For SaleMLS ID #41144276, Nicole Causey. Bay East AOR
Local buyer's agents are ready to help
