Skip main navigation
For sale
  • $1,649,999

    398 N Whisman Rd, Mountain View, CA 94043

    3beds
    1,694sqft
    : 
    $11,119/mo
    Get pre-qualified
    Townhouse, Residential
    Built in 1979
    2,044 Square Feet Lot
    $-- Zestimate®
    $974/sqft
    $575/mo HOA

    What's special

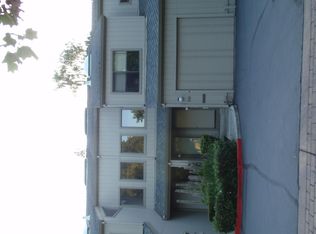
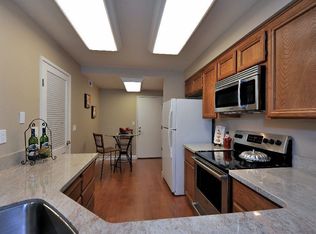
    THIS ONE BREAKS ALL THE RULES: Massive 1,694 sq ft floor plan feels like a single-family home *** Expansive private patio *** Coveted 2 story prime corner unit flooded w/ natural light, oversized windows, skylights, & soaring ceilings *** Top rated schools *** Updated kitchen w/ quartz countertops & S/S appliances *** Updated baths * Recessed lighting * Primary suite complete w/ its own private balcony * Central HVAC * Laundry upstairs where clothes live * Custom closet organizers * Garage w/ abundant storage & assigned parking spot * Freshly painted throughout *** Nestled in a lush community framed by magnificent redwoods & steps from a beloved local walking trail * Commuters dream close to Google, CalTrain, & minutes to vibrant downtown Mountain View * Enjoy citys complementary local soc benefits & events aimed at bringing immediate neighbors close together as part of Wagon Wheel Neighborhood Assoc, which also has its own community emergency response team *** Welcome Home!!
    1 day
    |
    200
    |
    17
    |

    Zillow last checked:

    Listing updated:

    Listed by:

    Olga Golovko 01898618 650-409-6542,

    Keller Williams Realty-Silicon Valley 408-626-9800

    Source: MLSListings Inc,MLS#: ML82055174MLS Logo

      Facts & features

      Interior

      Bedrooms & bathrooms
      • Bedrooms: 3
      • Bathrooms: 3
      • Full bathrooms: 3
      Bedroom
      • Features: GroundFloorBedroom
      Bathroom
      • Features: PrimaryStallShowers, ShowerandTub, StallShower, Tile, UpdatedBaths, FullonGroundFloor
      Dining room
      • Features: BreakfastNook, DiningAreainLivingRoom, EatinKitchen
      Family room
      • Features: NoFamilyRoom
      Kitchen
      • Features: ExhaustFan, Skylights
      Heating
      • Central Forced Air Gas
      Cooling
      • Ceiling Fan(s)
      Appliances
      • Included: Electric Cooktop, Dishwasher, Exhaust Fan, Disposal, Range Hood, Electric Oven/Range, Refrigerator, Washer/Dryer
      • Laundry: Upper Floor, Inside
      Features
      • Vaulted Ceiling(s)
      • Flooring: Laminate, Tile
      • Number of fireplaces: 1
      • Fireplace features: Living Room
      Interior area
      • Total structure area: 1,694
      • Total interior livable area: 1,694 sqft

      Property

      Parking
      • Total spaces: 1
      • Parking features: Assigned, Attached, On Street
      • Attached garage spaces: 1
      Features
      • Stories: 2
      • Exterior features: Back Yard
      • Pool features: Community
      Lot
      • Size: 2,044 Square Feet
      Details
      • Parcel number: 16017013
      • Zoning: R3-2*
      • Special conditions: Standard

      Construction

      Type & style
      • Home type: Townhouse
      • Property subtype: Townhouse, Residential
      Materials
      • Foundation: Slab
      • Roof: Composition
      Condition
      • New construction: No
      • Year built: 1979

      Utilities & green energy

      • Gas: IndividualGasMeters, PublicUtilities
      • Sewer: Public Sewer
      • Water: Public
      • Utilities for property: Public Utilities, Water Public

      Community & HOA

      HOA
      • Has HOA: Yes
      • Amenities included: Community Pool
      • HOA fee: $575 monthly
      Location
      • Region: Mountain View

      Financial & listing details

      • Price per square foot: $974/sqft
      • Tax assessed value: $1,643,130
      • Annual tax amount: $19,401
      • Date on market: 8/5/2026
      • Listing agreement: ExclusiveRightToSell

        Estimated market value

        Not available

        Estimated sales range

        Not available

        Not available

        Price history

        DateEventPrice
        8/5/2026Listed for sale$1,649,999+8.7%$974/sqft
        Source: MLSListings Inc #ML82055174 Report a problem
        7/14/2020Sold$1,518,000-3.5%$896/sqft
        Source: MLSListings Inc #ML81796572 Report a problem
        6/13/2020Listed for sale$1,573,000+38%$929/sqft
        Source: Realty One Group Infinity #ML81796572 Report a problem
        5/13/2020Listing removed$5,300$3/sqft
        Source: Owner Report a problem
        4/6/2020Listed for rent$5,300$3/sqft
        Source: Owner Report a problem
        8/15/2014Sold$1,140,000+70.1%$673/sqft
        Source: Public Record Report a problem
        8/24/2005Sold$670,000+182.7%$396/sqft
        Source: Public Record Report a problem
        11/17/1995Sold$237,000$140/sqft
        Source: Public Record Report a problem

        Public tax history

        YearProperty taxesTax assessment
        2025$19,401 +2.9%$1,643,130 +2%
        2024$18,846 +1%$1,610,912 +2%
        2023$18,652 +0.3%$1,579,326 +2%
        2022$18,602 +2.5%$1,548,360 +2%
        2021$18,147 +19.5%$1,518,000 +21.2%
        2020$15,184 $1,252,786 +2%
        2019$15,184 +5.6%$1,228,222 +2%
        2018$14,384 $1,204,140 +2%
        2017$14,384 +4.3%$1,180,530 +2%
        2016$13,786 +6%$1,157,384 +1.5%
        2015$13,012 +50.3%$1,140,000 +52.6%
        2014$8,658 $746,905 +0.5%
        2013-- $743,530 +11.8%
        2012-- $665,000 +0.6%
        2011-- $661,000 +9.3%
        2010-- $605,000 -1%
        2009-- $611,300 -12.3%
        2008-- $697,067 +2%
        2007-- $683,400 +2%
        2006-- $670,000 +137.2%
        2005-- $282,450 +2%
        2004-- $276,913 +1.9%
        2003-- $271,839 +2%
        2002-- $266,510 +2%
        2001-- $261,285
        Find assessor info on the county website

        Monthly payment

        Est. payment

        Payment breakdown

        Explore the cost of this home by adjusting the details. Changes won't be saved.
        All calculations are estimates and provided by Zillow, Inc. for informational purposes only. Actual amounts may vary.
        HOA fees may include property taxes on listings classified as Co-Ops. Contact the listing agent and/or owner for fee details.
        Mortgage interest rates are dependent on a number of factors, including credit score, down payment, and repayment length. Interest rate data provided by Zillow Group Marketplace, Inc. as of 1/1/1970 from various mortgage lenders with which we have lead or other similar arrangements; the Estimated Payment is an average of those rates.
        See how much you could borrow to make a competitive offer.

        Climate risks

        Neighborhood: Wagon Wheel

        Getting around

        64 / 100
        Somewhat Walkable
        41 / 100
        Some Transit
        92 / 100
        Biker's Paradise

        Nearby schools

        GreatSchools rating
        Schools provided by the listing agent
        • Elementary: JoseAntonioVargasElementary
        • Middle: CrittendenMiddle_2
        • High: MountainViewHigh_1
        • District: MountainViewWhisman

        Source: MLSListings Inc. This data may not be complete. We recommend contacting the local school district to confirm school assignments for this home.

        A local agent can set up tours, give advice and negotiate with sellers.

        Browse local experts

        Similar homes

            • Local buyer's agents are ready to help