Discover refined living in Mountain View's desirable Rock Creek community, where modern elegance meets peaceful greenbelt surroundings. Beautifully updated and filled with natural light, this inviting home features soaring ceilings, an open floor plan, an attached garage, and a private, tree-lined patio ideal for indoor-outdoor living.
A versatile main-level bedroom and full bath offer flexibility for guests or a home office, while spacious upstairs bedrooms and a serene primary suite provide comfort and privacy.
Enjoy a community pool and playground, along with the welcoming Wagon Wheel Neighborhood Association (WWNA), known for its neighborhood events, four Little Free Libraries, and dedicated Community Emergency Response Team (CERT).
Ideally located near parks, shopping, dining, major commute routes, and leading Silicon Valley employers, including Google, Meta, Amazon, and the announced OpenAI expansion in Mountain View (buyer to verify).
The home is served by highly rated Amy Imai Elementary, Crittenden Middle School, and Mountain View High School (buyer to verify school assignments, boundaries, and ratings).
An exceptional opportunity to enjoy modern comfort, a connected neighborhood, and tranquil living in the heart of Silicon Valley.
For sale
Street View
$1,498,000
392 N Whisman Rd, Mountain View, CA 94043
3beds
1,694sqft
Townhouse, Residential
Built in 1979
1,837 Square Feet Lot
$1,534,900 Zestimate®
$884/sqft
$575/mo HOA
What's special
- 7 hours
- 39
- 1
Zillow last checked:
Listing updated:
Listed by:
Naoko Amaya 01976835 408-849-3312,
Compass 408-427-8963
Source: MLSListings Inc,MLS#: ML82064686
Facts & features
Interior
Bedrooms & bathrooms
- Bedrooms: 3
- Bathrooms: 3
- Full bathrooms: 3
Bedroom
- Features: GroundFloorBedroom, PrimarySuiteRetreat
Bathroom
- Features: DualFlushToilet, ShoweroverTub1, Skylight, StallShower2plus, Tile, UpdatedBaths, FullonGroundFloor
Dining room
- Features: BreakfastNook, DiningArea, Skylights
Family room
- Features: NoFamilyRoom
Kitchen
- Features: ExhaustFan, Pantry, Skylights
Heating
- Central Forced Air Gas
Cooling
- Ceiling Fan(s)
Appliances
- Included: Dishwasher, Exhaust Fan, Disposal, Microwave, Electric Oven, Self Cleaning Oven, Oven/Range, Refrigerator
- Laundry: Upper Floor, Inside
Features
- One Or More Skylights, Vaulted Ceiling(s)
- Flooring: Laminate, Tile
- Number of fireplaces: 1
- Fireplace features: Living Room, Wood Burning
Interior area
- Total structure area: 1,694
- Total interior livable area: 1,694 sqft
Video & virtual tour
Property
Parking
- Total spaces: 1
- Parking features: Assigned, Attached, On Street
- Attached garage spaces: 1
Features
- Stories: 2
- Patio & porch: Balcony/Patio, Deck
- Exterior features: Fenced
- Pool features: Community
- Spa features: Other
- Fencing: Wood
- Has view: Yes
- View description: Garden/Greenbelt
Lot
- Size: 1,837 Square Feet
- Features: Level
Details
- Parcel number: 16017016
- Zoning: R3-2*
- Special conditions: Standard
Construction
Type & style
- Home type: Townhouse
- Architectural style: Contemporary
- Property subtype: Townhouse, Residential
Materials
- Foundation: Slab
- Roof: Composition
Condition
- New construction: No
- Year built: 1979
Utilities & green energy
- Gas: IndividualGasMeters, PublicUtilities
- Sewer: Public Sewer
- Water: Public
- Utilities for property: Public Utilities, Water Public
Community & HOA
HOA
- Has HOA: Yes
- Amenities included: Community Pool
- HOA fee: $575 monthly
Location
- Region: Mountain View
Financial & listing details
- Price per square foot: $884/sqft
- Tax assessed value: $1,692,515
- Date on market: 10/15/2026
- Listing agreement: ExclusiveRightToSell
Estimated market value
$1,534,900
$1.46M - $1.61M
$5,498/mo
Price history
| Date | Event | Price |
|---|---|---|
| 10/16/2026 | Listed for sale | $1,498,000+0.7%$884/sqft |
Source:  MLSListings Inc #ML82064686 Report a problem MLSListings Inc #ML82064686 Report a problem | ||
| 6/12/2019 | Sold | $1,487,500-0.8%$878/sqft |
Source:  MLSListings Inc #ML81748704 Report a problem MLSListings Inc #ML81748704 Report a problem | ||
| 5/18/2019 | Pending sale | $1,500,000$885/sqft |
Source: Intero Real Estate Services #ML81748704 Report a problem | ||
| 4/25/2019 | Listed for sale | $1,500,000$885/sqft |
Source: Intero Real Estate Services #ML81748704 Report a problem | ||
Public tax history
| Year | Property taxes | Tax assessment |
|---|---|---|
| 2026 | -- | $1,692,515 +2% |
| 2025 | $19,508 +2.5% | $1,659,329 +2% |
| 2024 | $19,029 +1% | $1,626,794 +2% |
| 2023 | $18,834 +0.3% | $1,594,897 +2% |
| 2022 | $18,784 +2.5% | $1,563,625 +2% |
| 2021 | $18,324 -0.1% | $1,532,967 +1% |
| 2020 | $18,349 | $1,517,250 +464.7% |
| 2019 | $18,349 +441.6% | $268,704 +2% |
| 2018 | $3,388 | $263,436 +2% |
| 2017 | $3,388 +4.1% | $258,272 +2% |
| 2016 | $3,256 +7.6% | $253,209 +1.5% |
| 2015 | $3,025 +0.8% | $249,407 +2% |
| 2014 | $3,001 | $244,522 +0.5% |
| 2013 | -- | $243,418 +2% |
| 2012 | -- | $238,646 +2% |
| 2011 | -- | $233,968 +0.8% |
| 2010 | -- | $232,221 -0.2% |
| 2009 | -- | $232,773 +2% |
| 2008 | -- | $228,210 +2% |
| 2007 | -- | $223,736 +2% |
| 2006 | -- | $219,350 +2% |
| 2005 | -- | $215,050 +2% |
| 2004 | -- | $210,834 +1.9% |
| 2003 | -- | $206,971 +2% |
| 2002 | -- | $202,914 +2% |
| 2001 | -- | $198,936 |
Find assessor info on the county website
Monthly payment
Est. payment
Payment breakdown
Explore the cost of this home by adjusting the details. Changes won't be saved.Climate risks
Neighborhood: Wagon Wheel
Nearby schools
Schools provided by the listing agent
- Elementary: JoseAntonioVargasElementary
- Middle: CrittendenMiddle_2
- High: MountainViewHigh_1
- District: MountainViewWhisman
Source: MLSListings Inc. This data may not be complete. We recommend contacting the local school district to confirm school assignments for this home.
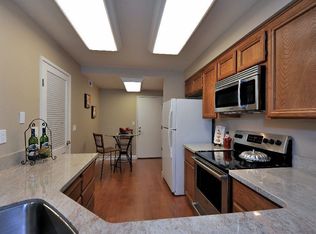
- $1,454,4003 bd2 ba1.6k sqft394 N Whisman Rd, Mountain View, CA 94043Off Market
- $1,393,1003 bd3 ba1.6k sqft396 N Whisman Rd, Mountain View, CA 94043Off Market
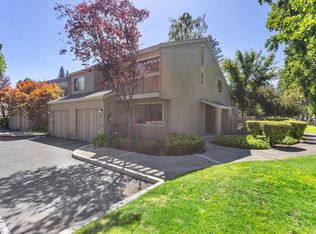
- $1,700,0003 bd3 ba1.6k sqft398 N Whisman Rd, Mountain View, CA 94043Sold
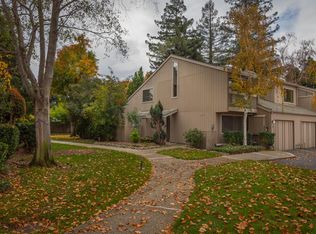
- $1,611,2003 bd3 ba1.6k sqft207 Sherland Ave, Mountain View, CA 94043Off Market
Similar homes
- $1,640,0003 bd3 ba1.6k sqft175 Sherland Ave, Mountain View, CA 94043For Sale
 MLS ID #ML82060802, Daniel Xi. MLSListings Inc
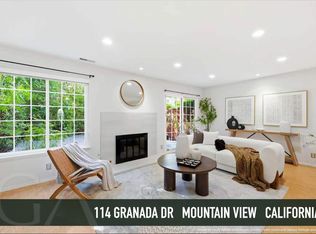
 - $1,450,0003 bd3 ba1.4k sqft114 Granada Dr, Mountain View, CA 94043For Sale
 MLS ID #ML82056652, Cindy Yang. MLSListings Inc
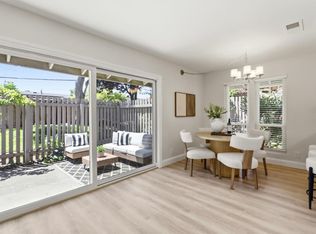
 - $1,366,0003 bd2 ba1.2k sqft21068 White Fir Ct, Cupertino, CA 95014For Sale
 MLS ID #ML82064595, Tariq Rafeeqi. MLSListings Inc
 - $1,595,0002 bd3 ba1.6k sqft1525 Tyler Park Way, Mountain View, CA 94040For Sale
 MLS ID #ML82051110, Tim Anderson. MLSListings Inc
