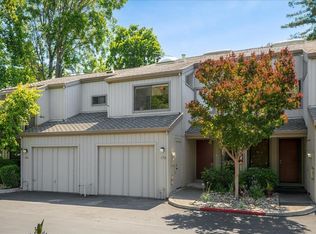
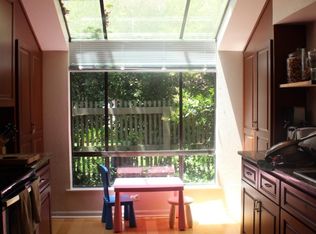
LOCATION, LIGHT & PRIVACY! Beautifully updated end-unit townhome tucked away in a quiet setting away from the road, offering exceptional privacy and abundant natural light. This spacious 2-story home features oversized windows, skylights, and a dramatic vaulted ceiling. The bright living and dining room showcases brand-new maple flooring, an updated fireplace, and a sliding glass door opening to a secluded, redwood-lined backyard. The updated eat-in kitchen features freshly painted cabinetry, new quartz countertops, and stainless-steel appliances. Enjoy brand-new flooring throughout, fresh paint, recessed lighting, updated baths, and central heating and A/C. The flexible floor plan includes a main-level bedroom with an adjacent full bath, ideal for guests or an office. Upstairs, the spacious primary suite features a vaulted ceiling, private balcony, customized closets, an updated bath with custom cabinetry. Includes an attached 1-car garage plus an additional assigned space. Community amenities feature a pool and spa. The unbeatable Mountain View location is minutes from Google, Amazon, Caltrain, and vibrant downtown, with easy access to Stevens Creek Trail. Top-rated schools include Vargas Elementary, Crittenden Middle, and Mountain View High, plus nearby international schools.
For sale
Price increase: $50K (10/8)
$1,640,000
175 Sherland Ave, Mountain View, CA 94043
3beds
1,694sqft
Townhouse, Residential
Built in 1979
4,060 Square Feet Lot
$1,595,600 Zestimate®
$968/sqft
$575/mo HOA
What's special
- 35 days
- 1,485
- 139
Zillow last checked:
Listing updated:
Listed by:
Daniel Xi 01952134 408-623-0766,
Coldwell Banker Realty 408-252-1133
Source: MLSListings Inc,MLS#: ML82060802
Facts & features
Interior
Bedrooms & bathrooms
- Bedrooms: 3
- Bathrooms: 3
- Full bathrooms: 3
Bedroom
- Features: PrimarySuiteRetreat
Bathroom
- Features: DoubleSinks, ShowerandTub, StallShower
Dining room
- Features: BreakfastNook, DiningAreainLivingRoom, EatinKitchen
Family room
- Features: NoFamilyRoom
Heating
- Central Forced Air Gas
Cooling
- Central Air
Appliances
- Included: Dishwasher, Disposal, Microwave, Electric Oven/Range, Washer/Dryer
- Laundry: Inside
Features
- High Ceilings, One Or More Skylights
- Flooring: Vinyl Linoleum
- Number of fireplaces: 1
- Fireplace features: Living Room
- Common walls with other units/homes: End Unit
Interior area
- Total structure area: 1,694
- Total interior livable area: 1,694 sqft
Video & virtual tour
Property
Parking
- Total spaces: 1
- Parking features: Assigned, Attached
- Attached garage spaces: 1
Features
- Stories: 2
- Patio & porch: Balcony/Patio
- Exterior features: Fenced
- Pool features: Community, In Ground
- Spa features: Other
Lot
- Size: 4,060 Square Feet
Details
- Parcel number: 16017008
- Zoning: R3-2*
- Special conditions: Standard
Construction
Type & style
- Home type: Townhouse
- Property subtype: Townhouse, Residential
Materials
- Foundation: Slab
- Roof: Composition
Condition
- New construction: No
- Year built: 1979
Utilities & green energy
- Gas: PublicUtilities
- Sewer: Public Sewer
- Water: Public
- Utilities for property: Public Utilities, Water Public
Community & HOA
HOA
- Has HOA: Yes
- Amenities included: Community Pool, Playground
- HOA fee: $575 monthly
Location
- Region: Mountain View
Financial & listing details
- Price per square foot: $968/sqft
- Tax assessed value: $1,650,000
- Date on market: 9/10/2026
- Listing agreement: ExclusiveRightToSell
- Listing terms: CashorConventionalLoan
Estimated market value
$1,595,600
$1.52M - $1.68M
$5,607/mo
Price history
| Date | Event | Price |
|---|---|---|
| 10/8/2026 | Price change | $1,640,000+3.1%$968/sqft |
Source:  MLSListings Inc #ML82060802 Report a problem MLSListings Inc #ML82060802 Report a problem | ||
| 9/10/2026 | Listed for sale | $1,590,000-5.7%$939/sqft |
Source: MLSListings Inc #ML82060802 Report a problem | ||
| 9/18/2018 | Sold | $1,686,000+12.6%$995/sqft |
Source:  MLSListings Inc #ML81719285 Report a problem MLSListings Inc #ML81719285 Report a problem | ||
| 8/23/2018 | Pending sale | $1,498,000$884/sqft |
Source: Intero Real Estate Services #ML81719285 Report a problem | ||
| 8/16/2018 | Listed for sale | $1,498,000+134.1%$884/sqft |
Source: Intero Real Estate Services #ML81719285 Report a problem | ||
| 8/7/2017 | Listing removed | $5,100$3/sqft |
Source: Intero Real Estate Services Report a problem | ||
| 7/8/2017 | Listed for rent | $5,100$3/sqft |
Source: Intero Real Estate Services Report a problem | ||
| 7/15/2004 | Sold | $640,000$378/sqft |
Source: Public Record Report a problem | ||
Public tax history
| Year | Property taxes | Tax assessment |
|---|---|---|
| 2026 | -- | $1,650,000 -2.9% |
| 2025 | $20,061 +4.1% | $1,700,000 +3.7% |
| 2024 | $19,263 0% | $1,640,000 +0.9% |
| 2023 | $19,267 -9.7% | $1,625,000 -8.3% |
| 2022 | $21,348 +2.5% | $1,772,286 +2% |
| 2021 | $20,826 -0.1% | $1,737,536 +1% |
| 2020 | $20,856 | $1,719,720 +2% |
| 2019 | $20,856 +119.1% | $1,686,000 +115% |
| 2018 | $9,518 | $784,030 +2% |
| 2017 | $9,518 +5.2% | $768,658 +2% |
| 2016 | $9,048 +6.2% | $753,587 +1.5% |
| 2015 | $8,517 +0.9% | $742,269 +2% |
| 2014 | $8,439 | $727,730 +0.5% |
| 2013 | -- | $724,442 +8.9% |
| 2012 | -- | $665,000 +0.6% |
| 2011 | -- | $661,000 +9.3% |
| 2010 | -- | $605,000 -12.7% |
| 2009 | -- | $692,754 +2% |
| 2008 | -- | $679,171 +2% |
| 2007 | -- | $665,855 +2% |
| 2006 | -- | $652,800 +2% |
| 2005 | -- | $640,000 +85.8% |
| 2004 | -- | $344,512 +1.9% |
| 2003 | -- | $338,199 +2% |
| 2002 | -- | $331,568 +2% |
| 2001 | -- | $325,067 |
Find assessor info on the county website
Monthly payment
Est. payment
Payment breakdown
Explore the cost of this home by adjusting the details. Changes won't be saved.Climate risks
Neighborhood: Wagon Wheel
Nearby schools
Schools provided by the listing agent
- Elementary: JoseAntonioVargasElementary
- Middle: CrittendenMiddle_2
- High: MountainViewHigh_1
- District: MountainViewWhisman
Source: MLSListings Inc. This data may not be complete. We recommend contacting the local school district to confirm school assignments for this home.
- $1,510,2003 bd3 ba1.6k sqft177 Sherland Ave, Mountain View, CA 94043Off Market
- $1,346,5002 bd3 ba1.6k sqft179 Sherland Ave, Mountain View, CA 94043Off Market
- $1,560,6002 bd3 ba1.6k sqft181 Sherland Ave, Mountain View, CA 94043Off Market
- $1,542,8003 bd3 ba1.6k sqft234 Flynn Ave, Mountain View, CA 94043Off Market
Similar homes
- $1,450,0003 bd3 ba1.4k sqft114 Granada Dr, Mountain View, CA 94043For Sale
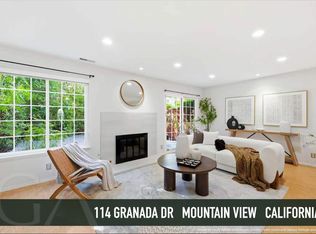 MLS ID #ML82056652, Cindy Yang. MLSListings Inc
 - $1,595,0002 bd3 ba1.6k sqft1525 Tyler Park Way, Mountain View, CA 94040For Sale
 MLS ID #ML82051110, Tim Anderson. MLSListings Inc
 - $1,998,0003 bd2 ba1.3k sqft128 Bonny St, Mountain View, CA 94043For Sale
 MLS ID #ML82063612, The Troyer & Cabot Group. MLSListings Inc
 - $1,649,0003 bd2 ba1.6k sqft22990 Cricket Hill Rd, Cupertino, CA 95014For Sale
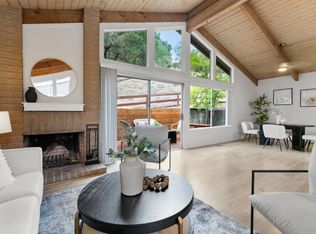 MLS ID #ML82060023, Theresa Wellman. MLSListings Inc
