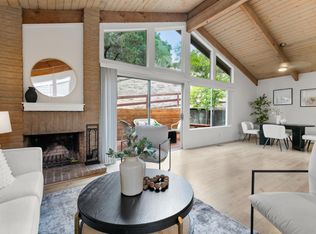
Welcome to Tyndall Oaks, a quiet 5-unit community in the heart of Los Altos. This spacious 3-bedroom, 3-bath townhome offers approximately 2,024 sq. ft. of comfortable living with vaulted ceilings, abundant natural light, and a thoughtful 2-story layout. The main level features an inviting living room with a fireplace, a dining area ideal for everyday living and entertaining, and a well-appointed kitchen with granite countertops and ample cabinetry. The living spaces open to a spacious private patio, creating a wonderful setting for outdoor dining, relaxing, and entertaining. A ground-floor bedroom and full bath offer added flexibility for guests, a home office, or multigenerational living. Upstairs, the primary suite features a fireplace, walk-in closet, and private bath, along with a second bedroom, additional full bath, and conveniently located laundry area. A detached 2-car garage provides ample parking and storage. Ideally located near Downtown Los Altos, local shops, dining, and highly regarded Los Altos schools.
For sale
$2,098,000
551 Tyndall St, Los Altos, CA 94022
3beds
2,024sqft
Townhouse, Residential
Built in 1975
-- sqft lot
$2,177,000 Zestimate®
$1,037/sqft
$475/mo HOA
What's special
- 19 days
- 2,267
- 157
Zillow last checked:
Listing updated:
Listed by:
Jane Konovalova 02087004 415-350-6012,
JetSet Homes 650-422-2526
Source: MLSListings Inc,MLS#: ML82063809
Facts & features
Interior
Bedrooms & bathrooms
- Bedrooms: 3
- Bathrooms: 3
- Full bathrooms: 3
Rooms
- Room types: Laundry
Bedroom
- Features: GroundFloorBedroom, PrimarySuiteRetreat
Bathroom
- Features: DoubleSinks, Granite, PrimaryStallShowers, ShoweroverTub1, StallShower2plus, UpdatedBaths, FullonGroundFloor
Dining room
- Features: FormalDiningRoom
Family room
- Features: Other
Kitchen
- Features: _220VoltOutlet, Countertop_Granite, ExhaustFan
Heating
- Central Forced Air
Cooling
- Central Air
Appliances
- Included: Electric Cooktop, Dishwasher, Exhaust Fan, Freezer, Disposal, Range Hood, Microwave, Built In Oven, Electric Oven, Self Cleaning Oven, Refrigerator, Trash Compactor, Dryer, Washer/Dryer
- Laundry: Upper Floor, Inside, In Utility Room
Features
- High Ceilings, Vaulted Ceiling(s), Walk-In Closet(s)
- Flooring: Carpet, Hardwood, Stone, Tile, Vinyl Linoleum
- Number of fireplaces: 2
- Fireplace features: Gas, Gas Log, Gas Starter, Living Room, Primary Bedroom
Interior area
- Total structure area: 2,024
- Total interior livable area: 2,024 sqft
Video & virtual tour
Property
Parking
- Total spaces: 2
- Parking features: Detached, Garage Door Opener, Off Street, On Street
- Garage spaces: 2
Features
- Stories: 2
Details
- Parcel number: 17054001
- Zoning: R3
- Special conditions: Standard
Construction
Type & style
- Home type: Townhouse
- Property subtype: Townhouse, Residential
Materials
- Foundation: Concrete Perimeter and Slab
- Roof: Composition
Condition
- New construction: No
- Year built: 1975
Utilities & green energy
- Gas: PublicUtilities
- Sewer: Public Sewer
- Water: Public
- Utilities for property: Public Utilities, Water Public
Community & HOA
HOA
- Has HOA: Yes
- HOA fee: $475 monthly
Location
- Region: Los Altos
Financial & listing details
- Price per square foot: $1,037/sqft
- Tax assessed value: $2,013,174
- Date on market: 10/7/2026
- Listing agreement: ExclusiveRightToSell
Estimated market value
$2,177,000
$2.07M - $2.29M
$7,245/mo
Price history
| Date | Event | Price |
|---|---|---|
| 10/7/2026 | Listed for sale | $2,098,000+8.4%$1,037/sqft |
Source:  MLSListings Inc #ML82063809 Report a problem | ||
| 11/1/2023 | Sold | $1,935,000-3%$956/sqft |
Source: MLSListings Inc #ML81940740 Report a problem | ||
| 10/10/2023 | Pending sale | $1,995,000$986/sqft |
Source: MLSListings Inc #ML81940740 Report a problem | ||
| 10/6/2023 | Contingent | $1,995,000$986/sqft |
Source: MLSListings Inc #ML81940740 Report a problem | ||
| 9/5/2023 | Listed for sale | $1,995,000+121.9%$986/sqft |
Source: MLSListings Inc #ML81940740 Report a problem | ||
| 9/30/2005 | Sold | $899,000+41.6%$444/sqft |
Source: Public Record Report a problem | ||
| 3/29/2002 | Sold | $635,000$314/sqft |
Source: Public Record Report a problem | ||
Public tax history
| Year | Property taxes | Tax assessment |
|---|---|---|
| 2026 | -- | $2,013,174 +2% |
| 2025 | $24,386 -14.3% | $1,973,700 +2% |
| 2024 | $28,468 +89.9% | $1,935,000 +63.9% |
| 2023 | $14,994 +1.3% | $1,180,838 +2% |
| 2022 | $14,803 -0.6% | $1,157,686 +2% |
| 2021 | $14,898 -2.3% | $1,134,988 +1% |
| 2020 | $15,246 | $1,123,352 +2% |
| 2019 | $15,246 +7.7% | $1,101,326 +2% |
| 2018 | $14,152 | $1,079,732 +2% |
| 2017 | $14,152 +3.4% | $1,058,562 +2% |
| 2016 | $13,685 +5.2% | $1,037,806 +1.5% |
| 2015 | $13,004 -0.1% | $1,022,218 +2% |
| 2014 | $13,016 | $1,002,196 +0.5% |
| 2013 | -- | $997,668 +2% |
| 2012 | -- | $978,106 +2% |
| 2011 | -- | $958,928 +0.8% |
| 2010 | -- | $951,762 +14.7% |
| 2009 | -- | $830,000 -11.3% |
| 2008 | -- | $935,318 +2% |
| 2007 | -- | $916,980 +2% |
| 2006 | -- | $899,000 +33.6% |
| 2005 | -- | $672,987 +2% |
| 2004 | -- | $659,792 +2.9% |
| 2003 | -- | $641,100 +9.5% |
| 2002 | -- | $585,325 +2% |
| 2001 | -- | $573,849 |
Find assessor info on the county website
Monthly payment
Est. payment
Payment breakdown
Explore the cost of this home by adjusting the details. Changes won't be saved.Climate risks
Neighborhood: 94022
Nearby schools
Schools provided by the listing agent
- District: LosAltosElementary
Source: MLSListings Inc. This data may not be complete. We recommend contacting the local school district to confirm school assignments for this home.
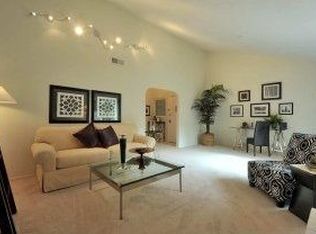
Similar homes
- $1,999,8004 bd3 ba1.8k sqft432 Bella Corte, Mountain View, CA 94043For Sale
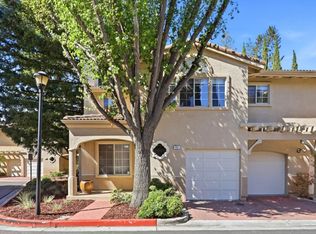 MLS ID #ML82063501, Sue Shu-fan Jamp. MLSListings Inc
- $2,388,8884 bd3 ba1.8k sqft3805 Thrush Way, Santa Clara, CA 95051For Sale
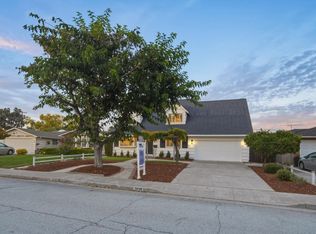 MLS ID #ML82062771, Ryan Nickell. MLSListings Inc
- $1,998,0003 bd2 ba1.3k sqft128 Bonny St, Mountain View, CA 94043For Sale
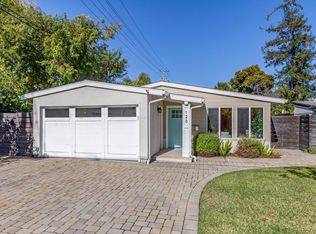 MLS ID #ML82063612, The Troyer & Cabot Group. MLSListings Inc
- $1,649,0003 bd2 ba1.6k sqft22990 Cricket Hill Rd, Cupertino, CA 95014For Sale
 MLS ID #ML82060023, Theresa Wellman. MLSListings Inc
