Beautiful 3-bedroom, 2 full baths and 1 half bath home (approx. 1,552 sq ft) in desirable Sunnyvale, Cupertino Schools neighborhood! Fresh paint interior and newly carpeted. Spacious living room w/ vaulted ceilings, granite fireplace, and gleaming hardwood floors. Kitchen features granite countertops & stainless steel appliances with adjacent dining area. Luxurious master w/ walk-in closet. Dual-pane windows, central heat/AC, copper plumbing. Baths w/ granite counters & marble tile. Wall-to-wall carpet in bedrooms, inside laundry, 2-car garage. Top schools: Stocklmeir Elementary (10/10), Cupertino Middle (9/10). Walking distance to to Sunnyvale Community Center Park.
For sale
$2,298,888
1213 Manet Dr, Sunnyvale, CA 94087
3beds
1,552sqft
:
Get pre-qualified$14,690/mo
Single Family Residence, Residential
Built in 1976
2,755 Square Feet Lot
$-- Zestimate®
$1,481/sqft
$-- HOA
What's special
- 6 days |
- 770 |
- 23 |
Zillow last checked:
Listing updated:
Listed by:
Lily Garipova 02010731 415-910-3958,
Centermac Realty, Inc. 510-500-1180
Source: MLSListings Inc,MLS#: ML82055274
Facts & features
Interior
Bedrooms & bathrooms
- Bedrooms: 3
- Bathrooms: 3
- Full bathrooms: 2
- 1/2 bathrooms: 1
Dining room
- Features: DiningArea
Family room
- Features: NoFamilyRoom
Heating
- Central Forced Air
Cooling
- Central Air
Appliances
- Laundry: Inside
Features
- Flooring: Carpet, Hardwood
- Fireplace features: Living Room
Interior area
- Total structure area: 1,552
- Total interior livable area: 1,552 sqft
Video & virtual tour
Property
Parking
- Total spaces: 2
- Parking features: Attached
- Attached garage spaces: 2
Lot
- Size: 2,755 Square Feet
Details
- Parcel number: 21135042
- Zoning: R4
- Special conditions: Standard
Construction
Type & style
- Home type: SingleFamily
- Property subtype: Single Family Residence, Residential
Materials
- Foundation: Slab
- Roof: Composition
Condition
- New construction: No
- Year built: 1976
Utilities & green energy
- Gas: PublicUtilities
- Sewer: Public Sewer
- Water: Public
- Utilities for property: Public Utilities, Water Public
Community & HOA
Location
- Region: Sunnyvale
Financial & listing details
- Price per square foot: $1,481/sqft
- Tax assessed value: $1,055,077
- Annual tax amount: $12,380
- Date on market: 7/23/2026
- Listing agreement: ExclusiveRightToSell
Estimated market value
Not available
Estimated sales range
Not available
Not available
Price history
| Date | Event | Price |
|---|---|---|
| 7/23/2026 | Listed for sale | $2,298,888+173.7%$1,481/sqft |
Source:  MLSListings Inc #ML82055274 Report a problem MLSListings Inc #ML82055274 Report a problem | ||
| 5/3/2012 | Sold | $840,000+1.8%$541/sqft |
Source: Public Record Report a problem | ||
| 3/17/2012 | Listed for sale | $824,888-2.8%$532/sqft |
Source: Coldwell Banker Residential Brokerage - Cupertino #81209870 Report a problem | ||
| 5/29/2011 | Listing removed | $848,888$547/sqft |
Source: Coldwell Banker Residential Brokerage - Cupertino #81118453 Report a problem | ||
| 4/28/2011 | Listed for sale | $848,888+4.9%$547/sqft |
Source: Coldwell Banker Residential Brokerage - Cupertino #81118453 Report a problem | ||
| 3/1/2006 | Sold | $809,000+21.7%$521/sqft |
Source: Public Record Report a problem | ||
| 10/14/2005 | Sold | $665,000$428/sqft |
Source: Public Record Report a problem | ||
Public tax history
| Year | Property taxes | Tax assessment |
|---|---|---|
| 2025 | $12,380 +2.8% | $1,055,077 +2% |
| 2024 | $12,046 +0.8% | $1,034,391 +2% |
| 2023 | $11,956 0% | $1,014,110 +2% |
| 2022 | $11,957 +0.9% | $994,226 +2% |
| 2021 | $11,845 +1.1% | $974,732 +1% |
| 2020 | $11,710 | $964,738 +2% |
| 2019 | $11,710 +4.6% | $945,822 +2% |
| 2018 | $11,191 | $927,277 +2% |
| 2017 | $11,191 +0.5% | $909,096 +2% |
| 2016 | $11,138 +3.8% | $891,271 +1.5% |
| 2015 | $10,732 +2.5% | $877,885 +2% |
| 2014 | $10,470 | $860,689 +0.5% |
| 2013 | -- | $856,800 +2% |
| 2012 | -- | $840,000 +17.8% |
| 2011 | -- | $713,000 +0.9% |
| 2010 | -- | $706,500 -3.7% |
| 2009 | -- | $733,600 -10% |
| 2008 | -- | $815,200 +4% |
| 2007 | -- | $783,900 +17.9% |
| 2006 | -- | $665,000 +437.2% |
| 2005 | -- | $123,786 +2% |
| 2004 | -- | $121,359 +1.9% |
| 2003 | -- | $119,136 +2% |
| 2002 | -- | $116,801 +2% |
| 2001 | -- | $114,512 |
Find assessor info on the county website
Monthly payment
Est. payment
Payment breakdown
Explore the cost of this home by adjusting the details. Changes won't be saved.Climate risks
Neighborhood: Ortega
Nearby schools
GreatSchools rating
- 10/10Louis E. Stocklmeir Elementary SchoolGrades: K-5Distance: 0.8 mi
- 9/10Cupertino Middle SchoolGrades: 6-8Distance: 2 mi
- 9/10Fremont High SchoolGrades: 9-12Distance: 0.4 mi
Schools provided by the listing agent
- District: CupertinoUnion
Source: MLSListings Inc. This data may not be complete. We recommend contacting the local school district to confirm school assignments for this home.
- $1,831,5003 bd2 ba1.5k sqft1217 Manet Dr, Sunnyvale, CA 94087Off Market
- $2,025,1003 bd2 ba1.3k sqft1209 Manet Dr, Sunnyvale, CA 94087Off Market
- $2,006,6003 bd2 ba1.3k sqft1221 Manet Dr, Sunnyvale, CA 94087Off Market
- $2,235,1003 bd2 ba1.3k sqft462 Crescent Ave, Sunnyvale, CA 94087Off Market

- $2,006,5003 bd3 ba1.6k sqft1225 Manet Dr, Sunnyvale, CA 94087Off Market
- $2,434,4002 bd2 ba1.5k sqft464 Crescent Ave, Sunnyvale, CA 94087Off Market
- $1,924,9003 bd2 ba1.3k sqft472 Crescent Ave, Sunnyvale, CA 94087Off Market
- $1,872,5003 bd3 ba1.5k sqft459 Offenbach Pl, Sunnyvale, CA 94087Off Market
A local agent can set up tours, give advice and negotiate with sellers.
Similar homes
- $2,580,0003 bd2 ba1.4k sqft22081 Caroline Dr, Cupertino, CA 95014For Sale
 MLS ID #ML82034737, Tracy Hsu. MLSListings Inc
 - $1,999,8884 bd2 ba1.4k sqft1150 Kiely Blvd, Santa Clara, CA 95051New Construction
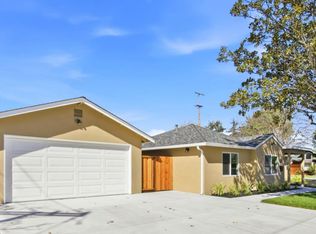 MLS ID #ML82049954, Jennifer Vo. MLSListings Inc
 - $1,899,0004 bd3 ba1.5k sqft3158 Fowler Ave, Santa Clara, CA 95051For Sale
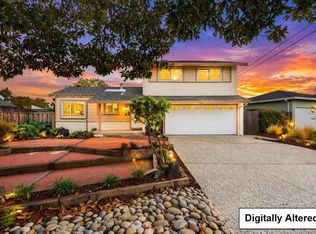 MLS ID #ML82053612, Aurelio Perez. MLSListings Inc
 - $1,798,8883 bd3 ba1.5k sqft3318 Granada Ave, Santa Clara, CA 95051For Sale
 MLS ID #ML82052744, Al Moridi. MLSListings Inc
 - $1,649,0004 bd2 ba1.5k sqft1563 Clarita Ave, San Jose, CA 95130For SaleMLS ID #ML82055517, Nagaraj Annaiah. MLSListings Inc
- $2,275,0004 bd3 ba1.9k sqft6088 Knoll Park Ct, San Jose, CA 95120For SaleMLS ID #ML82051658, Matthew Tenczar. MLSListings Inc
- $2,199,0004 bd3 ba2.2k sqft6660 Pebblewood Ct, San Jose, CA 95120For SaleMLS ID #ML82055245, Carlos Padilla. MLSListings Inc
- $2,299,0004 bd3 ba2.3k sqft2168 Coastland Ave, San Jose, CA 95125For SaleMLS ID #ML82052622, Holly Barr. MLSListings Inc
- $2,150,0005 bd3 ba1.9k sqft6351 Bollinger Rd, Cupertino, CA 95014For SaleMLS ID #ML82053291, Truman Nhu. MLSListings Inc
- $3,095,0004 bd2 ba1.6k sqft2077 Eugenia Way, Los Altos, CA 94024For SaleMLS ID #ML82045091, Dominic Nicoli. MLSListings Inc
- $2,098,8884 bd3 ba2.1k sqft4307 Montmorency Ct, San Jose, CA 95118For SaleMLS ID #ML82049012, Ryan Posada. MLSListings Inc
- $1,998,0004 bd3 ba2.1k sqft3694 Lucas Dr, San Jose, CA 95148For SaleMLS ID #ML82039622, Kevin Khoi Nguyen. MLSListings Inc
- $1,688,8883 bd2 ba1.7k sqft356 Los Padres Blvd, Santa Clara, CA 95050For SaleMLS ID #ML82053437, Ryan Nickell. MLSListings Inc
- $1,899,0004 bd4 ba2k sqft35168 Santiago St, Fremont, CA 94536For SaleMLS ID #ML82055184, Bonafede Team. MLSListings Inc
- $2,080,0004 bd3 ba2k sqft4126 Tobin Cir, Santa Clara, CA 95054For SaleMLS ID #ML82051922, Nicholas French. MLSListings Inc
- $1,850,0004 bd3 ba1k sqft2268 Maywood Ave, San Jose, CA 95128For SaleMLS ID #ML82054972, Andy Sweat. MLSListings Inc
- $1,699,0003 bd2 ba1.6k sqft1895 Walnut Grove Ave, San Jose, CA 95126For SaleMLS ID #ML82050295, Geoff Hollands. MLSListings Inc
- $1,998,0003 bd2 ba1.8k sqft3020 Brittan Ave, San Carlos, CA 94070For SaleMLS ID #ML82055227, Team Bedbury. MLSListings Inc
- $1,288,8883 bd2 ba1.4k sqft20343 Northcove Sq, Cupertino, CA 95014For SaleMLS ID #ML82055097, Ryan Nickell. MLSListings Inc
- $1,725,0004 bd3 ba1.9k sqft2045 Mardel Ln, San Jose, CA 95128For SaleMLS ID #ML82055116, Courtney Harrington. MLSListings Inc
Local buyer's agents are ready to help
