Gorgeous updated Almaden Valley home in highly sought-after Shadow Brook neighborhood! Tucked away quiet court, this spacious tri-level residence offers 4 bedrooms, 2.5 bathrooms, and 2,240 SqFt of living space on an expansive 9,702 SqFt lot. Major upgrades include new roof, updated bathrooms with new vanities, dual-pane windows, bay window, LED lighting, central heating and air conditioning, and fresh interior & exterior paint. The gourmet kitchen features stone countertops, built-in appliances, double ovens, and large pantry, overlooking the inviting family room with hardwood floors and cozy fireplace. The vaulted living room is filled with natural light from a beautiful bay window overlooking the court. Spacious primary suite offers dual vanities, an oversized shower, and private water closet. Step outside to an incredible backyard with large patio, lawn, mature landscaping, and a tranquil water featureideal for entertaining, relaxing, or future ADU potential (buyer to verify). Prime location near Greystone Park, Los Alamitos Creek Trail, Calero County Park, Almaden Golf & Country Club, Shadow Brook Swim Club, Whole Foods, shopping, and convenient commute to major Silicon Valley employers. Served by top-rated schools: Graystone Elementary, Bret Harte Middle, and Leland High
Pending
$2,199,000
6660 Pebblewood Ct, San Jose, CA 95120
4beds
2,240sqft
:
Get pre-qualified$14,111/mo
Single Family Residence, Residential
Built in 1969
9,702 Square Feet Lot
$2,252,100 Zestimate®
$982/sqft
$59/mo HOA
What's special
- 17 days |
- 899 |
- 67 |
Zillow last checked:
Listing updated:
Listed by:
Carlos Padilla 01342889 408-887-6420,
Intero Real Estate Services 650-947-4700,
Denise Padilla 01794598 650-947-4674,
Intero Real Estate Services
Source: MLSListings Inc,MLS#: ML82055245
Facts & features
Interior
Bedrooms & bathrooms
- Bedrooms: 4
- Bathrooms: 3
- Full bathrooms: 2
- 1/2 bathrooms: 1
Bedroom
- Features: PrimarySuiteRetreat
Bathroom
- Features: DoubleSinks, ShoweroverTub1, StallShower, Tile, UpdatedBaths, HalfonGroundFloor
Dining room
- Features: DiningArea
Family room
- Features: SeparateFamilyRoom
Kitchen
- Features: _220VoltOutlet, Countertop_Stone, Pantry
Heating
- Central Forced Air Gas
Cooling
- Central Air
Appliances
- Included: Electric Cooktop, Dishwasher, Disposal, Microwave, Double Oven, Refrigerator
- Laundry: Inside, In Utility Room
Features
- Vaulted Ceiling(s)
- Flooring: Carpet, Hardwood, Tile
- Number of fireplaces: 1
- Fireplace features: Wood Burning
Interior area
- Total structure area: 2,240
- Total interior livable area: 2,240 sqft
Video & virtual tour
Property
Parking
- Total spaces: 2
- Parking features: Attached
- Attached garage spaces: 2
Features
- Stories: 2
- Fencing: Back Yard,Wood
Lot
- Size: 9,702 Square Feet
Details
- Parcel number: 70109063
- Zoning: R1-5
- Special conditions: Standard
Construction
Type & style
- Home type: SingleFamily
- Property subtype: Single Family Residence, Residential
Materials
- Foundation: Concrete Perimeter, Slab
- Roof: Composition
Condition
- New construction: No
- Year built: 1969
Utilities & green energy
- Gas: PublicUtilities
- Sewer: Public Sewer
- Water: Public
- Utilities for property: Public Utilities, Water Public
Community & HOA
HOA
- Has HOA: Yes
- HOA fee: $710 annually
Location
- Region: San Jose
Financial & listing details
- Price per square foot: $982/sqft
- Tax assessed value: $306,403
- Annual tax amount: $5,246
- Date on market: 7/23/2026
- Listing agreement: ExclusiveRightToSell
- Listing terms: CashorConventionalLoan
Estimated market value
$2,252,100
$2.14M - $2.36M
$6,080/mo
Price history
| Date | Event | Price |
|---|---|---|
| 7/31/2026 | Pending sale | $2,199,000$982/sqft |
Source:  MLSListings Inc #ML82055245 Report a problem MLSListings Inc #ML82055245 Report a problem | ||
| 7/23/2026 | Listed for sale | $2,199,000$982/sqft |
Source: MLSListings Inc #ML82055245 Report a problem | ||
Public tax history
| Year | Property taxes | Tax assessment |
|---|---|---|
| 2025 | $5,246 +4.1% | $306,403 +2% |
| 2024 | $5,040 +2.7% | $300,396 +2% |
| 2023 | $4,909 +1.1% | $294,507 +2% |
| 2022 | $4,854 +3.2% | $288,733 +2% |
| 2021 | $4,705 +3.1% | $283,073 +1% |
| 2020 | $4,562 | $280,171 +2% |
| 2019 | $4,562 +4.2% | $274,678 +2% |
| 2018 | $4,377 | $269,293 +2% |
| 2017 | $4,377 +1.1% | $264,014 +2% |
| 2016 | $4,329 +4.6% | $258,838 +1.5% |
| 2015 | $4,140 +12.7% | $254,951 +2% |
| 2014 | $3,675 | $249,958 +0.5% |
| 2013 | -- | $248,829 +2% |
| 2012 | -- | $243,951 +2% |
| 2011 | -- | $239,168 +0.8% |
| 2010 | -- | $237,382 -0.2% |
| 2009 | -- | $237,947 +2% |
| 2008 | -- | $233,282 +2% |
| 2007 | -- | $228,709 +2% |
| 2006 | -- | $224,226 +2% |
| 2005 | -- | $219,831 +2% |
| 2004 | -- | $215,521 +1.9% |
| 2003 | -- | $211,572 +2% |
| 2002 | -- | $207,425 +2% |
| 2001 | -- | $203,359 |
Find assessor info on the county website
Monthly payment
Est. payment
Payment breakdown
Explore the cost of this home by adjusting the details. Changes won't be saved.Climate risks
Neighborhood: Almaden Valley
Nearby schools
GreatSchools rating
- 9/10Graystone Elementary SchoolGrades: K-5Distance: 0.8 mi
- 8/10Bret Harte Middle SchoolGrades: 6-8Distance: 0.4 mi
- 10/10Leland High SchoolGrades: 9-12Distance: 0.3 mi
Schools provided by the listing agent
- Elementary: GraystoneElementary
- Middle: BretHarteMiddle_1
- High: LelandHigh
- District: SanJoseUnified
Source: MLSListings Inc. This data may not be complete. We recommend contacting the local school district to confirm school assignments for this home.
- $2,400,4006 bd3 ba2.5k sqft6664 Pebblewood Ct, San Jose, CA 95120Off Market
- $2,016,7003 bd2 ba1.8k sqft6656 Pebblewood Ct, San Jose, CA 95120Off Market
- $2,071,6006 bd3 ba2.5k sqft6663 Pomander Pl, San Jose, CA 95120Off Market
- $2,011,2006 bd3 ba2.5k sqft6654 Pomander Pl, San Jose, CA 95120Off Market
- $1,972,0004 bd3 ba2.2k sqft6669 Pebblewood Ct, San Jose, CA 95120Sold
- $2,403,9005 bd3 ba2.1k sqft964 Summerleaf Dr, San Jose, CA 95120Off Market
- $2,026,3004 bd2 ba2.1k sqft6675 Bret Harte Dr, San Jose, CA 95120Off Market
- $1,907,3004 bd2 ba2.1k sqft962 Summerleaf Dr, San Jose, CA 95120Off Market
A local agent can set up tours, give advice and negotiate with sellers.
Similar homes
- $1,999,8884 bd3 ba2.1k sqft5863 Antigua Dr, San Jose, CA 95120For Sale
 MLS ID #ML82055984, Chris Lussier. MLSListings Inc
 - $2,050,0004 bd3 ba2k sqft6150 Meridian Ave, San Jose, CA 95120For Sale
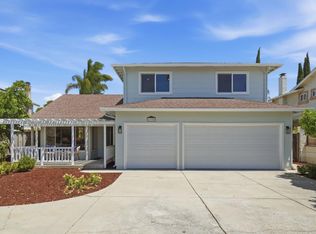 MLS ID #ML82055131, Geoff Hollands. MLSListings Inc
 - $2,495,0004 bd3 ba2.4k sqft1185 Wilhelmina Way, San Jose, CA 95120For Sale
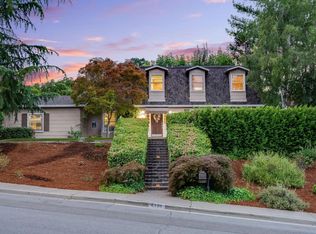 MLS ID #ML82050579, Jim Higgins. MLSListings Inc
 - $2,198,0003 bd2 ba1.7k sqft1778 Chevalier Dr, San Jose, CA 95124For Sale
 MLS ID #ML82057003, Erfan Modir. MLSListings Inc
 - $2,495,0004 bd3 ba2.6k sqft7111 Wooded Lake Dr, San Jose, CA 95120For SaleMLS ID #ML82051914, Mark Chiavetta. MLSListings Inc
- $2,499,0004 bd3 ba3k sqft6124 Corte De La Reina, San Jose, CA 95120For SaleMLS ID #ML82055076, Zaid Hanna. MLSListings Inc
- $1,599,8883 bd2 ba1.4k sqft6418 Vegas Dr, San Jose, CA 95120For SaleMLS ID #ML82056940, Pauline David. MLSListings Inc
- $2,098,8884 bd3 ba2.1k sqft4307 Montmorency Ct, San Jose, CA 95118For SaleMLS ID #ML82049012, Ryan Posada. MLSListings Inc
- $2,199,0004 bd3 ba2.3k sqft2168 Coastland Ave, San Jose, CA 95125For SaleMLS ID #ML82052622, Holly Barr. MLSListings Inc
- $2,399,0005 bd3 ba2.4k sqft1581 Edmond Ct, San Jose, CA 95125For SaleMLS ID #ML82055909, Rodger Shaheen. MLSListings Inc
- $1,750,0004 bd3 ba1.6k sqft6133 Maree Ct, San Jose, CA 95123For SaleMLS ID #ML82053417, Jori Mayer. MLSListings Inc
- $1,748,8884 bd2 ba1.6k sqft2843 Ivywood Ct, San Jose, CA 95121For SaleMLS ID #ML82056537, Jennifer Long. MLSListings Inc
- $1,398,8884 bd2 ba1.3k sqft451 Santa Mesa Dr, San Jose, CA 95123For SaleMLS ID #ML82056242, Kristen Constantino. MLSListings Inc
- $1,349,0003 bd2 ba1.7k sqft5975 Tuscarora Ct, San Jose, CA 95123For SaleMLS ID #ML82056080, Saskia Feain. MLSListings Inc
- $1,899,0004 bd3 ba2.3k sqft1709 Four Oaks Rd, San Jose, CA 95131For SaleMLS ID #ML82056962, Tim Truong. MLSListings Inc
- $2,090,0004 bd2 ba1.5k sqft3982 Hamilton Park Dr, San Jose, CA 95130For SaleMLS ID #ML82056735, Blair Xu. MLSListings Inc
- $1,549,0004 bd3 ba2.1k sqft331 Avenida Nogales, San Jose, CA 95123For SaleMLS ID #ML82054708, Bikram Singh. MLSListings Inc
- $1,599,0004 bd3 ba1.6k sqft4038 Jarvis Ave, San Jose, CA 95118For SaleMLS ID #ML82055604, Sonny James. MLSListings Inc
- $1,999,0004 bd3 ba1.7k sqft2362 Valencia Ct, San Jose, CA 95125For SaleMLS ID #ML82050745, Brigette O'Connor. MLSListings Inc
- $1,468,8883 bd2 ba1.4k sqft281 Sposito Cir, San Jose, CA 95136For SaleMLS ID #ML82053271, Arcelia A. Trigos. MLSListings Inc
Local buyer's agents are ready to help
