Welcome to this beautifully maintained 4-bedroom, 2-bath single-story home on a quiet, tree-lined street in West San Jose!
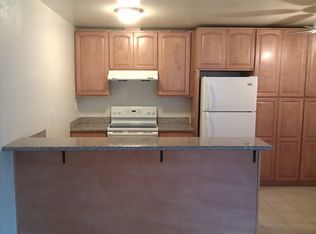
Thoughtfully updated and move-in ready, it offers a functional, easy-flowing layout with both a living room and a separate family room. The kitchen features stainless steel appliances, and the home has been meticulously cared for throughout. Recent improvements include a smart thermostat, new ceiling lighting in all four bedrooms, and professionally refreshed landscaping designed for beauty and low maintenance. The front yard showcases stepping stones and turf, the backyard features pavers and turf, and the side yard is finished with durable concrete.
The south-facing backyard fills the outdoor space with natural sunlight throughout the day, while the thoughtfully designed front and back yards create an inviting setting for relaxing and entertaining all with minimal maintenance.
Families will love the location, close to highly regarded public and private schools, incl. Prospect High, Harker, and Stratford. Enjoy exceptional convenience with Target, T&T Supermarket, Santana Row, Valley Fair, and Westgate Center just minutes away, plus easy access to San Tomas Expressway, Highway 17, and Highway 85.
For sale
$2,090,000
3982 Hamilton Park Dr, San Jose, CA 95130
4beds
1,528sqft
:
Get pre-qualified$13,356/mo
Single Family Residence, Residential
Built in 1967
6,380 Square Feet Lot
$2,068,400 Zestimate®
$1,368/sqft
$-- HOA
What's special
- 6 days |
- 666 |
- 33 |
Zillow last checked:
Listing updated:
Listed by:
Blair Xu 02105487 408-647-6716,
Legend Realty & Finance Group 408-637-4737,
Jian Mu 02099755 408-647-6697,
Legend Realty & Finance Group
Source: MLSListings Inc,MLS#: ML82056735
Facts & features
Interior
Bedrooms & bathrooms
- Bedrooms: 4
- Bathrooms: 2
- Full bathrooms: 2
Bathroom
- Features: PrimaryStallShowers, ShoweroverTub1, Tile, UpdatedBaths
Dining room
- Features: DiningArea
Family room
- Features: SeparateFamilyRoom
Kitchen
- Features: Countertop_Granite
Heating
- Central Forced Air
Cooling
- Central Air
Appliances
- Included: Dishwasher, Disposal, Range Hood, Built In Gas Oven/Range, Refrigerator, Washer/Dryer
- Laundry: In Garage
Features
- One Or More Skylights
- Flooring: Laminate, Tile
- Number of fireplaces: 1
- Fireplace features: Family Room
Interior area
- Total structure area: 1,528
- Total interior livable area: 1,528 sqft
Video & virtual tour
Property
Parking
- Total spaces: 2
- Parking features: Attached
- Attached garage spaces: 2
Features
- Stories: 1
Lot
- Size: 6,380 Square Feet
Details
- Parcel number: 30725020
- Zoning: R1B6
- Special conditions: Standard
Construction
Type & style
- Home type: SingleFamily
- Property subtype: Single Family Residence, Residential
Materials
- Foundation: Concrete Perimeter, Slab, Crawl Space
- Roof: Composition
Condition
- New construction: No
- Year built: 1967
Utilities & green energy
- Gas: PublicUtilities
- Sewer: Public Sewer
- Water: Public
- Utilities for property: Public Utilities, Water Public
Community & HOA
Location
- Region: San Jose
Financial & listing details
- Price per square foot: $1,368/sqft
- Tax assessed value: $2,039,998
- Annual tax amount: $27,666
- Date on market: 8/5/2026
- Listing agreement: ExclusiveRightToSell
- Listing terms: CashorConventionalLoan
Estimated market value
$2,068,400
$1.96M - $2.17M
$4,916/mo
Price history
| Date | Event | Price |
|---|---|---|
| 8/6/2026 | Listed for sale | $2,090,000+4.5%$1,368/sqft |
Source:  MLSListings Inc #ML82056735 Report a problem MLSListings Inc #ML82056735 Report a problem | ||
| 11/6/2023 | Sold | $1,999,999+7.5%$1,309/sqft |
Source: MLSListings Inc #ML81943328 Report a problem | ||
| 10/6/2023 | Pending sale | $1,860,000$1,217/sqft |
Source: MLSListings Inc #ML81943328 Report a problem | ||
| 9/28/2023 | Listed for sale | $1,860,000+28.4%$1,217/sqft |
Source: MLSListings Inc #ML81943328 Report a problem | ||
| 4/17/2019 | Sold | $1,449,000$948/sqft |
Source:  MLSListings Inc #ML81742250 Report a problem MLSListings Inc #ML81742250 Report a problem | ||
| 3/21/2019 | Pending sale | $1,449,000$948/sqft |
Source: Coldwell Banker Residential Brokerage - San Jose-Willow Glen #81742250 Report a problem | ||
| 3/12/2019 | Listed for sale | $1,449,000$948/sqft |
Source: Coldwell Banker Residential Brokerage #ML81742250 Report a problem | ||
Public tax history
| Year | Property taxes | Tax assessment |
|---|---|---|
| 2025 | $27,666 -8.4% | $2,039,998 +2% |
| 2024 | $30,199 +40% | $1,999,999 +28.7% |
| 2023 | $21,572 +4.5% | $1,553,618 +2% |
| 2022 | $20,642 +1.6% | $1,523,156 +2% |
| 2021 | $20,323 +9.4% | $1,493,291 +9% |
| 2020 | $18,585 | $1,370,000 +186.5% |
| 2019 | $18,585 +146.1% | $478,266 +2% |
| 2018 | $7,553 | $468,889 +2% |
| 2017 | $7,553 +1.4% | $459,696 +2% |
| 2016 | $7,451 +6.5% | $450,683 +1.5% |
| 2015 | $6,997 +14.7% | $443,914 +2% |
| 2014 | $6,098 | $435,220 +0.5% |
| 2013 | -- | $433,254 +2% |
| 2012 | -- | $424,759 +2% |
| 2011 | -- | $416,432 +0.8% |
| 2010 | -- | $413,321 -0.2% |
| 2009 | -- | $414,304 +2% |
| 2008 | -- | $406,182 +2% |
| 2007 | -- | $398,219 +2% |
| 2006 | -- | $390,412 +2% |
| 2005 | -- | $382,758 +2% |
| 2004 | -- | $375,254 +1.9% |
| 2003 | -- | $368,377 +2% |
| 2002 | -- | $361,154 +2% |
| 2001 | -- | $354,074 |
Find assessor info on the county website
Monthly payment
Est. payment
Payment breakdown
Explore the cost of this home by adjusting the details. Changes won't be saved.Climate risks
Neighborhood: West San Jose
Nearby schools
GreatSchools rating
- 6/10George C. Payne Elementary SchoolGrades: K-5Distance: 0.3 mi
- 7/10Moreland Middle SchoolGrades: 6-8Distance: 0.8 mi
- 8/10Prospect High SchoolGrades: 9-12Distance: 1.6 mi
Schools provided by the listing agent
- District: MorelandElementary
Source: MLSListings Inc. This data may not be complete. We recommend contacting the local school district to confirm school assignments for this home.
- $1,967,4003 bd2 ba1.4k sqft3990 Hamilton Park Dr, San Jose, CA 95130Off Market
- $1,877,2003 bd2 ba1.3k sqft3978 Hamilton Park Dr, San Jose, CA 95130Off Market
- $959,4002 bd1 ba950 sqft3975 Bismarck Dr, San Jose, CA 95130Off Market

- $1,562,4002 bd1 ba950 sqft3985 Bismarck Dr, San Jose, CA 95130Off Market
- $1,458,1002 bd1 ba950 sqft3977 Bismarck Dr, San Jose, CA 95130Off Market
- $1,365,6002 bd1 ba950 sqft3995 Bismarck Dr, San Jose, CA 95130Off Market
- $2,057,1004 bd2 ba1.5k sqft3998 Hamilton Park Dr, San Jose, CA 95130Off Market
- $1,222,4002 bd1 ba950 sqft3997 Bismarck Dr, San Jose, CA 95130Off Market
A local agent can set up tours, give advice and negotiate with sellers.
Similar homes
- $2,403,1004 bd3 ba2k sqft1819 Fallbrook Ave, San Jose, CA 95130Off Market
- $2,150,0004 bd2 ba1.4k sqft1150 Kiely Blvd, Santa Clara, CA 95051For Sale
 MLS ID #ML82057054, Jake Zhang. MLSListings Inc
 - $1,835,0004 bd2 ba1.1k sqft912 Connie Dr, Campbell, CA 95008For Sale
 MLS ID #ML82056416, Axis Elite Team. MLSListings Inc
 - $1,795,0004 bd2 ba1.5k sqft1375 Colleen Way, Campbell, CA 95008For Sale
 MLS ID #ML82038309, Astha Mathur. MLSListings Inc
 - $1,807,8004 bd2 ba1.5k sqft565 Marge Way, San Jose, CA 95117Off Market
- $1,648,0003 bd3 ba1.6k sqft1625 Parkside Ave, San Jose, CA 95125For SaleMLS ID #ML82057275, Amy McCafferty. MLSListings Inc
- $1,723,0003 bd2 ba1.4k sqft1001 W Latimer Ave, Campbell, CA 95008For SaleMLS ID #ML82051462, David Lillo. MLSListings Inc
- $2,680,0005 bd4 ba1.9k sqft5035 Grimsby Dr, San Jose, CA 95130For SaleMLS ID #ML82053097, Maryam Tabatabaei. MLSListings Inc
- $1,998,0004 bd3 ba2k sqft801 Monica Ln, Campbell, CA 95008For SaleMLS ID #ML82045553, David Lillo. MLSListings Inc
- $1,899,0004 bd3 ba1.7k sqft5315 Calderwood Ln, San Jose, CA 95118For SaleMLS ID #ML82056560, Tim Truong. MLSListings Inc
- $1,780,0004 bd2 ba1.6k sqft6448 Berwickshire Way, San Jose, CA 95120For SaleMLS ID #ML82056450, Sandy Sicsko. MLSListings Inc
- $1,868,0004 bd4 ba2k sqft2994 Rustic Dr, San Jose, CA 95124For SaleMLS ID #ML82055354, Gloria Chun. MLSListings Inc
- $1,999,0004 bd3 ba1.7k sqft2362 Valencia Ct, San Jose, CA 95125For SaleMLS ID #ML82050745, Brigette O'Connor. MLSListings Inc
- $1,999,8884 bd3 ba2.1k sqft5863 Antigua Dr, San Jose, CA 95120For SaleMLS ID #ML82055984, Chris Lussier. MLSListings Inc
- $2,050,0004 bd3 ba2k sqft6150 Meridian Ave, San Jose, CA 95120For SaleMLS ID #ML82055131, Geoff Hollands. MLSListings Inc
- $1,849,9994 bd3 ba1.8k sqft744 Boynton Ave, San Jose, CA 95117For SaleMLS ID #ML82045230, Yasir Aladdin. MLSListings Inc
- $1,998,0005 bd3 ba2k sqft6401 Bollinger Rd, Cupertino, CA 95014For SaleMLS ID #ML82056872, David Lillo. MLSListings Inc
- $1,988,8884 bd2 ba1.9k sqft3362 Cropley Ave, San Jose, CA 95132For SaleMLS ID #ML82056686, Newton Huynh. MLSListings Inc
- $1,748,8884 bd2 ba1.6k sqft2843 Ivywood Ct, San Jose, CA 95121For SaleMLS ID #ML82056537, Jennifer Long. MLSListings Inc
- $1,698,0003 bd2 ba1.2k sqft181 Warwick Dr, Campbell, CA 95008For SaleMLS ID #ML82047935, Jim Higgins. MLSListings Inc
Local buyer's agents are ready to help
