Welcome to a beautiful single-story home in Campbell. Spacious living room with coffered ceiling and recessed lighting. Open kitchen with breakfast bar and inviting causal dining area. Separate family room with large glass door to the backyard. Great single-story open concept floor plan. All 3 bedrooms are large. Wonderful light throughout the home. Double pane windows and central A/C. Large private backyard with pool, spa and pergola for outdoor relaxation and entertaining. Attached 2 car garage with oversized driveway. Convenient proximity to parks, shopping and Downtown Campbell. Convenient commute location with easy access to freeways and expressways. Award-winning schools: Westmont High, Moreland Middle and George C. Payne Elementary.
For sale
Price cut: $50K (7/15)
$1,748,000
1001 W Latimer Ave, Campbell, CA 95008
3beds
1,464sqft
:
Get pre-qualified$11,288/mo
Single Family Residence, Residential
Built in 1968
6,000 Square Feet Lot
$1,723,500 Zestimate®
$1,194/sqft
$-- HOA
What's special
- 40 days |
- 1,491 |
- 52 |
Zillow last checked:
Listing updated:
Listed by:
David Lillo 01803836 408-621-5649,
DPL Real Estate 408-621-5649
Source: MLSListings Inc,MLS#: ML82051462
Facts & features
Interior
Bedrooms & bathrooms
- Bedrooms: 3
- Bathrooms: 2
- Full bathrooms: 2
Bedroom
- Features: PrimarySuiteRetreat
Bathroom
- Features: PrimaryStallShowers, SolidSurface, Tub
Dining room
- Features: BreakfastBar, DiningArea
Family room
- Features: SeparateFamilyRoom
Kitchen
- Features: Countertop_SolidSurfceCorian, ExhaustFan
Heating
- Central Forced Air Gas
Cooling
- Ceiling Fan(s), Central Air
Appliances
- Included: Electric Cooktop, Dishwasher, Exhaust Fan, Disposal, Microwave, Electric Oven, Refrigerator, Washer/Dryer
- Laundry: In Garage
Features
- Flooring: Carpet, Hardwood, Vinyl Linoleum
- Number of fireplaces: 1
- Fireplace features: Family Room, Wood Burning
Interior area
- Total structure area: 1,464
- Total interior livable area: 1,464 sqft
Property
Parking
- Total spaces: 2
- Parking features: Attached
- Attached garage spaces: 2
Features
- Stories: 1
- Patio & porch: Balcony/Patio
- Exterior features: Back Yard, Fenced, Storage Shed Structure
- Pool features: In Ground, Pool/Spa Combo
- Spa features: Other, Pool/SpaCombo
- Fencing: Back Yard,Wood
Lot
- Size: 6,000 Square Feet
Details
- Additional structures: Pergola, Sheds
- Parcel number: 30742009
- Zoning: R-1-6
- Special conditions: Standard
Construction
Type & style
- Home type: SingleFamily
- Property subtype: Single Family Residence, Residential
Materials
- Foundation: Slab, Crawl Space
- Roof: Composition, Shingle
Condition
- New construction: No
- Year built: 1968
Utilities & green energy
- Gas: PublicUtilities
- Sewer: Public Sewer
- Water: Public
- Utilities for property: Public Utilities, Water Public
Community & HOA
Location
- Region: Campbell
Financial & listing details
- Price per square foot: $1,194/sqft
- Tax assessed value: $106,358
- Annual tax amount: $2,413
- Date on market: 6/18/2026
- Listing agreement: ExclusiveRightToSell
Estimated market value
$1,723,500
$1.64M - $1.81M
$4,477/mo
Price history
| Date | Event | Price |
|---|---|---|
| 7/15/2026 | Price change | $1,748,000-2.8%$1,194/sqft |
Source:  MLSListings Inc #ML82051462 Report a problem MLSListings Inc #ML82051462 Report a problem | ||
| 6/18/2026 | Listed for sale | $1,798,000$1,228/sqft |
Source: MLSListings Inc #ML82051462 Report a problem | ||
Public tax history
| Year | Property taxes | Tax assessment |
|---|---|---|
| 2025 | $2,413 +1.3% | $106,358 +2% |
| 2024 | $2,381 +0.6% | $104,274 +2% |
| 2023 | $2,366 +0.7% | $102,230 +2% |
| 2022 | $2,351 +2.6% | $100,226 +2% |
| 2021 | $2,291 +2.7% | $98,262 +1% |
| 2020 | $2,230 | $97,256 +2% |
| 2019 | $2,230 +6.8% | $95,350 +2% |
| 2018 | $2,087 | $93,481 +2% |
| 2017 | $2,087 +2.3% | $91,649 +2% |
| 2016 | $2,041 +11.5% | $89,853 +1.5% |
| 2015 | $1,830 +5% | $88,505 +2% |
| 2014 | $1,743 | $86,773 +0.5% |
| 2013 | -- | $86,381 +2% |
| 2012 | -- | $84,689 +2% |
| 2011 | -- | $83,030 +0.8% |
| 2010 | -- | $82,410 -0.2% |
| 2009 | -- | $82,606 +2% |
| 2008 | -- | $80,987 +2% |
| 2007 | -- | $79,400 +2% |
| 2006 | -- | $77,844 +2% |
| 2005 | -- | $76,319 +2% |
| 2004 | -- | $74,823 +1.9% |
| 2003 | -- | $73,453 +2% |
| 2002 | -- | $72,014 +2% |
| 2001 | -- | $70,603 |
Find assessor info on the county website
Monthly payment
Est. payment
Payment breakdown
Explore the cost of this home by adjusting the details. Changes won't be saved.Climate risks
Neighborhood: West Campbell
Nearby schools
GreatSchools rating
- 6/10George C. Payne Elementary SchoolGrades: K-5Distance: 0.4 mi
- 7/10Moreland Middle SchoolGrades: 6-8Distance: 0.9 mi
- 9/10Westmont High SchoolGrades: 9-12Distance: 1.7 mi
Schools provided by the listing agent
- Elementary: GeorgeCPayneElementary
- Middle: MorelandMiddle
- High: WestmontHigh
- District: MorelandElementary
Source: MLSListings Inc. This data may not be complete. We recommend contacting the local school district to confirm school assignments for this home.
- $1,922,7004 bd2 ba1.5k sqft991 W Latimer Ave, Campbell, CA 95008Off Market
- $2,137,6004 bd2 ba1.8k sqft1011 W Latimer Ave, Campbell, CA 95008Off Market
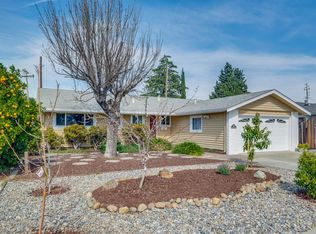
- $1,815,1003 bd2 ba1.3k sqft1000 Springfield Dr, Campbell, CA 95008Off Market
- $1,861,4003 bd2 ba1.4k sqft990 Springfield Dr, Campbell, CA 95008Off Market
- $1,853,9003 bd2 ba1.4k sqft981 W Latimer Ave, Campbell, CA 95008Off Market
- $1,715,0003 bd2 ba1.3k sqft1021 W Latimer Ave, Campbell, CA 95008Sold
- $2,552,0005 bd4 ba2k sqft1010 Springfield Dr, Campbell, CA 95008Sold
- $1,713,7003 bd2 ba1.1k sqft986 W Latimer Ave, Campbell, CA 95008Off Market
A local agent can set up tours, give advice and negotiate with sellers.
Similar homes
- $1,668,0003 bd2 ba1.2k sqft670 W Rincon Ave, Campbell, CA 95008For Sale
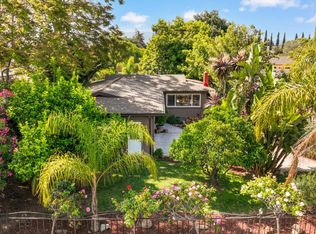 MLS ID #ML82045452, John Shull. MLSListings Inc
 - $1,649,0004 bd2 ba1.3k sqft1341 Parsons Ave, Campbell, CA 95008For Sale
 MLS ID #ML82052225, Alan Aoyama. MLSListings Inc
 - $1,788,0003 bd4 ba1.9k sqft1131 Shamrock Dr, Campbell, CA 95008For Sale
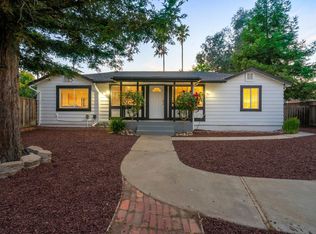 MLS ID #ML82049975, David Lillo. MLSListings Inc
 - $2,095,0003 bd2 ba1.4k sqft204 Hardy Ave, Campbell, CA 95008For Sale
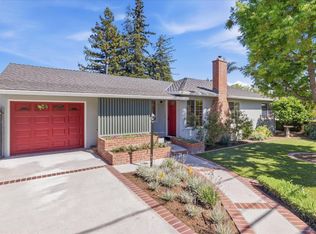 MLS ID #ML82046268, Mark Szychowski. MLSListings Inc
 - $2,048,0003 bd2 ba1.8k sqft1180 Fewtrell Dr, Campbell, CA 95008For SaleMLS ID #ML82050476, David Lillo. MLSListings Inc
- $1,725,0004 bd3 ba1.9k sqft2045 Mardel Ln, San Jose, CA 95128For SaleMLS ID #ML82055116, Courtney Harrington. MLSListings Inc
- $2,050,0004 bd3 ba2k sqft801 Monica Ln, Campbell, CA 95008For SaleMLS ID #ML82045553, David Lillo. MLSListings Inc
- $1,799,0003 bd2 ba1.4k sqft484 Ardis Ave, San Jose, CA 95117For SaleMLS ID #ML82049094, Rob Roham. MLSListings Inc
- $1,699,0003 bd2 ba1.6k sqft1895 Walnut Grove Ave, San Jose, CA 95126For SaleMLS ID #ML82050295, Geoff Hollands. MLSListings Inc
- $1,850,0004 bd3 ba1k sqft2268 Maywood Ave, San Jose, CA 95128For SaleMLS ID #ML82054972, Andy Sweat. MLSListings Inc
- $1,688,8883 bd2 ba1.7k sqft356 Los Padres Blvd, Santa Clara, CA 95050For SaleMLS ID #ML82053437, Ryan Nickell. MLSListings Inc
- $1,798,8883 bd3 ba1.5k sqft3318 Granada Ave, Santa Clara, CA 95051For SaleMLS ID #ML82052744, Al Moridi. MLSListings Inc
- $1,549,0003 bd2 ba1.3k sqft5501 Camden Ave, San Jose, CA 95124For SaleMLS ID #ML82055287, Mike Gaines. MLSListings Inc
- $1,488,0003 bd3 ba1.8k sqft141 Orchard Oak Cir, Campbell, CA 95008For SaleMLS ID #ML82047732, Megan Fletcher. MLSListings Inc
- $1,898,0003 bd2 ba1.5k sqft961 Cherry Ave, San Jose, CA 95126For SaleMLS ID #ML82051278, Mueller Zanger Group. MLSListings Inc
- $1,799,5004 bd2 ba1.8k sqft1496 McPherson St, Santa Clara, CA 95051For SaleMLS ID #ML82053386, Dave Clark Team. MLSListings Inc
- $1,849,9994 bd3 ba1.8k sqft744 Boynton Ave, San Jose, CA 95117For SaleMLS ID #ML82045230, Yasir Aladdin. MLSListings Inc
- $1,599,0003 bd2 ba1.2k sqft2246 Benton St, Santa Clara, CA 95050For SaleMLS ID #ML82046256, Al Moridi. MLSListings Inc
- $1,725,0004 bd2 ba1.7k sqft1791 Branham Ln, San Jose, CA 95124For SaleMLS ID #ML82044301, Katie Duus. MLSListings Inc
- $1,988,0003 bd2 ba1.4k sqft944 White Dr, Santa Clara, CA 95051For SaleMLS ID #ML82049768, Dustin Holdt. MLSListings Inc
Local buyer's agents are ready to help
