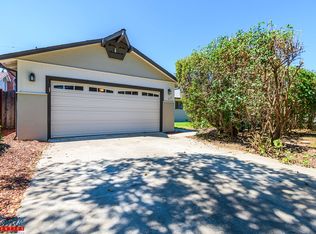
Stunning single story home in one of the most sought after west san jose neighborhoods with award winning schools! Fully remodeled in 2026, New roof in 2025, minutes away from award winning private schools, parks, Santana Row, downtown Campbell, and the Pruneyard. Featuring a beautifully updated kitchen complete with modern appliances, gas stove cooktop, and a spacious island. Whether you prefer casual meals at the breakfast nook or more formal dining in the dining area, this home caters to both. The separate family room offers a cozy retreat, with a fireplace adding warmth and ambiance to cooler evenings. Enjoy the practicality of laminate flooring throughout, which adds a modern touch and is easy to maintain. The central AC and heating ensure comfort year-round. Laundry is a breeze with an included washer and dryer. This home is part of the Moreland elementary school district, and nearby private schools Stratford, Harker and Mitty. With a spacious 2-car garage, this property combines convenience with comfort, making it an ideal choice for those seeking a welcoming environment in the heart of Silicon Valley. Easy 5 min drive to Santana Row, 8 Minutes from Apple, 12 min to Nvidia, 15 min to Google. This location is a commuters absolute dream.
For sale
Price cut: $99.9K (6/9)
$1,849,999
744 Boynton Ave, San Jose, CA 95117
4beds
1,863sqft
:
Get pre-qualified$11,946/mo
Single Family Residence, Residential
Built in 1957
6,060 Square Feet Lot
$1,839,400 Zestimate®
$993/sqft
$-- HOA
What's special
Spacious islandSeparate family roomDining areaBeautifully updated kitchenBreakfast nookModern appliancesLaminate flooring throughout
- 88 days |
- 1,666 |
- 82 |
Zillow last checked:
Listing updated:
Listed by:
Yasir Aladdin 02003197 408-569-3676,
Compass 408-721-6775
Source: MLSListings Inc,MLS#: ML82045230
Facts & features
Interior
Bedrooms & bathrooms
- Bedrooms: 4
- Bathrooms: 3
- Full bathrooms: 3
Bathroom
- Features: UpdatedBaths
Dining room
- Features: BreakfastNook, DiningArea
Family room
- Features: SeparateFamilyRoom
Heating
- Central Forced Air
Cooling
- Central Air
Appliances
- Included: Disposal, Refrigerator, Washer/Dryer
Features
- Flooring: Laminate
- Number of fireplaces: 1
- Fireplace features: Other
Interior area
- Total structure area: 1,863
- Total interior livable area: 1,863 sqft
Property
Parking
- Total spaces: 2
- Parking features: Detached
- Garage spaces: 2
Features
- Stories: 1
Lot
- Size: 6,060 Square Feet
Details
- Parcel number: 29939005
- Zoning: R1
- Special conditions: Standard
Construction
Type & style
- Home type: SingleFamily
- Property subtype: Single Family Residence, Residential
Materials
- Foundation: Other
- Roof: Other
Condition
- New construction: No
- Year built: 1957
Utilities & green energy
- Gas: PublicUtilities
- Sewer: Public Sewer
- Water: Public
- Utilities for property: Public Utilities, Water Public
Community & HOA
Location
- Region: San Jose
Financial & listing details
- Price per square foot: $993/sqft
- Tax assessed value: $97,328
- Annual tax amount: $3,318
- Date on market: 4/30/2026
- Listing agreement: ExclusiveRightToSell
Estimated market value
$1,839,400
$1.75M - $1.93M
$5,697/mo
Price history
| Date | Event | Price |
|---|---|---|
| 6/9/2026 | Price change | $1,849,999-5.1%$993/sqft |
Source:  MLSListings Inc #ML82045230 Report a problem MLSListings Inc #ML82045230 Report a problem | ||
| 5/20/2026 | Price change | $1,949,888+14.7%$1,047/sqft |
Source: MLSListings Inc #ML82045230 Report a problem | ||
| 4/30/2026 | Listed for sale | $1,699,888+496.5%$912/sqft |
Source: MLSListings Inc #ML82045230 Report a problem | ||
| 4/9/1999 | Sold | $285,000$153/sqft |
Source: Public Record Report a problem | ||
Public tax history
| Year | Property taxes | Tax assessment |
|---|---|---|
| 2025 | $3,318 +2.1% | $97,328 +2% |
| 2024 | $3,249 +29% | $95,420 +2% |
| 2023 | $2,519 +1.6% | $93,550 +2% |
| 2022 | $2,481 +4.6% | $91,717 +2% |
| 2021 | $2,372 +4.4% | $89,919 +1% |
| 2020 | $2,271 | $88,998 +2% |
| 2019 | $2,271 +7.5% | $87,254 +2% |
| 2018 | $2,113 | $85,544 +2% |
| 2017 | $2,113 +1.9% | $83,868 +2% |
| 2016 | $2,073 +7% | $82,224 +1.5% |
| 2015 | $1,937 +28.4% | $80,990 +2% |
| 2014 | $1,509 | $79,405 +0.5% |
| 2013 | -- | $79,047 +2% |
| 2012 | -- | $77,498 +2% |
| 2011 | -- | $75,979 +0.8% |
| 2010 | -- | $75,412 -0.2% |
| 2009 | -- | $75,593 +2% |
| 2008 | -- | $74,112 +2% |
| 2007 | -- | $72,660 +2% |
| 2006 | -- | $71,236 +2% |
| 2005 | -- | $69,840 +2% |
| 2004 | -- | $68,472 +1.9% |
| 2003 | -- | $67,218 +2% |
| 2002 | -- | $65,901 +2% |
| 2001 | -- | $64,610 |
Find assessor info on the county website
Monthly payment
Est. payment
Payment breakdown
Explore the cost of this home by adjusting the details. Changes won't be saved.Climate risks
Neighborhood: West San Jose
Nearby schools
GreatSchools rating
- 10/10Easterbrook DiscoveryGrades: K-8Distance: 1.3 mi
- 8/10Prospect High SchoolGrades: 9-12Distance: 2.5 mi
Schools provided by the listing agent
- Elementary: EasterbrookDiscovery
- Middle: MorelandMiddle
- High: ProspectHigh
- District: MorelandElementary
Source: MLSListings Inc. This data may not be complete. We recommend contacting the local school district to confirm school assignments for this home.
- $2,044,8006 bd3 ba2.5k sqft756 Boynton Ave, San Jose, CA 95117Off Market
- $1,618,1004 bd2 ba1.3k sqft737 Hamann Dr, San Jose, CA 95117Off Market
- $1,720,8004 bd2 ba1.5k sqft723 Hamann Dr, San Jose, CA 95117Off Market
- $1,797,8003 bd2 ba1.3k sqft751 Hamann Dr, San Jose, CA 95117Off Market
- $1,579,3003 bd2 ba1.1k sqft720 Boynton Ave, San Jose, CA 95117Off Market
- $1,700,0003 bd2 ba1.1k sqft768 Boynton Ave, San Jose, CA 95117Sold
- $1,697,0003 bd2 ba1.3k sqft711 Hamann Dr, San Jose, CA 95117Off Market
- $1,826,8003 bd2 ba1.3k sqft765 Hamann Dr, San Jose, CA 95117Off Market
A local agent can set up tours, give advice and negotiate with sellers.
Similar homes
- $1,799,0003 bd2 ba1.4k sqft484 Ardis Ave, San Jose, CA 95117For Sale
 MLS ID #ML82049094, Rob Roham. MLSListings Inc
 - $1,850,0004 bd3 ba1k sqft2268 Maywood Ave, San Jose, CA 95128For Sale
 MLS ID #ML82054972, Andy Sweat. MLSListings Inc
 - $1,649,0004 bd2 ba1.5k sqft1563 Clarita Ave, San Jose, CA 95130For Sale
 MLS ID #ML82055517, Nagaraj Annaiah. MLSListings Inc
 - $2,100,0004 bd2 ba2.3k sqft1601 Hanchett Ave, San Jose, CA 95128For Sale
 MLS ID #ML82054753, Janet Souza. MLSListings Inc
 - $1,899,0003 bd2 ba1.7k sqft4860 Leigh Ave, San Jose, CA 95124For SaleMLS ID #ML82053866, Meesun Kang. MLSListings Inc
- $1,898,0003 bd2 ba1.5k sqft961 Cherry Ave, San Jose, CA 95126For SaleMLS ID #ML82051278, Mueller Zanger Group. MLSListings Inc
- $1,899,0004 bd3 ba1.5k sqft3158 Fowler Ave, Santa Clara, CA 95051For SaleMLS ID #ML82053612, Aurelio Perez. MLSListings Inc
- $1,948,0004 bd2 ba1.6k sqft2752 Forbes Ave, Santa Clara, CA 95051For SaleMLS ID #ML82049151, Maribel Cribb. MLSListings Inc
- $1,999,8884 bd3 ba1.9k sqft6165 Calle Del Conejo, San Jose, CA 95120For SaleMLS ID #ML82055218, Laxmi Penupothula. MLSListings Inc
- $2,098,8884 bd3 ba2.1k sqft4307 Montmorency Ct, San Jose, CA 95118For SaleMLS ID #ML82049012, Ryan Posada. MLSListings Inc
- $1,899,0005 bd3 ba1.9k sqft1538 Hallcrest Dr, San Jose, CA 95118For SaleMLS ID #ML82052656, Kristin 'Kitty' Mora. MLSListings Inc
- $1,899,9004 bd3 ba1.8k sqft1532 Kooser Rd, San Jose, CA 95118For SaleMLS ID #ML82049237, Stacy Seymour. MLSListings Inc
- $1,795,0004 bd2 ba1.5k sqft1375 Colleen Way, Campbell, CA 95008For SaleMLS ID #ML82038309, Astha Mathur. MLSListings Inc
- $1,798,8883 bd3 ba1.5k sqft3318 Granada Ave, Santa Clara, CA 95051For SaleMLS ID #ML82052744, Al Moridi. MLSListings Inc
- $1,688,8883 bd2 ba1.7k sqft356 Los Padres Blvd, Santa Clara, CA 95050For SaleMLS ID #ML82053437, Ryan Nickell. MLSListings Inc
- $1,999,8884 bd2 ba1.4k sqft1150 Kiely Blvd, Santa Clara, CA 95051New ConstructionMLS ID #ML82049954, Jennifer Vo. MLSListings Inc
- $1,590,0004 bd2 ba1.4k sqft5064 Trenary Way, San Jose, CA 95118For SaleMLS ID #ML82054993, Mehdi Kousha. MLSListings Inc
- $1,888,8884 bd2 ba1.9k sqft3421 Myersly Ct, San Jose, CA 95148For SaleMLS ID #ML82053293, Jake Zhang. MLSListings Inc
- $1,698,0003 bd2 ba1.6k sqft3495 New Jersey Ave, San Jose, CA 95124For SaleMLS ID #ML82053622, Team Bedbury. MLSListings Inc
- $1,599,9994 bd3 ba1.4k sqft6887 Rockton Ave, San Jose, CA 95119For SaleMLS ID #ML82055514, Negar Fatemi. MLSListings Inc
Local buyer's agents are ready to help
