Tucked away on a quiet, sought-after corner lot in a top rated school district. Facing East, this spacious two-story home offers 2,124 sq ft of thoughtfully designed living space on a 5,250 sq ft lot, it's the perfect canvas for relaxed living and effortless entertaining. Recent upgrades include fresh paint, new baseboards, and brand-new upstairs flooring. The updated kitchen shines with custom cabinetry, abundant countertop space, and stainless steel appliances. This is a beautiful space you'll enjoy daily. Bathrooms have been beautifully refreshed with new tile, new toilets, updated fixtures, and new utility sink in laundry room.
Downstairs offers a first-floor bedroom and full bathroom, perfect for guests or multigenerational living - plus a dedicated home office for those who work from home. High ceilings, recessed lighting, and abundant natural light create a bright, open feel throughout the flexible floor plan.
The fully redone backyard offers plenty of room to unwind, entertain, or personalize to your vision, plus a two-car garage with extra storage space in garage attic. Fully owned 33-panel solar system keeping your energy bills low year-round.
Ideally located near parks, top-rated schools, shopping, dining, and major commuter routes (Highways 85/87/280).
For sale
Price cut: $148.9K (8/12)
$1,950,000
4307 Montmorency Ct, San Jose, CA 95118
4beds
2,124sqft
Single Family Residence, Residential
Built in 1983
5,250 Square Feet Lot
$1,907,600 Zestimate®
$918/sqft
$-- HOA
What's special
- 23 days |
- 1,272 |
- 75 |
Zillow last checked:
Listing updated:
Listed by:
Ryan Posada 02125100 408-691-5370,
BRG Realty 408-558-3600
Source: MLSListings Inc,MLS#: ML82049012
Facts & features
Interior
Bedrooms & bathrooms
- Bedrooms: 4
- Bathrooms: 3
- Full bathrooms: 3
Rooms
- Room types: Laundry, Office
Bedroom
- Features: GroundFloorBedroom, PrimarySuiteRetreat2plus, WalkinCloset
Bathroom
- Features: DoubleSinks, ShowerandTub, ShowersoverTubs2plus, Tile, Tubs2plus, PrimaryOversizedTub
Dining room
- Features: DiningAreainLivingRoom
Family room
- Features: KitchenFamilyRoomCombo
Heating
- Central Forced Air, Fireplace(s), Solar
Cooling
- Central Air
Appliances
- Included: Gas Cooktop, Dishwasher, Freezer, Range Hood, Gas Oven, Refrigerator, Dryer, Washer
- Laundry: In Utility Room
Features
- High Ceilings, Walk-In Closet(s)
- Flooring: Hardwood, Laminate, Tile
- Number of fireplaces: 1
- Fireplace features: Wood Burning
Interior area
- Total structure area: 2,124
- Total interior livable area: 2,124 sqft
Video & virtual tour
Property
Parking
- Total spaces: 2
- Parking features: Attached
- Attached garage spaces: 2
Features
- Stories: 2
Lot
- Size: 5,250 Square Feet
Details
- Parcel number: 45137131
- Zoning: R1-8
- Special conditions: Standard
Construction
Type & style
- Home type: SingleFamily
- Property subtype: Single Family Residence, Residential
Materials
- Foundation: Slab
- Roof: Shingle
Condition
- New construction: No
- Year built: 1983
Utilities & green energy
- Sewer: Public Sewer
- Water: Public
- Utilities for property: Water Public, Solar
Community & HOA
Location
- Region: San Jose
Financial & listing details
- Price per square foot: $918/sqft
- Tax assessed value: $565,839
- Date on market: 7/23/2026
- Listing agreement: ExclusiveRightToSell
- Listing terms: CashorConventionalLoan
Estimated market value
$1,907,600
$1.81M - $2.00M
$5,858/mo
Price history
| Date | Event | Price |
|---|---|---|
| 8/12/2026 | Price change | $1,950,000-7.1%$918/sqft |
Source:  MLSListings Inc #ML82049012 Report a problem MLSListings Inc #ML82049012 Report a problem | ||
| 7/23/2026 | Listed for sale | $2,098,888$988/sqft |
Source: MLSListings Inc #ML82049012 Report a problem | ||
Public tax history
| Year | Property taxes | Tax assessment |
|---|---|---|
| 2026 | -- | $565,839 +2% |
| 2025 | $8,813 +5% | $554,745 +2% |
| 2024 | $8,390 +2.4% | $543,869 +2% |
| 2023 | $8,196 +1.1% | $533,206 +2% |
| 2022 | $8,106 +2.9% | $522,752 +2% |
| 2021 | $7,880 +3.5% | $512,503 +1% |
| 2020 | $7,611 | $507,249 +2% |
| 2019 | $7,611 +4.2% | $497,304 +2% |
| 2018 | $7,305 | $487,554 +2% |
| 2017 | $7,305 +1.1% | $477,995 +2% |
| 2016 | $7,229 +3.3% | $468,624 +1.5% |
| 2015 | $6,999 +13.3% | $461,586 +2% |
| 2014 | $6,175 | $452,545 +0.5% |
| 2013 | -- | $450,501 +2% |
| 2012 | -- | $441,669 +2% |
| 2011 | -- | $433,010 +0.8% |
| 2010 | -- | $429,775 -0.2% |
| 2009 | -- | $430,797 +2% |
| 2008 | -- | $422,351 +2% |
| 2007 | -- | $414,071 +2% |
| 2006 | -- | $405,953 +2% |
| 2005 | -- | $397,995 +2% |
| 2004 | -- | $390,192 +1.9% |
| 2003 | -- | $383,042 +2% |
| 2002 | -- | $375,532 +2% |
| 2001 | -- | $368,169 |
Find assessor info on the county website
Monthly payment
Est. payment
Payment breakdown
Explore the cost of this home by adjusting the details. Changes won't be saved.Climate risks
Neighborhood: Cambrian Park
Nearby schools
GreatSchools rating
- 9/10Reed Elementary SchoolGrades: K-5Distance: 0.7 mi
- 6/10John Muir Middle SchoolGrades: 6-8Distance: 0.2 mi
- 9/10Pioneer High SchoolGrades: 9-12Distance: 1.2 mi
Schools provided by the listing agent
- Elementary: ReedElementary_1
- Middle: JohnMuirMiddle_1
- High: PioneerHigh_1
- District: SanJoseUnified
Source: MLSListings Inc. This data may not be complete. We recommend contacting the local school district to confirm school assignments for this home.
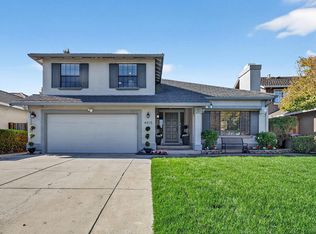
- $2,111,0004 bd3 ba2k sqft4315 Montmorency Ct, San Jose, CA 95118Sold
- $1,876,3004 bd3 ba2.1k sqft1198 Prosper Ave, San Jose, CA 95118Off Market
- $1,745,0004 bd2 ba1.8k sqft4323 Montmorency Ct, San Jose, CA 95118Off Market
- $1,832,8004 bd3 ba2.1k sqft4452 George Oaks Dr, San Jose, CA 95118Off Market
- $1,625,3003 bd2 ba1.7k sqft1192 Prosper Ave, San Jose, CA 95118Off Market
- $1,940,3004 bd2 ba1.8k sqft1181 Prosper Ave, San Jose, CA 95118Off Market
- $1,671,3003 bd2 ba1.7k sqft4306 Montmorency Ct, San Jose, CA 95118Off Market
- $1,644,6004 bd2 ba1.8k sqft1185 Prosper Ave, San Jose, CA 95118Off Market
A local agent can set up tours, give advice and negotiate with sellers.
Similar homes
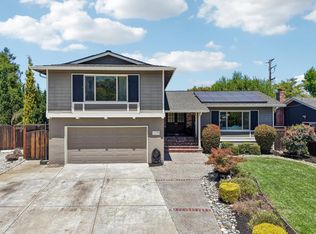
- $1,850,0004 bd3 ba1.9k sqft1379 Adobe Ct, San Jose, CA 95118For Sale
 MLS ID #ML82051892, Skylight Homes. MLSListings Inc
 - $2,249,0004 bd3 ba1.9k sqft1314 Los Palos Way, San Jose, CA 95118For Sale
 MLS ID #ML82055254, Rodger Shaheen. MLSListings Inc
 - $1,899,0004 bd3 ba1.7k sqft5315 Calderwood Ln, San Jose, CA 95118For Sale
 MLS ID #ML82056560, Tim Truong. MLSListings Inc
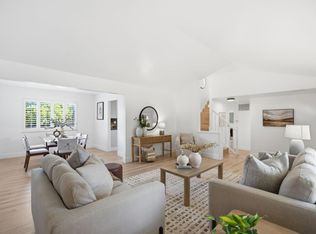
 - $1,999,9994 bd3 ba1.9k sqft6088 Knoll Park Ct, San Jose, CA 95120For Sale
 MLS ID #ML82057226, Vicky Oberoi. MLSListings Inc
 - $1,599,0004 bd3 ba1.6k sqft4038 Jarvis Ave, San Jose, CA 95118For SaleMLS ID #ML82055604, Sonny James. MLSListings Inc
- $1,799,0005 bd3 ba1.9k sqft1538 Hallcrest Dr, San Jose, CA 95118For SaleMLS ID #ML82052656, Kristin 'Kitty' Mora. MLSListings Inc
- $1,590,0004 bd3 ba2.3k sqft4841 Tonino Dr, San Jose, CA 95136For SaleMLS ID #ML82057813, Barbara Neu. MLSListings Inc
- $1,999,8884 bd3 ba2.1k sqft5863 Antigua Dr, San Jose, CA 95120For SaleMLS ID #ML82055984, Chris Lussier. MLSListings Inc
- $1,950,0003 bd2 ba1.6k sqft2946 Benjamin Ct, San Jose, CA 95124For SaleMLS ID #ML82057421, Kelley Solberg. MLSListings Inc
- $1,999,8884 bd3 ba2k sqft6150 Meridian Ave, San Jose, CA 95120For SaleMLS ID #ML82055131, Geoff Hollands. MLSListings Inc
- $1,780,0004 bd2 ba1.6k sqft6448 Berwickshire Way, San Jose, CA 95120For SaleMLS ID #ML82056450, Sandy Sicsko. MLSListings Inc
- $1,995,0005 bd3 ba2.3k sqft2597 Malaga Dr, San Jose, CA 95125For SaleMLS ID #ML82054845, Chris Shaheen. MLSListings Inc
- $1,749,0004 bd2 ba1.8k sqft6055 Foothill Glen Dr, San Jose, CA 95123For SaleMLS ID #ML82057052, Angie Cocke. MLSListings Inc
- $1,999,0004 bd3 ba1.7k sqft2362 Valencia Ct, San Jose, CA 95125For SaleMLS ID #ML82050745, Brigette O'Connor. MLSListings Inc
- $1,650,0004 bd2 ba1.8k sqft6314 Menlo Dr, San Jose, CA 95120For SaleMLS ID #ML82057203, Bouja & Swenson Group. MLSListings Inc
- $1,699,0003 bd3 ba1.5k sqft5635 Le Fevre Dr, San Jose, CA 95118For SaleMLS ID #ML82049424, Amol Heda. MLSListings Inc
- $2,199,0004 bd3 ba2.2k sqft1003 Belder Dr, San Jose, CA 95120For SaleMLS ID #ML82057313, Zaid Hanna. MLSListings Inc
- $1,648,0005 bd3 ba2.3k sqft6273 Mountford Dr, San Jose, CA 95123For SaleMLS ID #ML82057714, David Lillo. MLSListings Inc
- $1,925,8884 bd2 ba1.7k sqft3371 Hostetter Rd, San Jose, CA 95132For SaleMLS ID #ML82055785, Debbie I. Giordano. MLSListings Inc
- $1,933,0003 bd2 ba1.8k sqft3220 Foxboro Pl, San Jose, CA 95135For SaleMLS ID #ML82055729, Sunny Singh. MLSListings Inc
Local buyer's agents are ready to help
