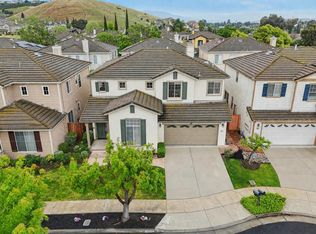
Own a home with contemporary upgrades on Californias oldest winery grounds. Built in 1994 on land that launched Californias wine industry in 1852 - a designated Historical Landmark - 5635 Le Fevre Drive is a rare Northeast corner home in the coveted Almaden Winery community.
This move-in-ready 3-bed, 2.5-bath home features soaring ceilings, engineered hardwood floors downstairs, fresh paint, and new carpet on the stairs and throughout the upper level. The remodeled kitchen shines with quartz countertops backed by a lifetime warranty. Remodeled bathrooms, a primary suite with soaking tub, dual vanities, and custom walk-in closet complete the picture. Cozy family room fireplace opens to a cozy, private lot with stamped concrete patio and decorative fountain ideal for private enjoyment. Enhanced insulation and fiber-optic internet up to 1 Gbps add modern comfort.
A quaint, quiet, and cozy neighborhood with Almaden Winery Park featuring a rose garden and gazebos just 0.2 miles away. Easy commute via Hwys 85, 87, Camden and Meridian to Silicon Valley top employers. Oakridge Mall, Santana Row, Downtown Los Gatos, and Willow Glen all within easy reach. Attached garage and guest parking nearby.
Top schools: Guadalupe Elementary, Dartmouth Middle, Leigh or Branham - buyer to verify.
For sale
Price cut: $89K (7/22)
$1,699,000
5635 Le Fevre Dr, San Jose, CA 95118
3beds
1,573sqft
:
Get pre-qualified$10,985/mo
Single Family Residence, Residential
Built in 1994
4,257 Square Feet Lot
$1,668,900 Zestimate®
$1,080/sqft
$128/mo HOA
What's special
- 70 days |
- 1,210 |
- 38 |
Zillow last checked:
Listing updated:
Listed by:
Amol Heda 01330948 408-307-9465,
KW Bay Area Estates 408-560-9000
Source: MLSListings Inc,MLS#: ML82049424
Facts & features
Interior
Bedrooms & bathrooms
- Bedrooms: 3
- Bathrooms: 3
- Full bathrooms: 2
- 1/2 bathrooms: 1
Bedroom
- Features: PrimarySuiteRetreat, WalkinCloset
Bathroom
- Features: ShowersoverTubs2plus, Skylight, TubinPrimaryBedroom, PrimaryOversizedTub, HalfonGroundFloor
Dining room
- Features: DiningFamilyCombo, NoFormalDiningRoom
Family room
- Features: KitchenFamilyRoomCombo
Heating
- Central Forced Air Gas
Cooling
- Central Air
Appliances
- Included: Gas Cooktop, Dishwasher, Disposal, Microwave, Electric Oven, Built In Oven/Range, Refrigerator, Washer/Dryer
Features
- One Or More Skylights, Vaulted Ceiling(s), Walk-In Closet(s)
- Flooring: Carpet, Tile, Wood
- Number of fireplaces: 1
- Fireplace features: Gas
Interior area
- Total structure area: 1,573
- Total interior livable area: 1,573 sqft
Video & virtual tour
Property
Parking
- Total spaces: 2
- Parking features: Attached
- Attached garage spaces: 2
Features
- Stories: 2
- Exterior features: Fenced
- Pool features: None
- Fencing: Back Yard,Wood
- Has view: Yes
- View description: None
Lot
- Size: 4,257 Square Feet
- Features: Level
Details
- Additional structures: None
- Parcel number: 56774011
- Zoning: A-PD
- Special conditions: Standard
Construction
Type & style
- Home type: SingleFamily
- Architectural style: Mediterranean,Spanish
- Property subtype: Single Family Residence, Residential
Materials
- Foundation: Slab
- Roof: Tile
Condition
- New construction: No
- Year built: 1994
Utilities & green energy
- Gas: IndividualGasMeters, NaturalGas, PublicUtilities
- Sewer: Public Sewer
- Water: Public
- Utilities for property: Natural Gas Available, Public Utilities, Water Public
Community & HOA
HOA
- Has HOA: Yes
- Amenities included: Barbecue Area, Car Wash Area, Garden Greenbelt Trails, Playground
- HOA fee: $128 monthly
Location
- Region: San Jose
Financial & listing details
- Price per square foot: $1,080/sqft
- Tax assessed value: $1,038,244
- Annual tax amount: $14,837
- Date on market: 6/2/2026
- Listing agreement: ExclusiveRightToSell
- Listing terms: CashorConventionalLoan
Estimated market value
$1,668,900
$1.59M - $1.75M
$5,271/mo
Price history
| Date | Event | Price |
|---|---|---|
| 7/22/2026 | Price change | $1,699,000-5%$1,080/sqft |
Source:  MLSListings Inc #ML82049424 Report a problem MLSListings Inc #ML82049424 Report a problem | ||
| 6/2/2026 | Listed for sale | $1,788,000+135.3%$1,137/sqft |
Source: MLSListings Inc #ML82049424 Report a problem | ||
| 2/1/2025 | Listing removed | $4,850$3/sqft |
Source: Zillow Rentals Report a problem | ||
| 1/6/2025 | Listed for rent | $4,850$3/sqft |
Source: Zillow Rentals Report a problem | ||
| 12/22/2005 | Sold | $760,000+192.3%$483/sqft |
Source: Public Record Report a problem | ||
| 12/23/1994 | Sold | $260,000$165/sqft |
Source: Public Record Report a problem | ||
Public tax history
| Year | Property taxes | Tax assessment |
|---|---|---|
| 2025 | $14,837 +3.3% | $1,038,244 +2% |
| 2024 | $14,359 +2.1% | $1,017,887 +2% |
| 2023 | $14,066 +2.1% | $997,929 +2% |
| 2022 | $13,777 +2% | $978,363 +2% |
| 2021 | $13,509 +2.1% | $959,180 +1% |
| 2020 | $13,231 | $949,346 +2% |
| 2019 | $13,231 +4.4% | $930,733 +2% |
| 2018 | $12,679 | $912,485 +2% |
| 2017 | $12,679 +1.3% | $894,594 +2% |
| 2016 | $12,513 +6.6% | $877,054 +1.5% |
| 2015 | $11,736 +5.4% | $863,881 +2% |
| 2014 | $11,129 | $846,960 +14% |
| 2013 | -- | $743,000 +7.8% |
| 2012 | -- | $689,000 +3.6% |
| 2011 | -- | $665,000 -5.9% |
| 2010 | -- | $707,000 +13.3% |
| 2009 | -- | $624,000 -16% |
| 2008 | -- | $743,000 -4.1% |
| 2007 | -- | $774,945 +2% |
| 2006 | -- | $759,750 +142.5% |
| 2005 | -- | $313,299 +2% |
| 2004 | -- | $307,157 +1.9% |
| 2003 | -- | $301,528 +2% |
| 2002 | -- | $295,617 +2% |
| 2001 | -- | $289,822 |
Find assessor info on the county website
Monthly payment
Est. payment
Payment breakdown
Explore the cost of this home by adjusting the details. Changes won't be saved.Climate risks
Neighborhood: Almaden Valley
Nearby schools
GreatSchools rating
- 8/10Guadalupe Elementary SchoolGrades: K-5Distance: 0.7 mi
- 8/10Dartmouth Middle SchoolGrades: 6-8Distance: 0.2 mi
- 9/10Branham High SchoolGrades: 9-12Distance: 1 mi
Schools provided by the listing agent
- Elementary: GuadalupeElementary_1
- Middle: DartmouthMiddle_1
- High: BranhamHigh
- District: UnionElementary
Source: MLSListings Inc. This data may not be complete. We recommend contacting the local school district to confirm school assignments for this home.
- $1,714,4003 bd3 ba1.5k sqft5633 Le Fevre Dr, San Jose, CA 95118Off Market
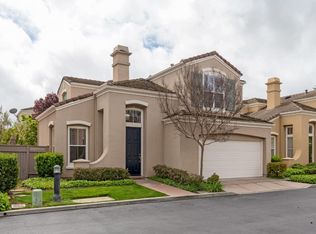
- $1,754,4003 bd3 ba1.7k sqft5639 Le Fevre Dr, San Jose, CA 95118Off Market

- $1,762,8003 bd2 ba1.7k sqft5623 Le Fevre Dr, San Jose, CA 95118Off Market
- $1,743,6003 bd2 ba1.7k sqft5621 Le Fevre Dr, San Jose, CA 95118Off Market
- $1,705,2003 bd2 ba1.8k sqft5637 Le Fevre Dr, San Jose, CA 95118Off Market
- $1,530,8003 bd2 ba1.5k sqft5638 Le Fevre Dr, San Jose, CA 95118Off Market
- $1,726,8003 bd2 ba1.7k sqft5606 Le Fevre Dr, San Jose, CA 95118Off Market
- $1,629,8003 bd3 ba1.5k sqft5631 Le Fevre Dr, San Jose, CA 95118Off Market
A local agent can set up tours, give advice and negotiate with sellers.
Similar homes
- $1,780,0004 bd2 ba1.6k sqft6448 Berwickshire Way, San Jose, CA 95120For Sale
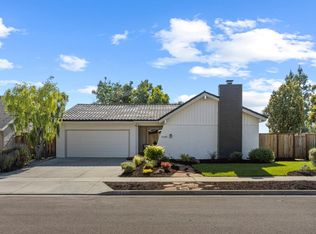 MLS ID #ML82056450, Sandy Sicsko. MLSListings Inc
 - $1,599,8883 bd2 ba1.4k sqft6418 Vegas Dr, San Jose, CA 95120For Sale
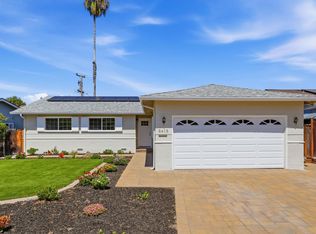 MLS ID #ML82056940, Pauline David. MLSListings Inc
 - $1,599,0003 bd3 ba1.7k sqft425 S Monroe St, San Jose, CA 95128For Sale
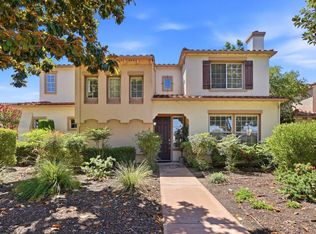 MLS ID #ML82057279, Kailey Thu Mai. MLSListings Inc
 - $1,699,0003 bd3 ba2k sqft4011 Greenyard Ct, San Jose, CA 95121For Sale
 MLS ID #ML82056657, Thao Dang & Brian Ng. MLSListings Inc
 - $1,499,0003 bd3 ba1.8k sqft5393 Chesbro Ave, San Jose, CA 95123For SaleMLS ID #ML82056120, Amanda Vang. MLSListings Inc
- $1,999,8884 bd3 ba2.1k sqft5863 Antigua Dr, San Jose, CA 95120For SaleMLS ID #ML82055984, Chris Lussier. MLSListings Inc
- $1,558,0003 bd3 ba1.7k sqft3508 Mount Davidson Ct, San Jose, CA 95124Off Market
- $1,398,8884 bd2 ba1.3k sqft451 Santa Mesa Dr, San Jose, CA 95123For SaleMLS ID #ML82056242, Kristen Constantino. MLSListings Inc
- $1,599,8884 bd3 ba2.1k sqft725 Portofino Pl, San Jose, CA 95136For SaleMLS ID #ML82050412, Coco Tan. MLSListings Inc
- $2,050,0004 bd3 ba2k sqft6150 Meridian Ave, San Jose, CA 95120For SaleMLS ID #ML82055131, Geoff Hollands. MLSListings Inc
- $1,498,8883 bd3 ba1.8k sqft5372 Chesbro Ave, San Jose, CA 95123For SaleMLS ID #ML82050540, Michael Yalung. MLSListings Inc
- $1,748,0003 bd3 ba1.5k sqft5337 Manderston Dr, San Jose, CA 95138For SaleMLS ID #ML82052875, Nicole Trieu. MLSListings Inc
- $1,549,0004 bd3 ba2.1k sqft331 Avenida Nogales, San Jose, CA 95123For SaleMLS ID #ML82054708, Bikram Singh. MLSListings Inc
- $1,448,8883 bd3 ba1.8k sqft7116 Cerro Crest Dr, San Jose, CA 95138For SaleMLS ID #41143919, Jonathan Minerick. bridgeMLS/CCAR/Bay East AOR
- $1,495,8883 bd3 ba1.8k sqft5888 Lean Way, San Jose, CA 95123For SaleMLS ID #ML82047060, Shawn Jahan. MLSListings Inc
- $1,435,0004 bd2 ba1.3k sqft763 Stardust Ln, San Jose, CA 95123For SaleMLS ID #ML82055497, Linda Baker. MLSListings Inc
- $1,238,0003 bd3 ba1.5k sqft1548 Camden Village Cir, San Jose, CA 95124For SaleMLS ID #ML82055863, L & L RE Consult Grp. MLSListings Inc
- $1,499,9994 bd3 ba2k sqft520 Tigerwood Way, San Jose, CA 95111For SaleMLS ID #ML82050363, Christina Dahro. MLSListings Inc
- $1,349,0004 bd4 ba2.1k sqft132 Llano De Los Robles Ave, San Jose, CA 95136For SaleMLS ID #ML82056778, Coulter Stansell. MLSListings Inc
- $1,395,0003 bd4 ba2.2k sqft2400 Plateau Dr, San Jose, CA 95125For SaleMLS ID #ML82052906, Mark Chiavetta. MLSListings Inc
Local buyer's agents are ready to help
