Welcome to Blossom Valley in the coveted Westbury community! Recently built in 2012, This beautifully updated 3 bed/2.5 bath home with an amazing bonus upstairs loft offers approximately 1,895 square feet of living space. Clean, staged, and move-in ready! The freshly painted interior is open and bright with updated lighting throughout. The chef's kitchen and open dining area lead to an outdoor tiled patio that is perfect for indoor/outdoor living and hosting. The cabinets are freshly painted with new hardware. Flooring throughout includes tile, brand new carpet and brand new LVP. The relaxing and spacious Primary suite flows effortlessly into a grand ensuite that includes an oversized tub, stall shower, and two sinks/vanities. Full bathroom upstairs includes a shower over tub. Washer/dryer are conveniently located on the upper floor. Additional amenities include dual zone central AC and heating, high ceilings, a 2-car attached garage (recently finished), and triple-pane windows. The backyard is comfortable and low maintenance. Top rated Frost (Earl) Elementary and Santa Teresa HS. Easy access to 85, 87, and 101 freeways, parks, trails, and plenty of shopping and dining options nearby including Oakridge Mall. VTA station is a 10 min walk away. Low monthly HOA. It can be yours!
For sale
$1,498,888
5372 Chesbro Ave, San Jose, CA 95123
3beds
1,895sqft
:
Get pre-qualified$9,835/mo
Single Family Residence, Residential
Built in 2012
3,313 Square Feet Lot
$1,470,900 Zestimate®
$791/sqft
$155/mo HOA
What's special
- 54 days |
- 593 |
- 34 |
Zillow last checked:
Listing updated:
Listed by:
Michael Yalung 01953535 408-508-8515,
KW Bay Area Estates 408-560-9000
Source: MLSListings Inc,MLS#: ML82050540
Facts & features
Interior
Bedrooms & bathrooms
- Bedrooms: 3
- Bathrooms: 3
- Full bathrooms: 2
- 1/2 bathrooms: 1
Rooms
- Room types: Loft
Bedroom
- Features: WalkinCloset
Bathroom
- Features: Granite, Marble, PrimaryStallShowers, ShoweroverTub1, Tile, PrimaryOversizedTub, HalfonGroundFloor
Dining room
- Features: DiningArea
Family room
- Features: NoFamilyRoom
Kitchen
- Features: _220VoltOutlet, Countertop_Granite, ExhaustFan, Pantry
Heating
- Central Forced Air
Cooling
- Central Air
Appliances
- Included: Dishwasher, Exhaust Fan, Disposal, Ice Maker, Microwave, Gas Oven/Range, Refrigerator, Washer/Dryer
- Laundry: Upper Floor
Features
- High Ceilings
- Flooring: Carpet, Tile, Vinyl Linoleum
Interior area
- Total structure area: 1,895
- Total interior livable area: 1,895 sqft
Video & virtual tour
Property
Parking
- Total spaces: 2
- Parking features: Attached, On Street
- Attached garage spaces: 2
Features
- Exterior features: Back Yard, Fenced
- Fencing: Back Yard,Gate,Wood
Lot
- Size: 3,313 Square Feet
Details
- Parcel number: 46442022
- Zoning: APD
- Special conditions: Standard
Construction
Type & style
- Home type: SingleFamily
- Property subtype: Single Family Residence, Residential
Materials
- Foundation: Slab
- Roof: Tile
Condition
- New construction: No
- Year built: 2012
Utilities & green energy
- Gas: PublicUtilities
- Sewer: Public Sewer
- Water: Public
- Utilities for property: Public Utilities, Water Public
Community & HOA
HOA
- Has HOA: Yes
- HOA fee: $155 monthly
Location
- Region: San Jose
Financial & listing details
- Price per square foot: $791/sqft
- Tax assessed value: $817,965
- Annual tax amount: $11,682
- Date on market: 6/10/2026
- Listing agreement: ExclusiveRightToSell
Estimated market value
$1,470,900
$1.40M - $1.54M
$5,028/mo
Price history
| Date | Event | Price |
|---|---|---|
| 6/11/2026 | Listed for sale | $1,498,888+125.6%$791/sqft |
Source:  MLSListings Inc #ML82050540 Report a problem MLSListings Inc #ML82050540 Report a problem | ||
| 11/21/2012 | Sold | $664,500$351/sqft |
Source: Agent Provided Report a problem | ||
Public tax history
| Year | Property taxes | Tax assessment |
|---|---|---|
| 2025 | $11,682 +2.3% | $817,965 +2% |
| 2024 | $11,422 +1.6% | $801,927 +2% |
| 2023 | $11,245 +0.6% | $786,204 +2% |
| 2022 | $11,176 +1.5% | $770,789 +2% |
| 2021 | $11,012 +2.2% | $755,676 +1% |
| 2020 | $10,771 | $747,928 +2% |
| 2019 | $10,771 +3.1% | $733,264 +2% |
| 2018 | $10,449 | $718,887 +2% |
| 2017 | $10,449 +1.4% | $704,792 +2% |
| 2016 | $10,309 +7.5% | $690,974 +1.5% |
| 2015 | $9,586 +8.8% | $680,596 +2% |
| 2014 | $8,809 | $667,265 +0.5% |
| 2013 | -- | $664,250 |
Find assessor info on the county website
Monthly payment
Est. payment
Payment breakdown
Explore the cost of this home by adjusting the details. Changes won't be saved.Climate risks
Neighborhood: Blossom Valley
Nearby schools
GreatSchools rating
- 7/10Frost (Earl) Elementary SchoolGrades: K-6Distance: 0.7 mi
- 10/10Herman (Leonard) Intermediate SchoolGrades: 5-8Distance: 1.1 mi
- 8/10Santa Teresa High SchoolGrades: 9-12Distance: 1.6 mi
Schools provided by the listing agent
- Elementary: EarlFrostElementary
- High: SantaTeresaHigh
- District: OakGroveElementary
Source: MLSListings Inc. This data may not be complete. We recommend contacting the local school district to confirm school assignments for this home.
- $1,310,3003 bd2 ba1.7k sqft5376 Chesbro Ave, San Jose, CA 95123Off Market
- $1,318,8003 bd2 ba1.6k sqft5370 Chesbro Ave, San Jose, CA 95123Off Market

- $1,606,9004 bd3 ba2.1k sqft5378 Chesbro Ave, San Jose, CA 95123Off Market
- $1,353,1003 bd3 ba1.7k sqft5386 Chesbro Ave, San Jose, CA 95123Off Market
- $1,236,9003 bd2 ba1.8k sqft5388 Chesbro Ave, San Jose, CA 95123Off Market
- $1,608,6004 bd3 ba2.1k sqft5382 Chesbro Ave, San Jose, CA 95123Off Market
- $1,305,1004 bd2 ba1.5k sqft547 Glenburry Way, San Jose, CA 95123Off Market
- $1,342,4004 bd2 ba1.8k sqft543 Glenburry Way, San Jose, CA 95123Off Market
A local agent can set up tours, give advice and negotiate with sellers.
Similar homes
- $1,495,8883 bd3 ba1.8k sqft5888 Lean Way, San Jose, CA 95123For Sale
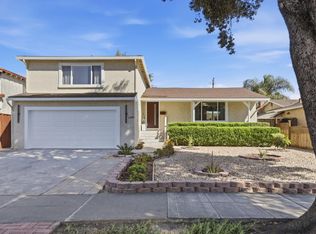 MLS ID #ML82047060, Shawn Jahan. MLSListings Inc
 - $1,550,0004 bd3 ba2.4k sqft134 Herlong Ave, San Jose, CA 95123For Sale
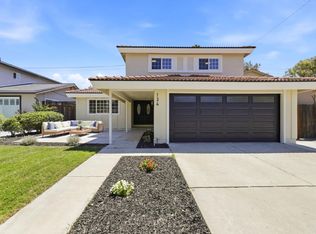 MLS ID #ML82050656, Ed Karzai. MLSListings Inc
 - $1,548,0004 bd3 ba1.9k sqft127 Park Watson Pl, San Jose, CA 95136For Sale
 MLS ID #ML82053531, Phat Doan. MLSListings Inc
 - $1,599,8884 bd3 ba2.1k sqft725 Portofino Pl, San Jose, CA 95136For Sale
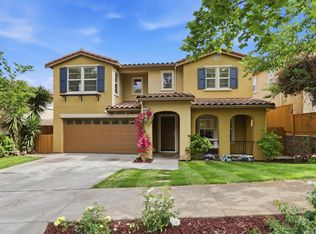 MLS ID #ML82050412, Coco Tan. MLSListings Inc
 - $1,395,0003 bd4 ba2.2k sqft2400 Plateau Dr, San Jose, CA 95125For SaleMLS ID #ML82052906, Mark Chiavetta. MLSListings Inc
- $1,499,0004 bd3 ba1.9k sqft3732 Evangelho Cir, San Jose, CA 95148For SaleMLS ID #ML82055111, Thao Dang & Brian Ng. MLSListings Inc
- $1,599,9994 bd3 ba2k sqft6887 Rockton Ave, San Jose, CA 95119For SaleMLS ID #ML82055514, Negar Fatemi. MLSListings Inc
- $1,459,0003 bd4 ba2.4k sqft1503 Alta Glen Dr, San Jose, CA 95125For SaleMLS ID #ML82054853, Gina Marciano. MLSListings Inc
- $1,590,0004 bd2 ba1.4k sqft5064 Trenary Way, San Jose, CA 95118For SaleMLS ID #ML82054993, Mehdi Kousha. MLSListings Inc
- $1,094,0003 bd3 ba1.2k sqft6034 Admiralty Pl, San Jose, CA 95123For SaleMLS ID #ML82046246, Karen Fangfang Xu. MLSListings Inc
- $1,699,0003 bd3 ba1.5k sqft5635 Le Fevre Dr, San Jose, CA 95118For SaleMLS ID #ML82049424, Amol Heda. MLSListings Inc
- $1,249,0004 bd4 ba2.2k sqft6013 Black Onyx Ct, San Jose, CA 95123For SaleMLS ID #ML82052074, Jessa Walsh. MLSListings Inc
- $1,195,0003 bd4 ba1.7k sqft773 Batista Dr, San Jose, CA 95136For SaleMLS ID #ML82053885, Sharmila Banerjee. MLSListings Inc
- $1,386,8883 bd2 ba1.1k sqft3011 Arroba Way, San Jose, CA 95118For SaleMLS ID #ML82053511, Mridah Gopavarapu. MLSListings Inc
- $1,695,0003 bd2 ba1.2k sqft1791 Kirkland Ave, San Jose, CA 95125For SaleMLS ID #ML82050369, Mark Chiavetta. MLSListings Inc
- $1,788,0004 bd3 ba2.1k sqft3066 Serpa Dr, San Jose, CA 95148New ConstructionMLS ID #ML82056010, Gene Au. MLSListings Inc
- $1,238,0003 bd3 ba1.5k sqft1548 Camden Village Cir, San Jose, CA 95124For SaleMLS ID #ML82055863, L & L RE Consult Grp. MLSListings Inc
- $1,489,0004 bd3 ba1.3k sqft2736 Reno Dr, San Jose, CA 95148For SaleMLS ID #ML82052036, Anton Bion. MLSListings Inc
- $2,050,0004 bd3 ba2k sqft6150 Meridian Ave, San Jose, CA 95120For SaleMLS ID #ML82055131, Geoff Hollands. MLSListings Inc
- $1,450,0003 bd3 ba1.8k sqft3035 Ruby Ave, San Jose, CA 95135For SaleMLS ID #ML82052665, Samit Shah. MLSListings Inc
Local buyer's agents are ready to help
