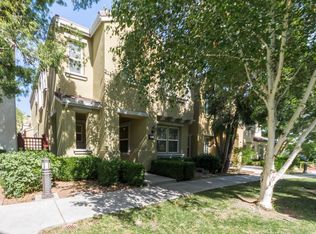
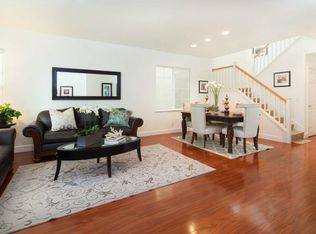
Experience modern elegance in this beautifully updated 4-bedroom, 2.5-bathroom home in the prestigious Evergreen Hills neighborhood. Spanning 1,931 sq. ft., the interior has been refreshed with new wood flooring downstairs, plush new carpeting upstairs, and fresh paint throughout, including newly finished cabinetry. The open-concept layout features a spacious living and dining area that flows into a bright kitchen boasting a gas stove and abundant cabinet storage. The adjoining family room, complete with a cozy fireplace and breakfast nook, offers sliding door access to a private, low-maintenance backyard. Upstairs, the oversized primary suite serves as a spa-like retreat with a soaking tub, separate walk-in shower, and a large walk-in closet. Three guest bedrooms and a dual-sink hallway bath provide ample space for family or a home office. Enjoy a low $150/month HOA fee with access to a community pool. Nestled among scenic trails and rolling hills, you are walking distance to top-rated schools: Carolyn A. Clark Elementary, Quimby Oak Middle, and Evergreen High. Moments from Evergreen Village Square and convenient to major tech shuttle stops for Apple, Google, and Meta. This move-in-ready gem offers the ultimate Silicon Valley lifestyle!
For sale
$1,499,000
3732 Evangelho Cir, San Jose, CA 95148
4beds
1,930sqft
Single Family Residence, Residential
Built in 2003
2,015 Square Feet Lot
$1,487,600 Zestimate®
$777/sqft
$150/mo HOA
What's special
- 26 days |
- 1,638 |
- 47 |
Zillow last checked:
Listing updated:
Listed by:
Thao Dang & Brian Ng 70013767 408-972-1367,
Block Change Real Estate 408-655-0878,
Lilian (Yan Li) Cai 02081414 415-810-3061,
Block Change Real Estate
Source: MLSListings Inc,MLS#: ML82055111
Facts & features
Interior
Bedrooms & bathrooms
- Bedrooms: 4
- Bathrooms: 3
- Full bathrooms: 2
- 1/2 bathrooms: 1
Rooms
- Room types: Laundry
Bedroom
- Features: PrimarySuiteRetreat, WalkinCloset
Bathroom
- Features: ShoweroverTub1, StallShower, TubinPrimaryBedroom, Tubs2plus
Dining room
- Features: BreakfastNook, FormalDiningRoom
Family room
- Features: SeparateFamilyRoom
Kitchen
- Features: _220VoltOutlet, Hookups_Gas
Heating
- Forced Air
Cooling
- Central Air
Appliances
- Included: Dishwasher, Disposal, Built In Oven
- Laundry: Gas Dryer Hookup, Upper Floor
Features
- Flooring: Carpet, Tile, Wood
- Number of fireplaces: 1
- Fireplace features: Family Room, Gas Log
Interior area
- Total structure area: 1,930
- Total interior livable area: 1,930 sqft
Property
Parking
- Total spaces: 2
- Parking features: Attached, Common, Guest, Other
- Attached garage spaces: 2
Features
- Stories: 2
- Patio & porch: Balcony/Patio
- Exterior features: Fenced
- Pool features: Community
- Fencing: Wood
- Has view: Yes
- View description: Garden/Greenbelt
Lot
- Size: 2,015 Square Feet
- Features: Level
Details
- Parcel number: 65977054
- Zoning: PD
- Special conditions: Standard
Construction
Type & style
- Home type: SingleFamily
- Property subtype: Single Family Residence, Residential
Materials
- Foundation: Slab
- Roof: Tile
Condition
- New construction: No
- Year built: 2003
Utilities & green energy
- Gas: PublicUtilities
- Water: Public
- Utilities for property: Public Utilities, Water Public
Community & HOA
HOA
- Has HOA: Yes
- HOA fee: $150 monthly
Location
- Region: San Jose
Financial & listing details
- Price per square foot: $777/sqft
- Tax assessed value: $908,211
- Date on market: 7/22/2026
- Listing agreement: ExclusiveRightToSell
Estimated market value
$1,487,600
$1.41M - $1.56M
$4,830/mo
Price history
| Date | Event | Price |
|---|---|---|
| 7/22/2026 | Listed for sale | $1,499,000+112.6%$777/sqft |
Source:  MLSListings Inc #ML82055111 Report a problem MLSListings Inc #ML82055111 Report a problem | ||
| 12/10/2011 | Listing removed | $705,000+1.4%$365/sqft |
Source: Intero Real Estate Services #81121143 Report a problem | ||
| 6/23/2011 | Sold | $695,000-1.4%$360/sqft |
Source: Public Record Report a problem | ||
| 5/26/2011 | Pending sale | $705,000$365/sqft |
Source: Intero Real Estate Services #81121143 Report a problem | ||
| 5/14/2011 | Listed for sale | $705,000-14%$365/sqft |
Source: Intero Real Estate Services #81121143 Report a problem | ||
| 5/30/2006 | Sold | $819,950+38%$425/sqft |
Source:  Bay East AOR #40138663 Report a problem Bay East AOR #40138663 Report a problem | ||
| 12/9/2003 | Sold | $594,000$308/sqft |
Source: Public Record Report a problem | ||
Public tax history
| Year | Property taxes | Tax assessment |
|---|---|---|
| 2026 | -- | $908,211 +2% |
| 2025 | $13,502 +1.6% | $890,404 +2% |
| 2024 | $13,285 +2% | $872,946 +2% |
| 2023 | $13,026 +0.6% | $855,831 +2% |
| 2022 | $12,945 +2.5% | $839,051 +2% |
| 2021 | $12,630 +4.4% | $822,600 +1% |
| 2020 | $12,099 | $814,167 +2% |
| 2019 | $12,099 +3.6% | $798,204 +2% |
| 2018 | $11,673 | $782,554 +2% |
| 2017 | $11,673 +1.7% | $767,211 +2% |
| 2016 | $11,481 +6.3% | $752,168 +1.5% |
| 2015 | $10,805 +7.5% | $740,871 +2% |
| 2014 | $10,052 | $726,359 +0.5% |
| 2013 | -- | $723,077 +2% |
| 2012 | -- | $708,900 +11.8% |
| 2011 | -- | $634,000 -0.2% |
| 2010 | -- | $635,000 +0.5% |
| 2009 | -- | $631,900 -11.5% |
| 2008 | -- | $714,400 -11% |
| 2007 | -- | $802,800 +30% |
| 2006 | -- | $617,581 +2% |
| 2005 | -- | $605,472 +2% |
| 2004 | -- | $593,600 +146.1% |
| 2003 | -- | $241,162 |
Find assessor info on the county website
Monthly payment
Est. payment
Payment breakdown
Explore the cost of this home by adjusting the details. Changes won't be saved.Climate risks
Neighborhood: Evergreen
Nearby schools
GreatSchools rating
- 7/10Carolyn A. Clark Elementary SchoolGrades: K-6Distance: 0.5 mi
- 8/10Quimby Oak Middle SchoolGrades: 7-8Distance: 1.4 mi
- 10/10Evergreen Valley High SchoolGrades: 9-12Distance: 0.9 mi
Schools provided by the listing agent
- Elementary: CarolynAClarkElementary
- Middle: QuimbyOakIntermediate
- High: EvergreenValleyHigh
- District: EvergreenElementary
Source: MLSListings Inc. This data may not be complete. We recommend contacting the local school district to confirm school assignments for this home.
- $1,490,9003 bd2 ba1.8k sqft3728 Evangelho Cir, San Jose, CA 95148Off Market
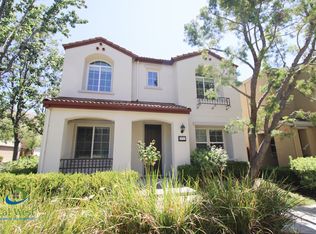
- $1,662,9004 bd2 ba2k sqft3738 Evangelho Cir, San Jose, CA 95148Off Market
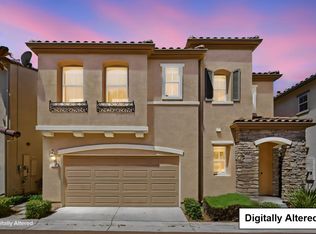
- $1,732,5004 bd3 ba2.2k sqft3722 Evangelho Cir, San Jose, CA 95148Off Market
- $1,490,8003 bd2 ba1.8k sqft3736 Evangelho Cir, San Jose, CA 95148Off Market
- $1,608,6004 bd3 ba1.9k sqft3730 Evangelho Cir, San Jose, CA 95148Off Market
- $2,038,0004 bd3 ba2.2k sqft3742 Evangelho Cir, San Jose, CA 95148Sold
- $1,620,8004 bd2 ba1.9k sqft3708 Evangelho Cir, San Jose, CA 95148Off Market
- $1,481,5004 bd3 ba2k sqft3702 Evangelho Cir, San Jose, CA 95148Off Market
A local agent can set up tours, give advice and negotiate with sellers.
Similar homes
- $1,798,8883 bd3 ba1.6k sqft3286 Chateau Du Lac, San Jose, CA 95148For Sale
 MLS ID #ML82052239, Nakul Kapoor. MLSListings Inc
 - $1,499,0003 bd3 ba1.8k sqft5393 Chesbro Ave, San Jose, CA 95123For Sale
 MLS ID #ML82056120, Amanda Vang. MLSListings Inc
 - $1,598,0004 bd3 ba1.8k sqft2081 Cowles Cmns, San Jose, CA 95125For Sale
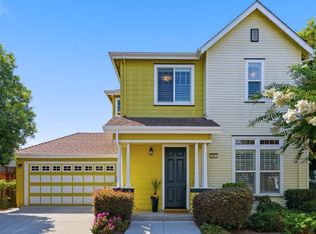 MLS ID #ML82057260, Nisha Sharma. MLSListings Inc
 - $1,398,0004 bd3 ba1.9k sqft3007 Crystal Creek Dr, San Jose, CA 95133For Sale
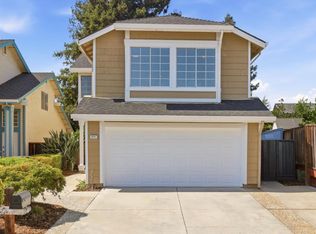 MLS ID #ML82057455, Christina Khosrowabadi. MLSListings Inc
 - $1,699,0003 bd3 ba2k sqft4011 Greenyard Ct, San Jose, CA 95121For SaleMLS ID #ML82056657, Thao Dang & Brian Ng. MLSListings Inc
- $1,599,9994 bd3 ba2k sqft6887 Rockton Ave, San Jose, CA 95119For SaleMLS ID #ML82055514, Negar Fatemi. MLSListings Inc
- $1,588,0004 bd3 ba2.1k sqft7415 Phinney Way, San Jose, CA 95139For SaleMLS ID #ML82057098, Nicole Trieu. MLSListings Inc
- $2,198,8884 bd3 ba2k sqft3313 Pomerado Way, San Jose, CA 95135For SaleMLS ID #ML82057200, Kenrick Do. MLSListings Inc
- $1,498,8883 bd3 ba1.8k sqft5372 Chesbro Ave, San Jose, CA 95123For SaleMLS ID #ML82050540, Michael Yalung. MLSListings Inc
- $1,549,0004 bd3 ba2.1k sqft331 Avenida Nogales, San Jose, CA 95123For SaleMLS ID #ML82054708, Bikram Singh. MLSListings Inc
- $1,399,0003 bd3 ba1.6k sqft3295 Sandpebble Dr, San Jose, CA 95136For SaleMLS ID #ML82057143, Andrew Suk Kim. MLSListings Inc
- $2,198,0005 bd4 ba2.8k sqft3357 Michelangelo Dr, San Jose, CA 95135For SaleMLS ID #ML82051529, Thao Dang & Brian Ng. MLSListings Inc
- $1,599,8884 bd3 ba2.1k sqft725 Portofino Pl, San Jose, CA 95136For SaleMLS ID #ML82050412, Coco Tan. MLSListings Inc
- $1,599,0003 bd3 ba1.7k sqft425 S Monroe St, San Jose, CA 95128For SaleMLS ID #ML82057279, Kailey Thu Mai. MLSListings Inc
- $1,650,0004 bd2 ba1.8k sqft6314 Menlo Dr, San Jose, CA 95120For SaleMLS ID #ML82057203, Bouja & Swenson Group. MLSListings Inc
- $1,495,0003 bd2 ba1.3k sqft4032 Hastings Ave, San Jose, CA 95118For SaleMLS ID #ML82057402, Rick Bell. MLSListings Inc
- $1,395,0003 bd4 ba2.2k sqft2400 Plateau Dr, San Jose, CA 95125For SaleMLS ID #ML82052906, Mark Chiavetta. MLSListings Inc
- $1,748,0003 bd3 ba1.5k sqft5337 Manderston Dr, San Jose, CA 95138For SaleMLS ID #ML82052875, Nicole Trieu. MLSListings Inc
- $1,399,0004 bd3 ba1.7k sqft2568 Palmetta Palm Ct, San Jose, CA 95133For SaleMLS ID #ML82044701, Cindy Selleos. MLSListings Inc
- $1,499,0003 bd2 ba1.2k sqft1873 Camargo Dr, San Jose, CA 95132For SaleMLS ID #ML82053699, Sophie Shen. MLSListings Inc
Local buyer's agents are ready to help
