Stunning Summer Hill home in the highly sought-after Evergreen Hills neighborhood! This East-facing, 2,241 SqFt residence offers 4 spacious bedrooms and 2.5 baths, separate living and family rooms. Hardwood flooring enhances the family room, dining area, and an open-concept kitchen which boasts granite countertops, freshly painted cabinets, and ample storage. Enjoy cozy evenings by the fireplace in the inviting family room.The spacious primary suite is featuring high ceilings, a walk-in closet, and breathtaking views. The en-suite bath includes a separate shower and tub. Upstair sliding doors lead to a charming patio. A low-maintenance backyard, perfect for relaxing or entertaining. Additional highlights include dual-pane windows and a low HOA fee of $150/month, which grants access to a community swimming pool. Surrounded by rolling hills, tree-lined walkways, and scenic biking/hiking trails, this home is within walking distance of award-winning schools: Carolyn A. Clark Elementary, Quimby Oak Intermediate, and Evergreen High. Evergreen Village Square is just moments away, offering a library, farmers market, Walmart, dining, after school enrichment classes and more. Located near major tech companies, with easy access to corporate shuttle stops for Facebook, Google, and Apple.
Sold for $2,038,000
$2,038,000
3742 Evangelho Cir, San Jose, CA 95148
4beds
2,241sqft
Single Family Residence, Residential
Built in 2003
2,351 Square Feet Lot
$1,968,600 Zestimate®
$909/sqft
$5,044 Estimated rent
Home value
$1,968,600
$1.79M - $2.17M
$5,044/mo
Zestimate® history
Owner options
List your home for rent
$5,044/mo
Rent Zestimate®
Find your next renter with Zillow Rental Manager. Plus, with online applications, you can quickly screen prospective tenants – for free.
$5,044/mo
Rent Zestimate®
Refinance and save
$13,117/mo
Est. payment
Refinancing to a lower rate could help reduce your monthly payments and save thousands over the life of the loan.
$13,117/mo
Est. payment
Explore your selling options
Work with a Zillow partner agent
Leverage their expertise and Zillow's premium Showcase listings to get your home seen by more buyers.
Get startedList with your own agent
Get your home in front of millions of buyers by listing it on Zillow.
Learn how to do itSell it yourself
Take full control of how buyers see your home on Zillow by listing For Sale by Owner (FSBO).
List your homeWhat's special
Low-maintenance backyardSurrounded by rolling hillsOpen-concept kitchenTree-lined walkwaysHigh ceilingsBreathtaking viewsFreshly painted cabinets
Zillow last checked:
Listing updated:
Listed by:
Thao Dang & Brian Ng 70013767 408-972-1367,
Block Change Real Estate 408-655-0878,
Lilian (Yan Li) Cai 02081414 415-810-3061,
Block Change Real Estate
Bought with:
Suma Sridhar, 01826550
SVK Real Estate & Associates
Source: MLSListings Inc,MLS#: ML81998786
Facts & features
Interior
Bedrooms & bathrooms
- Bedrooms: 4
- Bathrooms: 3
- Full bathrooms: 2
- 1/2 bathrooms: 1
Bedroom
- Features: WalkinCloset
Bathroom
- Features: ShowersoverTubs2plus, StallShower2plus, TubinPrimaryBedroom, Tubs2plus
Dining room
- Features: BreakfastNook, DiningAreainLivingRoom, EatinKitchen
Family room
- Features: KitchenFamilyRoomCombo
Kitchen
- Features: _220VoltOutlet, Hookups_Gas, Pantry
Heating
- Forced Air
Cooling
- Central Air
Appliances
- Included: Dishwasher, Disposal, Microwave, Built In Oven
- Laundry: In Utility Room
Features
- Flooring: Carpet, Hardwood, Tile
- Number of fireplaces: 1
- Fireplace features: Gas Starter, Living Room
Interior area
- Total structure area: 2,241
- Total interior livable area: 2,241 sqft
Property
Parking
- Total spaces: 2
- Parking features: Attached, Guest
- Attached garage spaces: 2
Features
- Stories: 2
- Pool features: Community, Other
- Has view: Yes
- View description: City Lights, Mountain(s)
Lot
- Size: 2,351 Square Feet
Details
- Parcel number: 65977052
- Zoning: PD
- Special conditions: Standard
Construction
Type & style
- Home type: SingleFamily
- Architectural style: Contemporary
- Property subtype: Single Family Residence, Residential
Materials
- Foundation: Slab
- Roof: Tile
Condition
- New construction: No
- Year built: 2003
Utilities & green energy
- Gas: PublicUtilities
- Water: Public
- Utilities for property: Public Utilities, Water Public
Community & HOA
HOA
- Has HOA: Yes
- HOA fee: $150 monthly
Location
- Region: San Jose
Financial & listing details
- Price per square foot: $909/sqft
- Tax assessed value: $2,078,760
- Date on market: 3/20/2025
- Listing agreement: ExclusiveAgency
Price history
| Date | Event | Price |
|---|---|---|
| 4/18/2025 | Sold | $2,038,000+20.7%$909/sqft |
Source:  MLSListings Inc #ML81998786 Report a problem MLSListings Inc #ML81998786 Report a problem | ||
| 4/16/2025 | Pending sale | $1,688,000+98.1%$753/sqft |
Source: MLSListings Inc #ML81998786 Report a problem | ||
| 12/20/2013 | Sold | $852,000+0.4%$380/sqft |
Source: Public Record Report a problem | ||
| 11/24/2013 | Pending sale | $849,000$379/sqft |
Source: Maxreal #81338609 Report a problem | ||
| 11/14/2013 | Price change | $849,000-4.5%$379/sqft |
Source: Maxreal #81338609 Report a problem | ||
| 10/23/2013 | Listed for sale | $889,000+6.7%$397/sqft |
Source: Maxreal #81338609 Report a problem | ||
| 5/16/2013 | Sold | $833,000-0.6%$372/sqft |
Source: Public Record Report a problem | ||
| 4/21/2013 | Pending sale | $838,000$374/sqft |
Source: Maxreal #81311310 Report a problem | ||
| 4/10/2013 | Listed for sale | $838,000+29.5%$374/sqft |
Source: Maxreal #81311310 Report a problem | ||
| 11/18/2003 | Sold | $647,000$289/sqft |
Source: Public Record Report a problem | ||
Public tax history
| Year | Property taxes | Tax assessment |
|---|---|---|
| 2026 | -- | $2,078,760 +99% |
| 2025 | $15,355 +1.6% | $1,044,427 +2% |
| 2024 | $15,116 +1.9% | $1,023,949 +2% |
| 2023 | $14,828 +0.6% | $1,003,873 +2% |
| 2022 | $14,740 +1.7% | $984,190 +2% |
| 2021 | $14,496 +4.4% | $964,893 +1% |
| 2020 | $13,889 | $955,000 +2% |
| 2019 | $13,889 +3.5% | $936,275 +2% |
| 2018 | $13,416 | $917,917 +2% |
| 2017 | $13,416 +1.7% | $899,919 +2% |
| 2016 | $13,197 +6.2% | $882,274 +1.5% |
| 2015 | $12,422 +7% | $869,022 +2% |
| 2014 | $11,611 | $852,000 +14.1% |
| 2013 | -- | $747,015 +6.7% |
| 2012 | -- | $700,000 +0.3% |
| 2011 | -- | $698,000 +0.1% |
| 2010 | -- | $697,000 -2.4% |
| 2009 | -- | $714,337 +2% |
| 2008 | -- | $700,331 +2% |
| 2007 | -- | $686,600 +2% |
| 2006 | -- | $673,138 +2% |
| 2005 | -- | $659,940 +2% |
| 2004 | -- | $647,000 +168.3% |
| 2003 | -- | $241,162 |
Find assessor info on the county website
Neighborhood: Evergreen
Nearby homes
- $1,490,8003 bd2 ba1.8k sqft3736 Evangelho Cir, San Jose, CA 95148Off Market
- $1,608,6004 bd3 ba1.9k sqft3730 Evangelho Cir, San Jose, CA 95148Off Market
- $1,725,0004 bd3 ba2k sqft3766 Evangelho Cir, San Jose, CA 95148Sold

- $1,542,1004 bd2 ba1.9k sqft3760 Evangelho Cir, San Jose, CA 95148Off Market
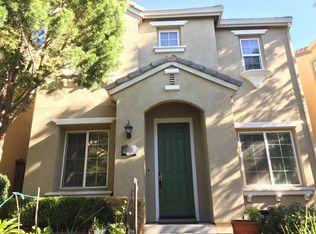
- $1,662,9004 bd2 ba2k sqft3738 Evangelho Cir, San Jose, CA 95148Off Market
- $1,499,0004 bd3 ba1.9k sqft3732 Evangelho Cir, San Jose, CA 95148For Sale
- $1,626,3004 bd2 ba2k sqft3726 Evangelho Cir, San Jose, CA 95148Off Market
- $1,435,0003 bd3 ba1.8k sqft3756 Evangelho Cir, San Jose, CA 95148Sold
Nearby schools
GreatSchools rating
- 7/10Carolyn A. Clark Elementary SchoolGrades: K-6Distance: 0.5 mi
- 8/10Quimby Oak Middle SchoolGrades: 7-8Distance: 1.4 mi
- 10/10Evergreen Valley High SchoolGrades: 9-12Distance: 1 mi
Schools provided by the listing agent
- Elementary: CarolynAClarkElementary
- Middle: QuimbyOakIntermediate
- High: EvergreenValleyHigh
- District: EvergreenElementary
Source: MLSListings Inc. This data may not be complete. We recommend contacting the local school district to confirm school assignments for this home.
Get a cash offer in 3 minutes
Find out how much your home could sell for in as little as 3 minutes with a no-obligation cash offer.
Estimated market value
$1,968,600
Get a cash offer in 3 minutes
Find out how much your home could sell for in as little as 3 minutes with a no-obligation cash offer.
Estimated market value
$1,968,600
- California
- Santa Clara County
- San Jose
- 95148
- Evergreen
- 3742 Evangelho Cir
Nearby cities
Nearby neighborhoods
Nearby zip codes
Other San Jose Topics
