Experience luxury and versatility in this stunning Shapell-built masterpiece, perfectly situated in the highly sought-after Evergreen Hills community. This unique property offers a rare multi-generational layout with a total of 2,838 square feet of living space. The main home welcomes you with soaring ceilings, elegant wood flooring, formal dining, and separate living and family rooms. The chefs kitchen is a standout, boasting premium stainless steel appliances and a large pantry. Upstairs, the oversized primary suite serves as a sanctuary with a massive walk-in closet and a spa-inspired bathroom featuring a Jacuzzi tub and walk-in shower. The separate carriage retreat accessory dwelling unit (ADU) includes a full kitchen, cozy living room with a fireplace, and a private balcony ideal for guests or rental income. Outside, enjoy a low-maintenance backyard, 3-car garage, and top-tier schools: Matsumoto Elementary, Chaboya Middle, and Evergreen High. Steps from Village Square, the library, and tech shuttles, this residence represents the pinnacle of Silicon Valley living with the modern flexibility today's homeowners desire.
For sale
$2,268,000
3357 Michelangelo Dr, San Jose, CA 95135
5beds
2,838sqft
:
Get pre-qualified$14,671/mo
Single Family Residence, Residential
Built in 1999
4,473 Square Feet Lot
$2,224,600 Zestimate®
$799/sqft
$178/mo HOA
What's special
- 47 days |
- 1,345 |
- 45 |
Zillow last checked:
Listing updated:
Listed by:
Thao Dang & Brian Ng 70013767 408-972-1367,
Block Change Real Estate 408-655-0878,
Lilian (Yan Li) Cai 02081414 415-810-3061,
Block Change Real Estate
Source: MLSListings Inc,MLS#: ML82051529
Facts & features
Interior
Bedrooms & bathrooms
- Bedrooms: 5
- Bathrooms: 4
- Full bathrooms: 3
- 1/2 bathrooms: 1
Bedroom
- Features: PrimarySuiteRetreat
Bathroom
- Features: ShowerandTub, StallShower2plus, TubinPrimaryBedroom, Tubs2plus
Dining room
- Features: BreakfastBar, BreakfastNook, DiningAreainLivingRoom
Family room
- Features: SeparateFamilyRoom
Kitchen
- Features: _220VoltOutlet
Heating
- Gas
Cooling
- Central Air
Appliances
- Included: Dishwasher, Disposal, Microwave, Built In Oven, Washer/Dryer
- Laundry: Inside, In Utility Room
Features
- Flooring: Carpet, Tile, Wood
- Number of fireplaces: 1
- Fireplace features: Family Room, Gas Log
Interior area
- Total structure area: 2,838
- Total interior livable area: 2,838 sqft
Video & virtual tour
Property
Parking
- Total spaces: 3
- Parking features: Detached
- Garage spaces: 3
Features
- Stories: 2
- Patio & porch: Balcony/Patio
- Exterior features: Fenced
- Has view: Yes
- View description: Mountain(s)
Lot
- Size: 4,473 Square Feet
Details
- Parcel number: 65966032
- Zoning: A-PD
- Special conditions: Standard
Construction
Type & style
- Home type: SingleFamily
- Property subtype: Single Family Residence, Residential
Materials
- Foundation: Concrete Perimeter
- Roof: Tile
Condition
- New construction: No
- Year built: 1999
Utilities & green energy
- Gas: PublicUtilities
- Water: Public
- Utilities for property: Public Utilities, Water Public
Community & HOA
HOA
- Has HOA: Yes
- HOA fee: $178 monthly
Location
- Region: San Jose
Financial & listing details
- Price per square foot: $799/sqft
- Tax assessed value: $1,187,544
- Annual tax amount: $17,298
- Date on market: 6/18/2026
- Listing agreement: ExclusiveAgency
Estimated market value
$2,224,600
$2.11M - $2.34M
$6,688/mo
Price history
| Date | Event | Price |
|---|---|---|
| 6/18/2026 | Listed for sale | $2,268,000+146.5%$799/sqft |
Source:  MLSListings Inc #ML82051529 Report a problem MLSListings Inc #ML82051529 Report a problem | ||
| 8/17/2009 | Sold | $920,000-18.2%$324/sqft |
Source: Public Record Report a problem | ||
| 7/18/2005 | Sold | $1,125,000+18.8%$396/sqft |
Source: Public Record Report a problem | ||
| 7/18/2001 | Sold | $947,000$334/sqft |
Source: Public Record Report a problem | ||
Public tax history
| Year | Property taxes | Tax assessment |
|---|---|---|
| 2025 | $17,298 +1.5% | $1,187,544 +2% |
| 2024 | $17,034 +1.9% | $1,164,259 +2% |
| 2023 | $16,715 +0.6% | $1,141,431 +2% |
| 2022 | $16,615 +1.6% | $1,119,051 +2% |
| 2021 | $16,350 +3.8% | $1,097,110 +1% |
| 2020 | $15,758 | $1,085,862 +2% |
| 2019 | $15,758 +3.4% | $1,064,572 +2% |
| 2018 | $15,234 | $1,043,699 +2% |
| 2017 | $15,234 +1.6% | $1,023,236 +2% |
| 2016 | $14,987 +6.2% | $1,003,173 +1.5% |
| 2015 | $14,113 +6.6% | $988,105 +2% |
| 2014 | $13,243 | $968,750 +0.5% |
| 2013 | -- | $964,373 +17.6% |
| 2012 | -- | $820,000 -11.5% |
| 2011 | -- | $926,927 +1.4% |
| 2010 | -- | $914,000 +3.7% |
| 2009 | -- | $881,800 -24.7% |
| 2008 | -- | $1,170,450 +2% |
| 2007 | -- | $1,147,500 +2% |
| 2006 | -- | $1,125,000 +202.9% |
| 2005 | -- | $371,442 -55.3% |
| 2004 | -- | $831,234 -13.9% |
| 2003 | -- | $965,532 +2% |
| 2002 | -- | $946,600 |
Find assessor info on the county website
Monthly payment
Est. payment
Payment breakdown
Explore the cost of this home by adjusting the details. Changes won't be saved.Climate risks
Neighborhood: Evergreen
Nearby schools
GreatSchools rating
- 10/10Tom Matsumoto Elementary SchoolGrades: K-6Distance: 0.3 mi
- 8/10Chaboya Middle SchoolGrades: 7-8Distance: 0.3 mi
- 10/10Evergreen Valley High SchoolGrades: 9-12Distance: 0.9 mi
Schools provided by the listing agent
- Elementary: TomMatsumotoElementary
- Middle: ChaboyaMiddle
- High: EvergreenValleyHigh
- District: EvergreenElementary
Source: MLSListings Inc. This data may not be complete. We recommend contacting the local school district to confirm school assignments for this home.
- $2,281,6005 bd3 ba2.3k sqft3351 Michelangelo Dr, San Jose, CA 95135Off Market
- $2,422,8004 bd4 ba2.6k sqft3363 Michelangelo Dr, San Jose, CA 95135Off Market
- $1,499,5001 bd1 ba800 sqft3345 Michelangelo Dr, San Jose, CA 95135Off Market
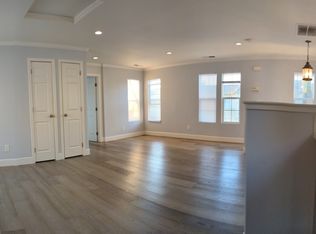
- $2,354,2004 bd4 ba2.8k sqft3369 Strada Circolare, San Jose, CA 95135Off Market
- $2,310,0006 bd4 ba3.2k sqft3339 Michelangelo Dr, San Jose, CA 95135Sold
- $--1 bd1 ba800 sqft3339 Michelangelo Dr #ADU, San Jose, CA 95135Off Market
- $2,458,9004 bd4 ba2.6k sqft3356 Ariel Joshua Ct, San Jose, CA 95135Off Market
- $2,037,1003 bd2 ba2.4k sqft3350 Ariel Joshua Ct, San Jose, CA 95135Off Market
A local agent can set up tours, give advice and negotiate with sellers.
Similar homes
- $2,259,0004 bd4 ba2.4k sqft3997 Chamberer Dr, San Jose, CA 95135For Sale
 MLS ID #ML82044878, Kevin Khoi Nguyen. MLSListings Inc
 - $2,398,0005 bd3 ba2.3k sqft3249 Esperanza Ct, San Jose, CA 95135For Sale
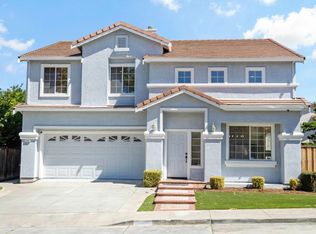 MLS ID #ML82053560, Samit Shah. MLSListings Inc
 - $2,499,0005 bd3 ba2.4k sqft3289 Monte Verde Ln, San Jose, CA 95135For Sale
 MLS ID #ML82031916, Helen He. MLSListings Inc
 - $1,933,0003 bd2 ba1.8k sqft3220 Foxboro Pl, San Jose, CA 95135For Sale
 MLS ID #ML82055729, Sunny Singh. MLSListings Inc
 - $2,488,0005 bd5 ba3.1k sqft1675 Heritage Bay Pl, San Jose, CA 95138For SaleMLS ID #ML82053716, Thao Dang & Brian Ng. MLSListings Inc
- $2,480,0005 bd3 ba2.6k sqft3393 Belgrove Cir, San Jose, CA 95148For SaleMLS ID #ML82054471, Thao Dang & Brian Ng. MLSListings Inc
- $2,150,0004 bd3 ba2.1k sqft3766 Deedham Dr, San Jose, CA 95148For SaleMLS ID #ML82051162, Jackie Nguyen. MLSListings Inc
- $1,850,0003 bd2 ba1.7k sqft3107 Toscana Ct, San Jose, CA 95135For SaleMLS ID #ML82050676, Samit Shah. MLSListings Inc
- $1,998,0004 bd3 ba2.1k sqft3694 Lucas Dr, San Jose, CA 95148For SaleMLS ID #ML82039622, Kevin Khoi Nguyen. MLSListings Inc
- $1,499,0004 bd3 ba1.9k sqft3732 Evangelho Cir, San Jose, CA 95148For SaleMLS ID #ML82055111, Thao Dang & Brian Ng. MLSListings Inc
- $1,888,8884 bd2 ba1.9k sqft3421 Myersly Ct, San Jose, CA 95148For SaleMLS ID #ML82053293, Jake Zhang. MLSListings Inc
- $2,199,0004 bd3 ba2.3k sqft2168 Coastland Ave, San Jose, CA 95125For SaleMLS ID #ML82052622, Holly Barr. MLSListings Inc
- $1,798,8883 bd3 ba1.6k sqft3286 Chateau Du Lac, San Jose, CA 95148For SaleMLS ID #ML82052239, Nakul Kapoor. MLSListings Inc
- $1,998,0004 bd3 ba2.1k sqft1143 Summerwings Ct, San Jose, CA 95132For SaleMLS ID #ML82056038, Mimi Trieu. MLSListings Inc
- $1,849,9004 bd3 ba2.5k sqft2965 Calle De Las Estrella, San Jose, CA 95148For SaleMLS ID #ML82047377, Thanh Vo. MLSListings Inc
- $2,275,0004 bd3 ba1.9k sqft6088 Knoll Park Ct, San Jose, CA 95120For SaleMLS ID #ML82051658, Matthew Tenczar. MLSListings Inc
- $1,888,8883 bd3 ba1.5k sqft5337 Manderston Dr, San Jose, CA 95138For SaleMLS ID #ML82052875, Nicole Trieu. MLSListings Inc
- $1,788,8005 bd3 ba2.5k sqft4663 Park Arcadia Dr, San Jose, CA 95136For SaleMLS ID #ML82050757, Asif Subedar. MLSListings Inc
- $2,349,0005 bd3 ba2.6k sqft1673 Via Campagna, San Jose, CA 95120For SaleMLS ID #ML82053658, Zaid Hanna. MLSListings Inc
- $1,450,0003 bd3 ba1.8k sqft3035 Ruby Ave, San Jose, CA 95135For SaleMLS ID #ML82052665, Samit Shah. MLSListings Inc
Local buyer's agents are ready to help
