Welcome to this beautifully fully remodel home offering 4 bedrooms, 3 bathrooms, and 2,578 sq.ft. of thoughtfully designed living space in a quiet, family-friendly neighborhood. A charming walkway with lush greenery and flowers leads to the inviting entrance. Step inside to a bright living room with soaring ceilings, abundant natural light, and an open layout perfect for everyday living and entertaining. The formal dining area is ideal for family gatherings. New kitchen remodeled with features custom cabinetry, quartz countertops, luxury stainless steel appliances, gas cooktop, built-in oven, and a large island with wine cooler, opening seamlessly to the cozy family room with fireplace. A ground-floor bedroom and full bathroom provide flexibility for guests or multi-generational living. Upstairs offers an open loft ideal for a home office, plus a spacious primary suite with vaulted ceilings, fireplace, sitting area, walk-in closet, and upgraded bathroom with dual vanities and full-tile shower. Additional highlights include fresh interior paint, brand-new engineer hard wood flooring, low-maintenance backyard with storage shed, and convenient access to shopping, dining, parks, major commute routes, and desirable schools. Dont miss this move-in ready gem. MUST SEE
IT WON'T LAST LONG
For sale
Price increase: $88 (8/29)
$1,849,988
2965 Calle De Las Estrella, San Jose, CA 95148
4beds
2,578sqft
Single Family Residence, Residential
Built in 1990
4,100 Square Feet Lot
$1,823,300 Zestimate®
$718/sqft
$140/mo HOA
What's special
Abundant natural lightFresh interior paintQuartz countertopsLuxury stainless steel appliancesInviting entranceGas cooktopWalk-in closet
- 110 days
- 779
- 20
Zillow last checked:
Listing updated:
Listed by:
Thanh Vo 02011679 408-667-6717,
Pacificwide Real Estate & Mortgage 408-532-1278
Source: MLSListings Inc,MLS#: ML82047377
Facts & features
Interior
Bedrooms & bathrooms
- Bedrooms: 4
- Bathrooms: 3
- Full bathrooms: 3
Bedroom
- Features: GroundFloorBedroom, WalkinCloset
Bathroom
- Features: DoubleSinks, PrimaryStallShowers, StallShower, Tile, UpdatedBaths, FullonGroundFloor
Dining room
- Features: DiningFamilyCombo
Family room
- Features: KitchenFamilyRoomCombo
Kitchen
- Features: ExhaustFan
Heating
- Gas
Cooling
- Central Air
Appliances
- Included: Gas Cooktop, Exhaust Fan, Disposal, Built In Oven
- Laundry: Inside, In Utility Room
Features
- High Ceilings, Walk-In Closet(s)
- Flooring: Hardwood
- Number of fireplaces: 2
- Fireplace features: Family Room, Gas, Primary Bedroom
Interior area
- Total structure area: 2,578
- Total interior livable area: 2,578 sqft
Property
Parking
- Total spaces: 2
- Parking features: Attached, Off Street
- Attached garage spaces: 2
Features
- Stories: 2
Lot
- Size: 4,100 Square Feet
Details
- Parcel number: 67315037
- Zoning: A-PD
- Special conditions: Standard
Construction
Type & style
- Home type: SingleFamily
- Property subtype: Single Family Residence, Residential
Materials
- Foundation: Concrete Perimeter, Slab
- Roof: Tile
Condition
- New construction: No
- Year built: 1990
Utilities & green energy
- Gas: IndividualGasMeters, NaturalGas, PublicUtilities
- Sewer: Public Sewer
- Water: Public
- Utilities for property: Natural Gas Available, Public Utilities, Water Public
Community & HOA
HOA
- Has HOA: Yes
- HOA fee: $140 monthly
Location
- Region: San Jose
Financial & listing details
- Price per square foot: $718/sqft
- Tax assessed value: $1,612,620
- Date on market: 5/14/2026
- Listing agreement: ExclusiveRightToSell
- Listing terms: CashorConventionalLoan, Other
Estimated market value
$1,823,300
$1.73M - $1.91M
$5,851/mo
Price history
| Date | Event | Price |
|---|---|---|
| 8/29/2026 | Price change | $1,849,988+0%$718/sqft |
Source:  MLSListings Inc #ML82047377 Report a problem MLSListings Inc #ML82047377 Report a problem | ||
| 5/15/2026 | Listed for sale | $1,849,900+19.3%$718/sqft |
Source: MLSListings Inc #ML82047377 Report a problem | ||
| 2/23/2024 | Sold | $1,550,000-2.4%$601/sqft |
Source: MLSListings Inc #ML81950466 Report a problem | ||
| 1/24/2024 | Pending sale | $1,588,888$616/sqft |
Source: MLSListings Inc #ML81950466 Report a problem | ||
| 1/2/2024 | Listed for sale | $1,588,888+128.6%$616/sqft |
Source: MLSListings Inc #ML81950466 Report a problem | ||
| 2/14/2001 | Sold | $695,000$270/sqft |
Source: Public Record Report a problem | ||
Public tax history
| Year | Property taxes | Tax assessment |
|---|---|---|
| 2026 | -- | $1,612,620 +2% |
| 2025 | $21,652 -19.2% | $1,581,000 -8.6% |
| 2024 | $26,800 +85.8% | $1,730,000 +71.9% |
| 2023 | $14,425 +0.5% | $1,006,573 +2% |
| 2022 | $14,352 +1.7% | $986,837 +2% |
| 2021 | $14,118 +4.5% | $967,489 +1% |
| 2020 | $13,516 | $957,569 +2% |
| 2019 | $13,516 +3.4% | $938,794 +2% |
| 2018 | $13,068 | $920,387 +2% |
| 2017 | $13,068 +1.6% | $902,341 +2% |
| 2016 | $12,862 +6.2% | $884,649 +1.5% |
| 2015 | $12,108 +7.6% | $871,362 +2% |
| 2014 | $11,250 | $854,294 +0.5% |
| 2013 | -- | $850,434 +55.2% |
| 2012 | -- | $548,000 -23.4% |
| 2011 | -- | $715,000 +8.3% |
| 2010 | -- | $660,000 -18.8% |
| 2009 | -- | $813,232 +2% |
| 2008 | -- | $797,287 +2% |
| 2007 | -- | $781,655 +2% |
| 2006 | -- | $766,330 +2% |
| 2005 | -- | $751,305 +4.1% |
| 2004 | -- | $721,800 +5% |
| 2003 | -- | $687,500 +9% |
| 2002 | -- | $630,800 +41.1% |
| 2001 | -- | $447,031 |
Find assessor info on the county website
Monthly payment
Est. payment
Payment breakdown
Explore the cost of this home by adjusting the details. Changes won't be saved.Climate risks
Neighborhood: Evergreen
Nearby schools
Schools provided by the listing agent
- Elementary: HollyOakElementary
- Middle: GeorgeVLeyVaIntermediate
- High: SilverCreekHigh
- District: EvergreenElementary
Source: MLSListings Inc. This data may not be complete. We recommend contacting the local school district to confirm school assignments for this home.
- $1,919,6005 bd3 ba2.7k sqft2971 Calle De Las Estrella, San Jose, CA 95148Off Market
- $1,968,3005 bd3 ba2.7k sqft2959 Calle De Las Estrella, San Jose, CA 95148Off Market
- $1,794,2004 bd3 ba2.3k sqft2977 Calle De Las Estrella, San Jose, CA 95148Off Market
- $1,843,0004 bd3 ba2.5k sqft2966 Calle De Las Flores, San Jose, CA 95148Off Market
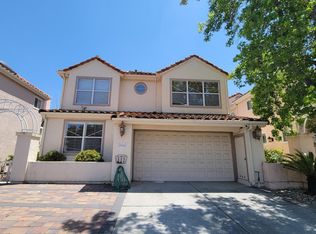
Similar homes
- $1,998,0004 bd3 ba2.1k sqft3694 Lucas Dr, San Jose, CA 95148For Sale
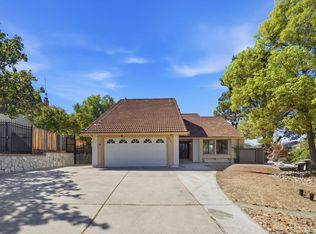 MLS ID #ML82039622, Kevin Khoi Nguyen. MLSListings Inc
 - $1,798,8883 bd3 ba1.6k sqft3286 Chateau Du Lac, San Jose, CA 95148For Sale
 MLS ID #ML82052239, Nakul Kapoor. MLSListings Inc
 - $1,499,0004 bd3 ba1.9k sqft3732 Evangelho Cir, San Jose, CA 95148For Sale
 MLS ID #ML82055111, Thao Dang & Brian Ng. MLSListings Inc
 - $1,435,0004 bd3 ba1.3k sqft2736 Reno Dr, San Jose, CA 95148For Sale
 MLS ID #ML82057524, Anton Bion. MLSListings Inc
Local buyer's agents are ready to help
