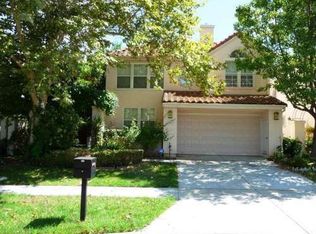
The single family home is part of the Santiago Community, on a beautiful street with a private park. The open floor plan features Master Suite, spacious bedrooms, upstairs office area, and immaculate backyard patio. Custom upgrades throughout the house including Wine closet with refrigerator, Finished garage, Wooden deck, Granite countertops, hardwood flooring, french door, plantation shutters and more. Key Features - 4BD/3BA, 2578 square feet living space on a 4100 square feet lot - Spacious Backyard with wooden deck & string lights, artificial grass and paved area for Barbecue - Double ceiling floor plan with spacious family room, separate living room and dining room - Upgraded open kitchen with island, granite slab counters and branded appliances - Downstairs in-law suite with full bath - Master room with spectacular bath, jacuzzi, two sided fireplace and walk in closet - Upstairs bonus den room (perfect for reading room or home office) - Inside laundry room - Dual zone heating and air conditioning for upstairs and downstairs - Finished garage with TV (55 inch) can be used as kids play room, gym or home office with lot of storage space - Front yard has four fruit trees (Orange, Lemon, Peach and Pomegranate) - Walking distance to school, library and private HOA park - Neighborhood hosts Targets, Costco and major shopping centers in less than 0.5 mile - Convenient access to freeways 101, 680 and 280 Rent and Requirements - $4200 Monthly Rent - 1 year lease - Lease include refrigerator, microwave, and washer/dryer. - Tenant pay all utilities - Good credit - Require single family tenant, no sublease - No pets, no smoking Renter pays for all utilities. Owner pays for HOA. Last month's rent and Security deposit is due at signing. No Sublease allowed.
This property is not currently displayed as for sale or rent on Zillow. This may be different from what's on other websites or public sources.