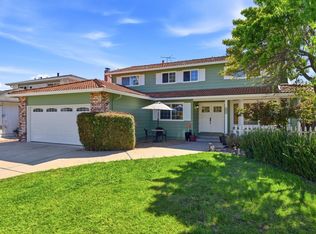
MAJOR PRICE DROP: $200K REDUCED Follow the winding road and cross the bridge to 861 Dorel Drive. San Jose Highlands is in Berryessa foothills steps away from the walking trails at Penitencia Creek Trail and Alum Rock Park. This sprawling 1-story residence has 4 Bedrooms, Separate Family, Formal Dining and Living Room, plus an Office on over 1/4 acres of land. Views of the hills, canyon views, and Silicon Valley views. Remodeled with high-end finishes and top brands. Private and quiet next to a water creek year-round stream with no rear and side neighbors. Originally, this house belonged to the developer of San Jose Highlands so he designed and built this house with extra bells and whistles on the most private and quiet lot space. The tile roof, high-ceilings, Central A/C, glass doors keep the interior airy and bright. The roof solar system is owned. 12 palm trees and drought resistant plants throughout. Extended driveway, boat parking, and an attached 2-car garage. Ideal Forever Home with ADU option. It belongs to top-rated best schools in the district: Noble Elementary, Piedmont High School & Piedmont Middle. Ride a golf cart to the San Jose Golf Country Club The Best Members Club in the Bay Area.
For sale
Price cut: $197K (6/18)
$2,100,000
861 Dorel Dr, San Jose, CA 95132
4beds
1,808sqft
:
Get pre-qualified$13,560/mo
Single Family Residence, Residential
Built in 1971
0.28 Acres Lot
$2,021,600 Zestimate®
$1,162/sqft
$-- HOA
What's special
Extended drivewayBoat parkingSeparate family roomTile roof
- 76 days |
- 991 |
- 30 |
Zillow last checked:
Listing updated:
Listed by:
Robert M. Balina 01263881 408-750-6425,
Synergize Realty 408-850-7220
Source: MLSListings Inc,MLS#: ML82046771
Facts & features
Interior
Bedrooms & bathrooms
- Bedrooms: 4
- Bathrooms: 2
- Full bathrooms: 2
Rooms
- Room types: Bonus Room, Office
Bedroom
- Features: PrimarySuiteRetreat, WalkinCloset, PrimaryBedroomonGroundFloor
Bathroom
- Features: DoubleSinks, PrimaryStallShowers, ShoweroverTub1, UpdatedBaths
Dining room
- Features: EatinKitchen, FormalDiningRoom, Skylights
Family room
- Features: SeparateFamilyRoom
Kitchen
- Features: Countertop_Granite, Pantry
Heating
- Central Forced Air
Cooling
- Central Air
Appliances
- Included: Gas Cooktop, Dishwasher, Disposal, Range Hood, Microwave, Built In Oven, Double Oven, Refrigerator
- Laundry: In Garage
Features
- High Ceilings, Vaulted Ceiling(s), Walk-In Closet(s)
- Flooring: Laminate, Tile
- Number of fireplaces: 1
- Fireplace features: Family Room
Interior area
- Total structure area: 1,808
- Total interior livable area: 1,808 sqft
Video & virtual tour
Property
Parking
- Total spaces: 4
- Parking features: Attached, Oversized
- Attached garage spaces: 2
Features
- Stories: 1
- Patio & porch: Balcony/Patio, Deck
- Exterior features: Back Yard, Dog Run/Kennel, Fenced, Storage Shed Structure
- Fencing: Chain Link,Partial,Rail
- Has view: Yes
- View description: Canyon, Hills
Lot
- Size: 0.28 Acres
- Features: Flag Lot
Details
- Additional structures: Pergola, Sheds
- Parcel number: 59515042
- Zoning: R1
- Special conditions: Standard
Construction
Type & style
- Home type: SingleFamily
- Property subtype: Single Family Residence, Residential
Materials
- Foundation: Concrete Perimeter and Slab
- Roof: Tile
Condition
- New construction: No
- Year built: 1971
Utilities & green energy
- Gas: PublicUtilities
- Sewer: Public Sewer
- Water: Public
- Utilities for property: Public Utilities, Water Public, Solar
Community & HOA
Location
- Region: San Jose
Financial & listing details
- Price per square foot: $1,162/sqft
- Tax assessed value: $1,171,952
- Annual tax amount: $16,971
- Date on market: 5/12/2026
- Listing agreement: ExclusiveRightToSell
Estimated market value
$2,021,600
$1.92M - $2.12M
$5,104/mo
Price history
| Date | Event | Price |
|---|---|---|
| 6/18/2026 | Price change | $2,100,000-8.6%$1,162/sqft |
Source:  MLSListings Inc #ML82046771 Report a problem MLSListings Inc #ML82046771 Report a problem | ||
| 5/12/2026 | Listed for sale | $2,297,000+132%$1,270/sqft |
Source: MLSListings Inc #ML82046771 Report a problem | ||
| 4/8/2026 | Listed for rent | $3,050$2/sqft |
Source: Zillow Rentals Report a problem | ||
| 5/22/2025 | Listing removed | $3,050$2/sqft |
Source: Zillow Rentals Report a problem | ||
| 12/22/2024 | Listed for rent | $3,050$2/sqft |
Source: Zillow Rentals Report a problem | ||
| 6/6/2016 | Sold | $990,000+4.8%$548/sqft |
Source: Public Record Report a problem | ||
| 5/22/2016 | Pending sale | $945,000$523/sqft |
Source: The House You Want #ML81585400 Report a problem | ||
| 5/13/2016 | Listed for sale | $945,000+23%$523/sqft |
Source: The House You Want #ML81585400 Report a problem | ||
| 2/14/2005 | Sold | $768,000+32.4%$425/sqft |
Source: Public Record Report a problem | ||
| 8/21/2003 | Sold | $580,000$321/sqft |
Source: Public Record Report a problem | ||
Public tax history
| Year | Property taxes | Tax assessment |
|---|---|---|
| 2025 | $16,971 +1.6% | $1,171,952 +2% |
| 2024 | $16,708 +1.7% | $1,148,974 +2% |
| 2023 | $16,422 +0.5% | $1,126,446 +2% |
| 2022 | $16,332 +3.3% | $1,104,360 +2% |
| 2021 | $15,805 +3.4% | $1,082,706 +1% |
| 2020 | $15,280 | $1,071,605 +2% |
| 2019 | $15,280 +6% | $1,050,595 +2% |
| 2018 | $14,413 | $1,029,996 +2% |
| 2017 | $14,413 +2.2% | $1,009,800 +11.7% |
| 2016 | $14,107 +26.2% | $904,308 +12.1% |
| 2015 | $11,175 +10% | $807,000 +4.3% |
| 2014 | $10,157 | $774,000 +16.3% |
| 2013 | -- | $665,400 +8.2% |
| 2012 | -- | $615,000 +18.3% |
| 2011 | -- | $520,000 -0.2% |
| 2010 | -- | $521,000 -21.5% |
| 2009 | -- | $664,000 -12.4% |
| 2008 | -- | $757,800 -5.2% |
| 2007 | -- | $799,027 +2% |
| 2006 | -- | $783,360 +32.4% |
| 2005 | -- | $591,600 +2% |
| 2004 | -- | $580,000 +82.2% |
| 2003 | -- | $318,402 +2% |
| 2002 | -- | $312,160 +2% |
| 2001 | -- | $306,040 |
Find assessor info on the county website
Monthly payment
Est. payment
Payment breakdown
Explore the cost of this home by adjusting the details. Changes won't be saved.Climate risks
Neighborhood: Berryessa
Nearby schools
GreatSchools rating
- 7/10Noble Elementary SchoolGrades: K-5Distance: 0.6 mi
- 7/10Piedmont Middle SchoolGrades: 6-8Distance: 0.9 mi
- 10/10Piedmont Hills High SchoolGrades: 9-12Distance: 1.3 mi
Schools provided by the listing agent
- Elementary: NobleElementary
- Middle: PiedmontMiddle_1
- High: PiedmontHillsHigh
- District: BerryessaUnionElementary
Source: MLSListings Inc. This data may not be complete. We recommend contacting the local school district to confirm school assignments for this home.
- $1,083,1001 bd1 ba500 sqft861 Dorel Dr #1, San Jose, CA 95132Off Market
- $1,768,4003 bd2 ba1.8k sqft869 Dorel Dr, San Jose, CA 95132Off Market
- $1,396,1002 bd1 ba1.4k sqft860 Dorel Dr, San Jose, CA 95132Off Market
- $1,622,1003 bd3 ba1.7k sqft15281 Penitencia Creek Rd, San Jose, CA 95132Off Market

- $1,623,7003 bd2 ba1.9k sqft878 Dorel Dr, San Jose, CA 95132Off Market
- $2,103,9003 bd2 ba2.4k sqft875 Dorel Dr, San Jose, CA 95132Off Market
- $1,806,5003 bd2 ba1.8k sqft883 Dorel Dr, San Jose, CA 95132Off Market
- $1,758,0003 bd2 ba2.2k sqft905 Rock Canyon Cir, San Jose, CA 95127Off Market
A local agent can set up tours, give advice and negotiate with sellers.
Similar homes
- $1,999,9005 bd3 ba2.5k sqft1091 Colette Dr, San Jose, CA 95132For Sale
 MLS ID #ML82039181, Mike Sharpe. MLSListings Inc
 - $1,999,8884 bd2 ba2.1k sqft3441 Hickerson Dr, San Jose, CA 95127For Sale
 MLS ID #ML82050149, Jaime A Neves. MLSListings Inc
 - $2,100,0004 bd2 ba2.3k sqft1601 Hanchett Ave, San Jose, CA 95128For Sale
 MLS ID #ML82054753, Janet Souza. MLSListings Inc
 - $1,888,8884 bd2 ba1.9k sqft3421 Myersly Ct, San Jose, CA 95148For Sale
 MLS ID #ML82053293, Jake Zhang. MLSListings Inc
 - $1,999,8884 bd3 ba1.9k sqft6165 Calle Del Conejo, San Jose, CA 95120For SaleMLS ID #ML82055218, Laxmi Penupothula. MLSListings Inc
- $1,999,8884 bd3 ba2k sqft661 Empey Way, San Jose, CA 95128For SaleMLS ID #ML82054720, Coco Tan. MLSListings Inc
- $1,888,8884 bd3 ba1.7k sqft1555 Mission Springs Cir, San Jose, CA 95131For SaleMLS ID #ML82034467, Alfredo Melendez Zuniga. MLSListings Inc
- $2,099,0004 bd3 ba1.7k sqft2362 Valencia Ct, San Jose, CA 95125For SaleMLS ID #ML82050745, Brigette O'Connor. MLSListings Inc
- $1,299,0004 bd2 ba1.6k sqft15900 Alum Rock Ave, San Jose, CA 95127For SaleMLS ID #ML82043733, Melissa Ramos-Pavao. MLSListings Inc
- $2,098,0004 bd3 ba2.1k sqft560 Tawny Dr, Pleasanton, CA 94566For SaleMLS ID #ML82053483, Lisa Liu. MLSListings Inc
- $1,649,0004 bd2 ba1.5k sqft1563 Clarita Ave, San Jose, CA 95130For SaleMLS ID #ML82055517, Nagaraj Annaiah. MLSListings Inc
- $2,249,0003 bd2 ba1.7k sqft1268 Sandra Dr, San Jose, CA 95125For SaleMLS ID #ML82055136, Lynsie Gridley. MLSListings Inc
- $1,598,8884 bd3 ba1.9k sqft3367 Holderman Dr, San Jose, CA 95148For SaleMLS ID #ML82051380, Asha Raghupathy. MLSListings Inc
- $1,899,0003 bd2 ba1.7k sqft4860 Leigh Ave, San Jose, CA 95124For SaleMLS ID #ML82053866, Meesun Kang. MLSListings Inc
- $1,548,8804 bd3 ba1.9k sqft2184 Fairmont Ct, San Jose, CA 95148For SaleMLS ID #ML82049660, Mark Dwelle. MLSListings Inc
- $1,725,0004 bd3 ba1.9k sqft2045 Mardel Ln, San Jose, CA 95128For SaleMLS ID #ML82055116, Courtney Harrington. MLSListings Inc
- $1,795,0003 bd2 ba2.1k sqft7054 Via Ramada, San Jose, CA 95139For SaleMLS ID #ML82055162, Tina Richards. MLSListings Inc
- $2,480,0005 bd3 ba2.6k sqft3393 Belgrove Cir, San Jose, CA 95148For SaleMLS ID #ML82054471, Thao Dang & Brian Ng. MLSListings Inc
- $2,275,0004 bd3 ba1.9k sqft6088 Knoll Park Ct, San Jose, CA 95120For SaleMLS ID #ML82051658, Matthew Tenczar. MLSListings Inc
- $1,849,9004 bd3 ba2.5k sqft2965 Calle De Las Estrella, San Jose, CA 95148For SaleMLS ID #ML82047377, Thanh Vo. MLSListings Inc
Local buyer's agents are ready to help
