Dont miss this WG turn-key opportunity. Immaculately maintained TJ Martin home nestled in an established and quiet cul-de-sac, & thoughtfully prepared for new owners.
Blending traditional features w/modern functionality, this home is thoughtfully designed for effortless family living and entertaining. Premium interior details stand out immediately incl gleaming hardwood floors, custom built-ins w/pull-out shelving, Anderson dual pane windows & sliders, solid int. doors, a gorgeous skylight in the dining/family room area, and a convenient 1/2 bath in the garage. At the heart of the home is the custom kitchen built w/ the chef in mind, featuring two ovens, plenty of counter and cabinetry space, and a separate wine refrigerator. The kitchen includes both dining and family room space. A separate formal dining space with adjacent sitting room opens onto an attractive brick patio and pergola anchoring a private and lush, low-maintenance back yard. Relax in your private sunken jacuzzi at the end of the day.Whats new? Interior paint, closet doors, interior door hardware, 4th bedroom carpeting. The kitchen refresh incl: quartz countertops, subway tile backsplash, refrigerator, down-draft electric range, large sink & faucet. 2024 Presidential roof, fencing, and much more!
For sale
Price cut: $100K (7/28)
$1,999,000
2362 Valencia Ct, San Jose, CA 95125
4beds
1,788sqft
Single Family Residence, Residential
Built in 1961
6,000 Square Feet Lot
$-- Zestimate®
$1,118/sqft
$-- HOA
What's special
- 88 days
- 873
- 30
Zillow last checked:
Listing updated:
Listed by:
Brigette O'Connor 01294797 408-813-9446,
Intero Real Estate Services 408-979-5900
Source: MLSListings Inc,MLS#: ML82050745
Facts & features
Interior
Bedrooms & bathrooms
- Bedrooms: 4
- Bathrooms: 3
- Full bathrooms: 2
- 1/2 bathrooms: 1
Bedroom
- Features: PrimarySuiteRetreat
Bathroom
- Features: DoubleSinks, PrimaryStallShowers, ShoweroverTub1, Skylight, SolidSurface, Tile
Dining room
- Features: DiningAreainLivingRoom, EatinKitchen, Skylights
Family room
- Features: KitchenFamilyRoomCombo
Kitchen
- Features: ExhaustFan, Pantry
Heating
- Central Forced Air Gas
Cooling
- Central Air
Appliances
- Included: Dishwasher, Exhaust Fan, Disposal, Microwave, Electric Oven, Built In Gas Oven/Range, Electric Oven/Range, Refrigerator, Wine Refrigerator
- Laundry: In Garage
Features
- One Or More Skylights
- Flooring: Hardwood, Tile
- Number of fireplaces: 1
- Fireplace features: Living Room, Wood Burning
Interior area
- Total structure area: 1,788
- Total interior livable area: 1,788 sqft
Video & virtual tour
Property
Parking
- Total spaces: 2
- Parking features: Attached
- Attached garage spaces: 2
Features
- Stories: 1
- Patio & porch: Balcony/Patio
- Exterior features: Back Yard, Barbecue, Fenced
- Fencing: Wood
Lot
- Size: 6,000 Square Feet
Details
- Parcel number: 44622019
- Zoning: R1-8
- Special conditions: Standard
Construction
Type & style
- Home type: SingleFamily
- Architectural style: Ranch
- Property subtype: Single Family Residence, Residential
Materials
- Foundation: Concrete Perimeter
- Roof: Composition
Condition
- New construction: No
- Year built: 1961
Utilities & green energy
- Gas: PublicUtilities
- Sewer: Public Sewer
- Water: Public
- Utilities for property: Public Utilities, Water Public
Community & HOA
Location
- Region: San Jose
Financial & listing details
- Price per square foot: $1,118/sqft
- Tax assessed value: $2,028,780
- Date on market: 6/11/2026
- Listing agreement: ExclusiveRightToSell
- Listing terms: CashorConventionalLoan
Estimated market value
Not available
Estimated sales range
Not available
Not available
Price history
| Date | Event | Price |
|---|---|---|
| 7/28/2026 | Price change | $1,999,000-4.8%$1,118/sqft |
Source:  MLSListings Inc #ML82050745 Report a problem MLSListings Inc #ML82050745 Report a problem | ||
| 6/12/2026 | Listed for sale | $2,099,000$1,174/sqft |
Source: MLSListings Inc #ML82050745 Report a problem | ||
Public tax history
| Year | Property taxes | Tax assessment |
|---|---|---|
| 2026 | -- | $2,028,780 +2% |
| 2025 | $50,484 +1674.6% | $1,989,000 +1848.3% |
| 2024 | $2,845 +6% | $102,090 +2% |
| 2023 | $2,683 +4.3% | $100,089 +2% |
| 2022 | $2,574 -0.9% | $98,127 +2% |
| 2021 | $2,596 -12.3% | $96,204 +1% |
| 2020 | $2,961 | $95,219 +2% |
| 2019 | $2,961 +6.8% | $93,353 +2% |
| 2018 | $2,772 | $91,523 +2% |
| 2017 | $2,772 +19.1% | $89,729 +2% |
| 2016 | $2,328 +7.6% | $87,970 +1.5% |
| 2015 | $2,164 +27.8% | $86,650 +2% |
| 2014 | $1,694 | $84,954 +0.5% |
| 2013 | -- | $84,571 +2% |
| 2012 | -- | $82,914 +2% |
| 2011 | -- | $81,289 +0.8% |
| 2010 | -- | $80,682 -0.2% |
| 2009 | -- | $80,874 +2% |
| 2008 | -- | $79,289 +2% |
| 2007 | -- | $77,735 +2% |
| 2006 | -- | $76,211 +2% |
| 2005 | -- | $74,718 +2% |
| 2004 | -- | $73,254 +1.9% |
| 2003 | -- | $71,913 +2% |
| 2002 | -- | $70,504 +2% |
| 2001 | -- | $69,122 |
Find assessor info on the county website
Monthly payment
Est. payment
Payment breakdown
Explore the cost of this home by adjusting the details. Changes won't be saved.Climate risks
Neighborhood: Willow Glen
Nearby schools
Schools provided by the listing agent
- Elementary: BooksinElementary
- Middle: WillowGlenMiddle
- High: WillowGlenHigh
- District: SanJoseUnified
Source: MLSListings Inc. This data may not be complete. We recommend contacting the local school district to confirm school assignments for this home.

Similar homes
- $1,999,0004 bd3 ba1.8k sqft875 Nevada Ave, San Jose, CA 95125For Sale
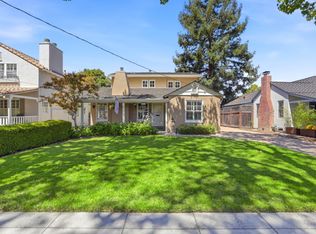 MLS ID #ML82058018, The Locals. MLSListings Inc
 - $1,990,0003 bd2 ba1.7k sqft1268 Sandra Dr, San Jose, CA 95125For Sale
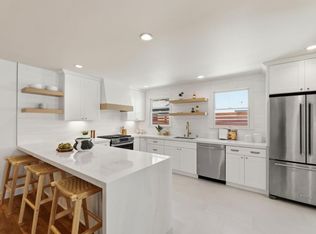 MLS ID #ML82055136, Lynsie Gridley. MLSListings Inc
 - $1,900,0003 bd4 ba1.6k sqft2775 Lantz Ave, San Jose, CA 95124For Sale
 MLS ID #ML82060350, Brian Bernasconi. MLSListings Inc
 - $1,999,9994 bd3 ba1.9k sqft6088 Knoll Park Ct, San Jose, CA 95120For Sale
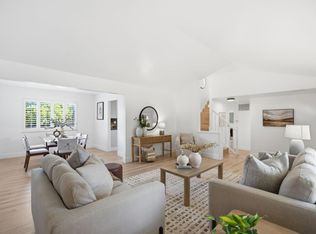 MLS ID #ML82057226, Vicky Oberoi. MLSListings Inc
Local buyer's agents are ready to help
