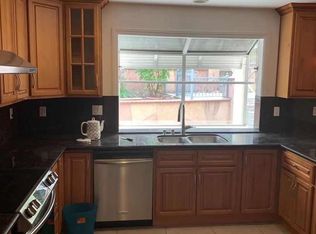

Beautiful and spacious 4-bedroom, 3-full-bath home in one of Evergreen's most desirable neighborhoods near Quimby Rd. and Murillo Ave., known for top-rated schools, peaceful streets, and a strong sense of community. This well-maintained home offers 2,170 sq. ft. of living space on a 7,840 sqft. lot and includes a leased solar system for added energy efficiency. A highly desirable feature is the ground-floor bedroom and full bathroom, ideal for multigenerational living, extended family, guests, or anyone who prefers to avoid stairs. This sought-after floor plan is in high demand. Bright, functional layout with abundant natural light and a spacious backyard for relaxing or entertaining. Located on a quiet street within the attendance area for Carolyn A. Clark Elementary, Quimby Oak Middle, and Evergreen Valley High. Convenient to parks, Evergreen Village Square, Costco, major shopping, Highways 101 and 680, and nearby Chua Duc Vien, Our Lady of La Vang, Evergreen Islamic Center, and Hindu temples. A rare opportunity in one of Evergreen's most sought-after neighborhoods with outstanding long-term value.
For sale
$1,998,000
3694 Lucas Dr, San Jose, CA 95148
4beds
2,170sqft
Single Family Residence, Residential
Built in 1984
7,840 Square Feet Lot
$1,961,800 Zestimate®
$921/sqft
$-- HOA
What's special
- 47 days
- 664
- 11
Zillow last checked:
Listing updated:
Listed by:
Kevin Khoi Nguyen 01480801 408-890-8098,
Pacificwide Real Estate & Mortgage 408-532-1278
Source: MLSListings Inc,MLS#: ML82039622
Facts & features
Interior
Bedrooms & bathrooms
- Bedrooms: 4
- Bathrooms: 3
- Full bathrooms: 3
Dining room
- Features: DiningAreainLivingRoom
Family room
- Features: KitchenFamilyRoomCombo
Heating
- Forced Air, Gas
Cooling
- None
Features
- Number of fireplaces: 1
- Fireplace features: Family Room, Wood Burning
Interior area
- Total structure area: 2,170
- Total interior livable area: 2,170 sqft
Property
Parking
- Total spaces: 2
- Parking features: Attached, On Street
- Attached garage spaces: 2
Features
- Stories: 2
Lot
- Size: 7,840 Square Feet
Details
- Parcel number: 65470029
- Zoning: R1-5
- Special conditions: Standard
Construction
Type & style
- Home type: SingleFamily
- Property subtype: Single Family Residence, Residential
Materials
- Foundation: Crawl Space
- Roof: Tile
Condition
- New construction: No
- Year built: 1984
Utilities & green energy
- Gas: PublicUtilities
- Sewer: Public Sewer
- Water: Public
- Utilities for property: Public Utilities, Water Public
Community & HOA
Location
- Region: San Jose
Financial & listing details
- Price per square foot: $921/sqft
- Tax assessed value: $650,798
- Date on market: 7/23/2026
- Listing agreement: ExclusiveRightToSell
Estimated market value
$1,961,800
$1.86M - $2.06M
$5,519/mo
Price history
| Date | Event | Price |
|---|---|---|
| 7/23/2026 | Listed for sale | $1,998,000+390.9%$921/sqft |
Source:  MLSListings Inc #ML82039622 Report a problem MLSListings Inc #ML82039622 Report a problem | ||
| 5/28/1999 | Sold | $407,000$188/sqft |
Source: Public Record Report a problem | ||
Public tax history
| Year | Property taxes | Tax assessment |
|---|---|---|
| 2026 | -- | $650,798 +2% |
| 2025 | $9,754 +1.8% | $638,038 +2% |
| 2024 | $9,586 +2.1% | $625,528 +2% |
| 2023 | $9,388 +0.6% | $613,263 +2% |
| 2022 | $9,330 +2% | $601,240 +2% |
| 2021 | $9,148 +4.6% | $589,452 +1% |
| 2020 | $8,750 | $583,409 +2% |
| 2019 | $8,750 +3.8% | $571,971 +2% |
| 2018 | $8,427 | $560,756 +2% |
| 2017 | $8,427 +1.6% | $549,761 +2% |
| 2016 | $8,291 +6.3% | $538,983 +1.5% |
| 2015 | $7,801 +9.9% | $530,888 +2% |
| 2014 | $7,096 | $520,490 +0.5% |
| 2013 | -- | $518,139 +2% |
| 2012 | -- | $507,981 +2% |
| 2011 | -- | $498,021 +0.8% |
| 2010 | -- | $494,300 -0.2% |
| 2009 | -- | $495,475 +2% |
| 2008 | -- | $485,760 +2% |
| 2007 | -- | $476,237 +2% |
| 2006 | -- | $466,900 +2% |
| 2005 | -- | $457,747 +2% |
| 2004 | -- | $448,772 +1.9% |
| 2003 | -- | $440,547 +2% |
| 2002 | -- | $431,910 +2% |
| 2001 | -- | $423,442 |
Find assessor info on the county website
Monthly payment
Est. payment
Payment breakdown
Explore the cost of this home by adjusting the details. Changes won't be saved.Climate risks
Neighborhood: Evergreen
Nearby schools
Schools provided by the listing agent
- Elementary: CarolynAClarkElementary
- Middle: QuimbyOakIntermediate
- High: EvergreenValleyHigh
- District: EvergreenElementary
Source: MLSListings Inc. This data may not be complete. We recommend contacting the local school district to confirm school assignments for this home.

Similar homes
- $1,798,8883 bd3 ba1.6k sqft3286 Chateau Du Lac, San Jose, CA 95148For Sale
 MLS ID #ML82052239, Nakul Kapoor. MLSListings Inc
 - $1,499,0004 bd3 ba1.9k sqft3732 Evangelho Cir, San Jose, CA 95148For Sale
 MLS ID #ML82055111, Thao Dang & Brian Ng. MLSListings Inc
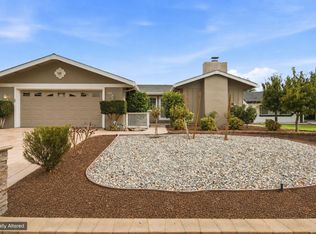
 - $1,468,0004 bd2 ba1.8k sqft3410 Gila Dr, San Jose, CA 95148For Sale
 MLS ID #ML82059434, Nicole Trieu. MLSListings Inc
 - $1,849,0003 bd2 ba1.8k sqft3220 Foxboro Pl, San Jose, CA 95135For Sale
 MLS ID #ML82055729, Sunny Singh. MLSListings Inc
Local buyer's agents are ready to help
