Welcome to 3286 Chateau Du Lac, a bright and inviting two-story home featuring a freshly painted interior, new light fixtures, soaring ceilings, rich wood flooring, and abundant natural light. The formal living and dining areas create an impressive first impression with tall windows and an open, airy feel.
The main level offers a comfortable family room with a stone-faced fireplace and an adjoining kitchen with granite countertops, stainless-steel appliances, dark cabinetry, and a large island with seating. Upstairs, spacious bedrooms provide ample closet space, while the primary suite includes a dual-sink vanity, oversized tiled shower, and separate water closet. An indoor laundry room and attached two-car garage add everyday convenience.
Step outside to a private fenced backyard with mature landscaping, a grassy lawn, and an expansive pergola-covered patio ideal for relaxing, dining, or entertaining. Conveniently located near Evergreen Village, local schools, the library, parks, and scenic lake paths, this home offers a wonderful combination of space, comfort, and neighborhood amenities.
For sale
$1,798,888
3286 Chateau Du Lac, San Jose, CA 95148
3beds
1,618sqft
Single Family Residence, Residential
Built in 1996
6,198 Square Feet Lot
$1,778,100 Zestimate®
$1,112/sqft
$-- HOA
What's special
- 73 days
- 924
- 32
Zillow last checked:
Listing updated:
Listed by:
Nakul Kapoor 01476828 408-857-8511,
Intero Real Estate Services 408-342-3000
Source: MLSListings Inc,MLS#: ML82052239
Facts & features
Interior
Bedrooms & bathrooms
- Bedrooms: 3
- Bathrooms: 3
- Full bathrooms: 2
- 1/2 bathrooms: 1
Dining room
- Features: DiningAreainLivingRoom
Family room
- Features: SeparateFamilyRoom
Heating
- Central Forced Air Gas
Cooling
- Central Air
Features
- Fireplace features: Wood Burning
Interior area
- Total structure area: 1,618
- Total interior livable area: 1,618 sqft
Video & virtual tour
Property
Parking
- Total spaces: 2
- Parking features: Attached
- Attached garage spaces: 2
Features
- Stories: 2
Lot
- Size: 6,198 Square Feet
Details
- Parcel number: 65906107
- Zoning: A-PD
- Special conditions: Standard
Construction
Type & style
- Home type: SingleFamily
- Property subtype: Single Family Residence, Residential
Materials
- Foundation: Slab
- Roof: Concrete, Tile
Condition
- New construction: No
- Year built: 1996
Utilities & green energy
- Gas: PublicUtilities
- Sewer: Public Sewer
- Water: Public
- Utilities for property: Public Utilities, Water Public
Community & HOA
Location
- Region: San Jose
Financial & listing details
- Price per square foot: $1,112/sqft
- Tax assessed value: $929,201
- Date on market: 6/25/2026
- Listing agreement: ExclusiveAgency
Estimated market value
$1,778,100
$1.69M - $1.87M
$4,593/mo
Price history
| Date | Event | Price |
|---|---|---|
| 6/25/2026 | Listed for sale | $1,798,888+186%$1,112/sqft |
Source:  MLSListings Inc #ML82052239 Report a problem MLSListings Inc #ML82052239 Report a problem | ||
| 8/28/2002 | Sold | $629,000+93.8%$389/sqft |
Source: Public Record Report a problem | ||
| 8/21/1997 | Sold | $324,500$201/sqft |
Source: Public Record Report a problem | ||
Public tax history
| Year | Property taxes | Tax assessment |
|---|---|---|
| 2026 | -- | $929,201 +2% |
| 2025 | $13,812 +1.6% | $910,982 +2% |
| 2024 | $13,588 +2% | $893,121 +2% |
| 2023 | $13,319 +0.7% | $875,610 +2% |
| 2022 | $13,229 +1.8% | $858,442 +2% |
| 2021 | $12,999 +4.4% | $841,611 +1% |
| 2020 | $12,455 | $832,982 +2% |
| 2019 | $12,455 +3.7% | $816,650 +2% |
| 2018 | $12,015 | $800,639 +2% |
| 2017 | $12,015 +1.7% | $784,941 +2% |
| 2016 | $11,816 +6.2% | $769,551 +1.5% |
| 2015 | $11,121 +7.4% | $757,992 +2% |
| 2014 | $10,357 | $743,145 +0.5% |
| 2013 | -- | $739,787 +28.2% |
| 2012 | -- | $577,000 -18.2% |
| 2011 | -- | $705,000 -0.1% |
| 2010 | -- | $705,750 +2.1% |
| 2009 | -- | $691,000 -0.4% |
| 2008 | -- | $693,558 +2% |
| 2007 | -- | $679,960 +2% |
| 2006 | -- | $666,628 +2% |
| 2005 | -- | $653,557 +2% |
| 2004 | -- | $640,743 +1.9% |
| 2003 | -- | $629,000 +79.6% |
| 2002 | -- | $350,307 +2% |
| 2001 | -- | $343,439 |
Find assessor info on the county website
Monthly payment
Est. payment
Payment breakdown
Explore the cost of this home by adjusting the details. Changes won't be saved.Climate risks
Neighborhood: Evergreen
Nearby schools
Schools provided by the listing agent
- District: EvergreenElementary
Source: MLSListings Inc. This data may not be complete. We recommend contacting the local school district to confirm school assignments for this home.
- $1,997,4004 bd2 ba2.1k sqft3280 Chateau Du Lac, San Jose, CA 95148Off Market
- $2,109,7004 bd3 ba2.1k sqft3292 Chateau Du Lac, San Jose, CA 95148Off Market
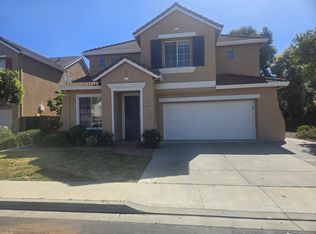
- $3,473,2005 bd4 ba3.9k sqft3320 Moncucco Way, San Jose, CA 95148Off Market
- $3,037,6006 bd4 ba3.5k sqft3314 Moncucco Way, San Jose, CA 95148Off Market
Similar homes
- $1,998,0004 bd3 ba2.1k sqft3694 Lucas Dr, San Jose, CA 95148For Sale
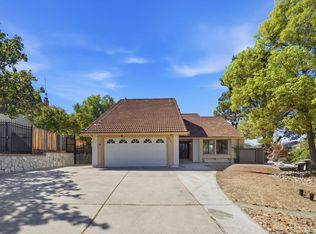 MLS ID #ML82039622, Kevin Khoi Nguyen. MLSListings Inc
 - $1,849,0003 bd2 ba1.8k sqft3220 Foxboro Pl, San Jose, CA 95135For Sale
 MLS ID #ML82055729, Sunny Singh. MLSListings Inc
 - $1,499,0004 bd3 ba1.9k sqft3732 Evangelho Cir, San Jose, CA 95148For Sale
 MLS ID #ML82055111, Thao Dang & Brian Ng. MLSListings Inc
 - $1,468,0004 bd2 ba1.8k sqft3410 Gila Dr, San Jose, CA 95148For Sale
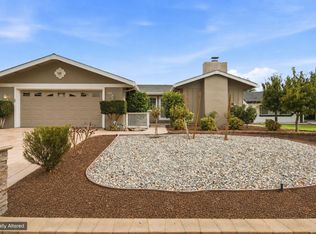 MLS ID #ML82059434, Nicole Trieu. MLSListings Inc
Local buyer's agents are ready to help
