Welcome to 2518 Edgefield Ct, a beautifully updated 4-bedroom, 3-bathroom home tucked away on a peaceful cul-de-sac in San Jose's highly desirable West Evergreen neighborhood. Boasting 1,613 sq. ft. of bright living space, this move-in-ready retreat has been freshly painted inside and out with new wall texture and modern recessed lighting. The stunning upgraded kitchen features brand-new quartz countertops and a new stove, perfect for everyday cooking or effortless entertaining. Relax in the spacious bedrooms, which showcase new plush carpet, new custom closet doors, and new ceiling fan lights. The seamless floor plan flows out to a private, 4,545-sq.-ft. lot with an attached garage, offering a fantastic backyard oasis blessed with mature orange, tangerine, and lemon trees! Location is everything, and this home delivers unmatched convenience. You are just a stone's throw from shopping and dining at Eastridge Mall and major Asian supermarkets like Dai Thanh. Enjoy an active lifestyle with beautiful Lake Cunningham Regional Park within walking distance. Families will also appreciate being zoned for the highly rated Silver Creek High School. With easy access to major Silicon Valley commute routes, this turnkey gem is perfectly positioned for your lifestyle!
For sale
$1,200,000
2518 Edgefield Ct, San Jose, CA 95122
4beds
1,613sqft
Single Family Residence, Residential
Built in 1983
4,545 Square Feet Lot
$1,178,800 Zestimate®
$744/sqft
$-- HOA
What's special
- 9 days
- 1,567
- 89
Zillow last checked:
Listing updated:
Listed by:
Tom Dang 01994056 408-449-8375,
Redfin 877-973-3346
Source: MLSListings Inc,MLS#: ML82056296
Facts & features
Interior
Bedrooms & bathrooms
- Bedrooms: 4
- Bathrooms: 3
- Full bathrooms: 2
- 1/2 bathrooms: 1
Dining room
- Features: DiningArea
Family room
- Features: SeparateFamilyRoom
Heating
- Central Forced Air Gas
Cooling
- None
Features
- Fireplace features: Family Room
Interior area
- Total structure area: 1,613
- Total interior livable area: 1,613 sqft
Property
Parking
- Total spaces: 2
- Parking features: Attached
- Attached garage spaces: 2
Features
- Stories: 2
Lot
- Size: 4,545 Square Feet
Details
- Parcel number: 67026128
- Zoning: R2-PD
- Special conditions: Standard
Construction
Type & style
- Home type: SingleFamily
- Property subtype: Single Family Residence, Residential
Materials
- Foundation: Concrete Perimeter and Slab
- Roof: Tile
Condition
- New construction: No
- Year built: 1983
Utilities & green energy
- Gas: PublicUtilities
- Sewer: Public Sewer
- Water: Public
- Utilities for property: Public Utilities, Water Public
Community & HOA
Location
- Region: San Jose
Financial & listing details
- Price per square foot: $744/sqft
- Tax assessed value: $335,663
- Date on market: 8/28/2026
- Listing agreement: ExclusiveAgency
Estimated market value
$1,178,800
$1.12M - $1.24M
$4,771/mo
Price history
| Date | Event | Price |
|---|---|---|
| 8/28/2026 | Listed for sale | $1,200,000$744/sqft |
Source:  MLSListings Inc #ML82056296 Report a problem MLSListings Inc #ML82056296 Report a problem | ||
Public tax history
| Year | Property taxes | Tax assessment |
|---|---|---|
| 2026 | -- | $335,663 +2% |
| 2025 | $5,960 +2.1% | $329,082 +2% |
| 2024 | $5,836 +2.5% | $322,630 +2% |
| 2023 | $5,696 +0.8% | $316,305 +2% |
| 2022 | $5,650 +2.6% | $310,103 +2% |
| 2021 | $5,509 +4.7% | $304,023 +1% |
| 2020 | $5,261 | $300,907 +2% |
| 2019 | $5,261 +4.5% | $295,008 +2% |
| 2018 | $5,033 | $289,225 +2% |
| 2017 | $5,033 +1.7% | $283,555 +2% |
| 2016 | $4,950 -15.8% | $277,996 +1.5% |
| 2015 | $5,882 +13.1% | $273,821 +2% |
| 2014 | $5,202 | $268,458 +0.5% |
| 2013 | -- | $267,246 +2% |
| 2012 | -- | $262,007 +2% |
| 2011 | -- | $256,870 +0.8% |
| 2010 | -- | $254,952 -0.2% |
| 2009 | -- | $255,559 +2% |
| 2008 | -- | $250,549 +2% |
| 2007 | -- | $245,637 +2% |
| 2006 | -- | $240,821 +2% |
| 2005 | -- | $236,100 +2% |
| 2004 | -- | $231,472 +1.9% |
| 2003 | -- | $227,231 +2% |
| 2002 | -- | $222,777 +2% |
| 2001 | -- | $218,410 |
Find assessor info on the county website
Monthly payment
Est. payment
Payment breakdown
Explore the cost of this home by adjusting the details. Changes won't be saved.Climate risks
Neighborhood: East San Jose
Nearby schools
Schools provided by the listing agent
- District: EvergreenElementary
Source: MLSListings Inc. This data may not be complete. We recommend contacting the local school district to confirm school assignments for this home.
Similar homes
- $1,468,0004 bd2 ba1.8k sqft3410 Gila Dr, San Jose, CA 95148For Sale
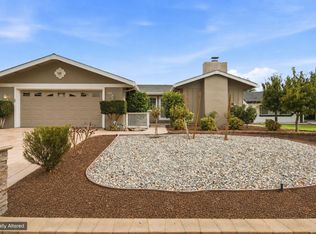 MLS ID #ML82059434, Nicole Trieu. MLSListings Inc
 - $1,250,0005 bd3 ba1.9k sqft3341 Hickerson Dr, San Jose, CA 95127For Sale
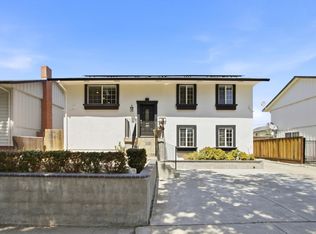 MLS ID #226102863, Thuy Nga Nguyen. MetroList Services of CA
 - $1,389,0004 bd3 ba1.3k sqft3251 Whispering Elm Ct, San Jose, CA 95148For Sale
 MLS ID #ML82057844, Robert M. Balina. MLSListings Inc
 - $999,0003 bd3 ba1.6k sqft2216 Pettigrew Dr, San Jose, CA 95148For Sale
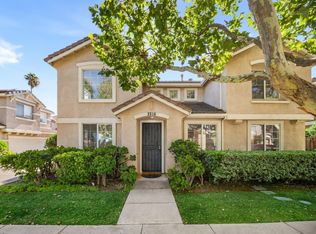 MLS ID #ML82054616, Timothy Chau. MLSListings Inc
Local buyer's agents are ready to help
