Welcome home to the highly desirable Almaden Creekside II community! This beautifully updated, move-in ready home blends modern style with everyday comfort. Fresh interior paint, hardwood and tile flooring, and two charming bay windows create a bright, inviting atmosphere throughout. The remodeled kitchen features granite countertops, stainless steel appliances, and quality full-extension soft-close cabinetry. Relax in the spacious primary suite with two closets and a beautifully renovated en-suite bath offering a quartz dual-sink vanity and oversized stall shower. The updated hall bath features matching quartz finishes. Enjoy the low-maintenance front and backyard, giving you more time to explore nearby Almaden Quicksilver County Park, scenic hiking trails, shopping, and dining. Located within the attendance area for highly rated Graystone Elementary, Bret Harte Middle, and Leland High School (buyer to verify). Conveniently close to IBM Research, Downtown San Jose, and many of Silicon Valley's major tech employers. A wonderful opportunity to enjoy the best of Almaden Valley living!
For sale
$1,299,000
977 Ivory Creek Dr, San Jose, CA 95120
3beds
1,470sqft
:
Get pre-qualified$8,468/mo
Single Family Residence, Residential
Built in 1985
2,500 Square Feet Lot
$1,277,300 Zestimate®
$884/sqft
$79/mo HOA
What's special
- 23 hours |
- 322 |
- 11 |
Zillow last checked:
Listing updated:
Listed by:
Ned Laugharn 01970404 408-504-5898,
eXp Realty of California Inc 888-584-9427
Source: MLSListings Inc,MLS#: ML82056475
Facts & features
Interior
Bedrooms & bathrooms
- Bedrooms: 3
- Bathrooms: 3
- Full bathrooms: 2
- 1/2 bathrooms: 1
Bathroom
- Features: DoubleSinks, PrimaryStallShowers, ShoweroverTub1, Tile, HalfonGroundFloor
Dining room
- Features: DiningArea
Family room
- Features: NoFamilyRoom
Kitchen
- Features: Countertop_Granite
Heating
- Central Forced Air
Cooling
- Ceiling Fan(s), Central Air
Appliances
- Included: Dishwasher, Disposal, Range Hood, Gas Oven, Refrigerator, Washer/Dryer
- Laundry: In Garage
Features
- Flooring: Hardwood, Tile
- Number of fireplaces: 1
- Fireplace features: Living Room, Wood Burning
Interior area
- Total structure area: 1,470
- Total interior livable area: 1,470 sqft
Video & virtual tour
Property
Parking
- Total spaces: 1
- Parking features: Attached
- Attached garage spaces: 1
Features
- Stories: 2
- Patio & porch: Balcony/Patio
- Fencing: Back Yard,Wood
Lot
- Size: 2,500 Square Feet
Details
- Parcel number: 74236143
- Zoning: A-PD
- Special conditions: Standard
Construction
Type & style
- Home type: SingleFamily
- Property subtype: Single Family Residence, Residential
Materials
- Foundation: Slab
- Roof: Tile
Condition
- New construction: No
- Year built: 1985
Utilities & green energy
- Gas: PublicUtilities
- Sewer: Public Sewer
- Water: Public
- Utilities for property: Public Utilities, Water Public
Community & HOA
HOA
- Has HOA: Yes
- HOA fee: $79 monthly
Location
- Region: San Jose
Financial & listing details
- Price per square foot: $884/sqft
- Tax assessed value: $680,697
- Annual tax amount: $9,680
- Date on market: 8/4/2026
- Listing agreement: ExclusiveRightToSell
- Listing terms: CashorConventionalLoan
Estimated market value
$1,277,300
$1.21M - $1.34M
$4,506/mo
Price history
| Date | Event | Price |
|---|---|---|
| 8/4/2026 | Listed for sale | $1,299,000+176.4%$884/sqft |
Source:  MLSListings Inc #ML82056475 Report a problem MLSListings Inc #ML82056475 Report a problem | ||
| 2/14/2003 | Sold | $470,000+23.7%$320/sqft |
Source: Public Record Report a problem | ||
| 1/14/2000 | Sold | $380,000+65.2%$259/sqft |
Source: Public Record Report a problem | ||
| 1/14/1997 | Sold | $230,000+1252.9%$156/sqft |
Source: Public Record Report a problem | ||
| 4/11/1994 | Sold | $17,000$12/sqft |
Source: Public Record Report a problem | ||
Public tax history
| Year | Property taxes | Tax assessment |
|---|---|---|
| 2025 | $9,680 +5.6% | $680,697 +2% |
| 2024 | $9,165 +2.1% | $667,351 +2% |
| 2023 | $8,975 +0.9% | $654,266 +2% |
| 2022 | $8,897 +2.3% | $641,438 +2% |
| 2021 | $8,694 +2.5% | $628,862 +1% |
| 2020 | $8,481 | $622,415 +2% |
| 2019 | $8,481 +3.4% | $610,212 +2% |
| 2018 | $8,200 | $598,248 +2% |
| 2017 | $8,200 +0.9% | $586,519 +2% |
| 2016 | $8,128 +2.9% | $575,019 +1.5% |
| 2015 | $7,898 +6% | $566,382 +2% |
| 2014 | $7,452 | $555,288 +0.5% |
| 2013 | -- | $552,779 +2% |
| 2012 | -- | $541,941 +2% |
| 2011 | -- | $531,316 +0.8% |
| 2010 | -- | $527,346 -0.2% |
| 2009 | -- | $528,600 +2% |
| 2008 | -- | $518,236 +2% |
| 2007 | -- | $508,075 +2% |
| 2006 | -- | $498,114 +2% |
| 2005 | -- | $488,348 +3% |
| 2004 | -- | $473,900 +17.5% |
| 2003 | -- | $403,257 +2% |
| 2002 | -- | $395,351 +2% |
| 2001 | -- | $387,600 |
Find assessor info on the county website
Monthly payment
Est. payment
Payment breakdown
Explore the cost of this home by adjusting the details. Changes won't be saved.Climate risks
Neighborhood: Almaden Valley
Nearby schools
GreatSchools rating
- 9/10Graystone Elementary SchoolGrades: K-5Distance: 1 mi
- 8/10Bret Harte Middle SchoolGrades: 6-8Distance: 1.4 mi
- 10/10Leland High SchoolGrades: 9-12Distance: 1.5 mi
Schools provided by the listing agent
- Elementary: GraystoneElementary
- Middle: BretHarteMiddle_1
- High: LelandHigh
- District: SanJoseUnified
Source: MLSListings Inc. This data may not be complete. We recommend contacting the local school district to confirm school assignments for this home.
- $1,231,7003 bd2 ba1.4k sqft981 Ivory Creek Dr, San Jose, CA 95120Off Market
- $1,270,0003 bd3 ba1.4k sqft7244 Wild Creek Dr, San Jose, CA 95120Sold
- $863,6363 bd2 ba1.2k sqft973 Ivory Creek Dr, San Jose, CA 95120Sold
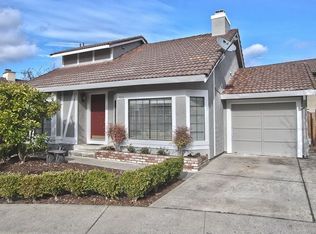
- $1,288,0003 bd2 ba1.2k sqft7240 Wild Creek Dr, San Jose, CA 95120Sold

- $1,350,0004 bd3 ba1.4k sqft985 Ivory Creek Dr, San Jose, CA 95120Sold
- $1,017,2002 bd1 ba1.2k sqft972 Ivory Creek Dr, San Jose, CA 95120Off Market
- $1,216,4003 bd2 ba1.4k sqft969 Ivory Creek Dr, San Jose, CA 95120Off Market
- $1,160,3003 bd2 ba1.4k sqft7226 Sleepy Creek Dr, San Jose, CA 95120Off Market
A local agent can set up tours, give advice and negotiate with sellers.
Similar homes
- $1,429,0003 bd3 ba1.6k sqft897 Windsor Hills Cir, San Jose, CA 95123For Sale
 MLS ID #ML82056591, Zaid Hanna. MLSListings Inc
 - $1,199,8884 bd2 ba1.4k sqft163 Burning Tree Dr, San Jose, CA 95119For Sale
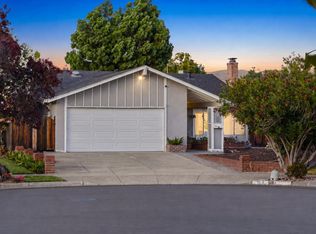 MLS ID #ML82056358, Joe Velasco. MLSListings Inc
 - $1,200,0003 bd1 ba1.1k sqft3119 Garden Ave, San Jose, CA 95111For Sale
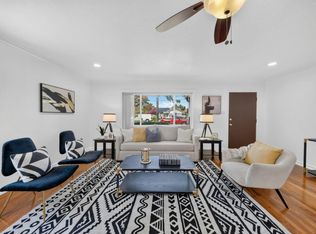 MLS ID #ML82056457, Diana Monica Rios. MLSListings Inc
 - $1,349,8003 bd2 ba1.6k sqft5897 Erskine Ct, San Jose, CA 95123For Sale
 MLS ID #ML82050922, Kelly Dippel. MLSListings Inc
 - $1,250,0003 bd3 ba1.4k sqft2953 Carrington Ct, San Jose, CA 95125For SaleMLS ID #ML82055565, C.T. Harris. MLSListings Inc
- $1,399,0004 bd3 ba1.8k sqft746 Rielly Ct, San Jose, CA 95123For SaleMLS ID #ML82053962, Angie Cocke. MLSListings Inc
- $1,200,0004 bd3 ba1.8k sqft3028 Nuria Ct, San Jose, CA 95111For SaleMLS ID #41142935, Lana Dill. Bay East AOR
- $1,599,0003 bd2 ba1.5k sqft1484 Bird Ave, San Jose, CA 95125For SaleMLS ID #ML82056364, Zaid Hanna. MLSListings Inc
- $1,398,0003 bd2 ba1.7k sqft1579 Whiterock Cir, San Jose, CA 95125For SaleMLS ID #ML82056453, Kenn Callahan. MLSListings Inc
- $1,450,0003 bd2 ba1.3k sqft6111 Bava Ct, San Jose, CA 95123For SaleMLS ID #ML82048987, Michael Bui. MLSListings Inc
- $1,399,8884 bd3 ba1.6k sqft569 Gaundabert Ln, San Jose, CA 95136For SaleMLS ID #ML82053686, Timothy Alston. MLSListings Inc
- $1,099,9994 bd2 ba1.3k sqft4120 San Ramon Way, San Jose, CA 95111For SaleMLS ID #ML82053534, Eddie Oberoi. MLSListings Inc
- $1,349,9993 bd2 ba1.2k sqft1382 Lansing Ave, San Jose, CA 95118For SaleMLS ID #ML82054506, Brent Mardesich. MLSListings Inc
- $1,475,0003 bd3 ba1.6k sqft4996 Agape Ct, San Jose, CA 95124For SaleMLS ID #ML82049323, Mary Pope-Handy. MLSListings Inc
- $1,499,0004 bd2 ba1.4k sqft488 Madison Ct, San Jose, CA 95123For SaleMLS ID #ML82052848, Bernard Tan. MLSListings Inc
- $1,498,0004 bd3 ba2k sqft90 Southport Ct, San Jose, CA 95138For SaleMLS ID #ML82055200, Natasha Barringer. MLSListings Inc
- $1,599,9994 bd3 ba2k sqft6887 Rockton Ave, San Jose, CA 95119For SaleMLS ID #ML82055514, Negar Fatemi. MLSListings Inc
- $1,549,0004 bd3 ba2.1k sqft331 Avenida Nogales, San Jose, CA 95123For SaleMLS ID #ML82054708, Bikram Singh. MLSListings Inc
- $1,549,0003 bd2 ba1.3k sqft5501 Camden Ave, San Jose, CA 95124For SaleMLS ID #ML82055287, Mike Gaines. MLSListings Inc
- $1,195,0003 bd4 ba1.7k sqft773 Batista Dr, San Jose, CA 95136For SaleMLS ID #ML82053885, Sharmila Banerjee. MLSListings Inc
Local buyer's agents are ready to help
