Convenience and elevated design: 4996 Agape Ct, a bright, young Cambrian home!
The sunny entry opens to high vaulted ceilings in the formal living room. Natural light brightens the space with large dual pane windows throughout, and a skylight over the upstairs hall. Welcome guests in the formal dining room, or use it as a home office or bonus space. The kitchen features an electric range, microwave hood, and dual basin sink. Breakfast nook and family room overlook the large back patio.
Bedrooms enjoy vaulted ceilings. Newer vinyl plank flooring (2022) in entry and stairs. Primary ensuite bath (remodeled 2017) features custom marble-slab shower and glass enclosure.
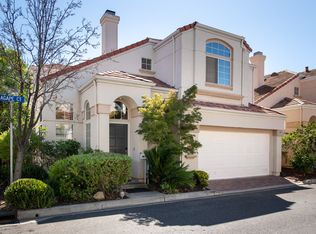
Low-maintenance, low-water landscaping with HOA maintained front yards (low HOA fee).
Other features: ample closet storage, recessed lights, finished garage, half bath on ground floor. Soterion community built in 1996.
Excellent location! Well regarded Union Schools. Many neighborhood amenities! Stroll to J&P Farmstand to enjoy delicious local produce and weekend pop-ups. Under a mile to groceries, Almaden Valley Athletic Club (AVAC), shopping, dining, services, and places of worship. Easy access to commuter routes via 85 and Camden Ave, and select employee shuttles (confirm with your employer).
For sale
Price cut: $75K (7/6)
$1,475,000
4996 Agape Ct, San Jose, CA 95124
3beds
1,644sqft
:
Get pre-qualified$9,590/mo
Single Family Residence, Residential
Built in 1996
2,346 Square Feet Lot
$1,444,700 Zestimate®
$897/sqft
$65/mo HOA
What's special
Formal dining roomBreakfast nookRecessed lightsLow-maintenance low-water landscapingHoa maintained front yardsSunny entryAmple closet storage
- 55 days |
- 1,127 |
- 31 |
Zillow last checked:
Listing updated:
Listed by:
Mary Pope-Handy 01153805 408-204-7673,
Christie's International Real Estate Sereno 408-335-1400,
Clair Handy 02153633 408-721-6160,
Christie's International Real Estate Sereno
Source: MLSListings Inc,MLS#: ML82049323
Facts & features
Interior
Bedrooms & bathrooms
- Bedrooms: 3
- Bathrooms: 3
- Full bathrooms: 2
- 1/2 bathrooms: 1
Bedroom
- Features: PrimarySuiteRetreat, WalkinCloset
Bathroom
- Features: DoubleSinks, PrimaryStallShowers, ShoweroverTub1, HalfonGroundFloor
Dining room
- Features: BreakfastNook, FormalDiningRoom
Family room
- Features: KitchenFamilyRoomCombo
Kitchen
- Features: Countertop_Tile, ExhaustFan
Heating
- Central Forced Air Gas, Forced Air
Cooling
- None
Appliances
- Included: Dishwasher, Exhaust Fan, Microwave, Electric Oven/Range, Refrigerator, Washer/Dryer
- Laundry: In Garage
Features
- One Or More Skylights, Vaulted Ceiling(s)
- Flooring: Carpet, Tile, Vinyl Linoleum
- Number of fireplaces: 1
- Fireplace features: Gas Starter, Living Room
Interior area
- Total structure area: 1,644
- Total interior livable area: 1,644 sqft
Video & virtual tour
Property
Parking
- Total spaces: 2
- Parking features: Attached
- Attached garage spaces: 2
Features
- Stories: 2
- Patio & porch: Balcony/Patio
- Exterior features: Back Yard, Fenced
- Fencing: Wood
Lot
- Size: 2,346 Square Feet
Details
- Parcel number: 56963019
- Zoning: A-PD
- Special conditions: Standard
Construction
Type & style
- Home type: SingleFamily
- Architectural style: Mediterranean
- Property subtype: Single Family Residence, Residential
Materials
- Foundation: Slab
- Roof: Concrete, Tile
Condition
- New construction: No
- Year built: 1996
Utilities & green energy
- Gas: PublicUtilities
- Sewer: Public Sewer
- Water: Public
- Utilities for property: Public Utilities, Water Public
Community & HOA
HOA
- Has HOA: Yes
- Amenities included: Other
- HOA fee: $65 monthly
Location
- Region: San Jose
Financial & listing details
- Price per square foot: $897/sqft
- Tax assessed value: $439,637
- Annual tax amount: $7,007
- Date on market: 6/1/2026
- Listing agreement: ExclusiveRightToSell
Estimated market value
$1,444,700
$1.37M - $1.52M
$4,802/mo
Price history
| Date | Event | Price |
|---|---|---|
| 7/6/2026 | Price change | $1,475,000-4.8%$897/sqft |
Source:  MLSListings Inc #ML82049323 Report a problem MLSListings Inc #ML82049323 Report a problem | ||
| 6/1/2026 | Listed for sale | $1,550,000+474.1%$943/sqft |
Source: MLSListings Inc #ML82049323 Report a problem | ||
| 11/14/1996 | Sold | $270,000$164/sqft |
Source: Public Record Report a problem | ||
Public tax history
| Year | Property taxes | Tax assessment |
|---|---|---|
| 2025 | $7,007 +2.6% | $439,637 +2% |
| 2024 | $6,827 +2.5% | $431,018 +2% |
| 2023 | $6,659 +2% | $422,568 +2% |
| 2022 | $6,529 +2.6% | $414,283 +2% |
| 2021 | $6,361 +2.7% | $406,160 +1% |
| 2020 | $6,195 | $401,997 +2% |
| 2019 | $6,195 +4.9% | $394,116 +2% |
| 2018 | $5,907 | $386,389 +2% |
| 2017 | $5,907 +1.5% | $378,813 +2% |
| 2016 | $5,821 +6.9% | $371,386 +1.5% |
| 2015 | $5,446 +9.9% | $365,809 +2% |
| 2014 | $4,955 | $358,644 +0.5% |
| 2013 | -- | $357,025 +2% |
| 2012 | -- | $350,025 +2% |
| 2011 | -- | $343,163 +0.8% |
| 2010 | -- | $340,599 -0.2% |
| 2009 | -- | $341,409 +2% |
| 2008 | -- | $334,716 +2% |
| 2007 | -- | $328,154 +2% |
| 2006 | -- | $321,721 +2% |
| 2005 | -- | $315,414 +2% |
| 2004 | -- | $309,230 +1.9% |
| 2003 | -- | $303,564 +2% |
| 2002 | -- | $297,613 +2% |
| 2001 | -- | $291,778 |
Find assessor info on the county website
Monthly payment
Est. payment
Payment breakdown
Explore the cost of this home by adjusting the details. Changes won't be saved.Climate risks
Neighborhood: Cambrian Park
Nearby schools
GreatSchools rating
- 8/10Lietz Elementary SchoolGrades: K-5Distance: 0.4 mi
- 8/10Dartmouth Middle SchoolGrades: 6-8Distance: 0.8 mi
- 9/10Branham High SchoolGrades: 9-12Distance: 0.6 mi
Schools provided by the listing agent
- Elementary: LietzElementary
- Middle: DartmouthMiddle_1
- High: LeighHigh
- District: UnionElementary
Source: MLSListings Inc. This data may not be complete. We recommend contacting the local school district to confirm school assignments for this home.
- $1,547,3003 bd3 ba1.6k sqft5000 Agape Ct, San Jose, CA 95124Off Market

- $1,650,0003 bd2 ba1.6k sqft4992 Agape Ct, San Jose, CA 95124Off Market
- $1,539,9003 bd3 ba1.6k sqft4997 Agape Ct, San Jose, CA 95124Off Market
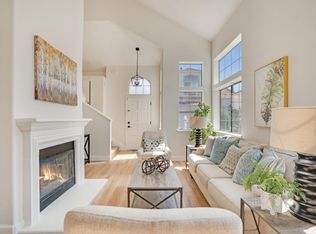
- $1,535,2003 bd3 ba1.6k sqft5004 Agape Ct, San Jose, CA 95124Off Market
- $2,109,6004 bd3 ba2.1k sqft4999 Carter Ave, San Jose, CA 95118Off Market
- $1,594,7003 bd3 ba1.6k sqft4993 Agape Ct, San Jose, CA 95124Off Market
- $1,828,8003 bd2 ba1.8k sqft4993 Carter Ave, San Jose, CA 95118Off Market
- $2,085,0004 bd3 ba2.1k sqft5005 Carter Ave, San Jose, CA 95118Off Market
A local agent can set up tours, give advice and negotiate with sellers.
Similar homes
- $1,725,0004 bd2 ba1.7k sqft1791 Branham Ln, San Jose, CA 95124For Sale
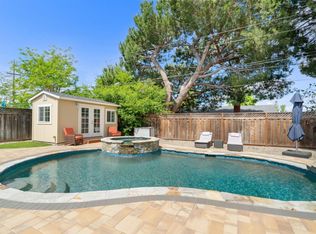 MLS ID #ML82044301, Katie Duus. MLSListings Inc
 - $1,485,0004 bd3 ba1.8k sqft(Undisclosed Address), San Jose, CA 95123For Sale
 MLS ID #ML82053962, Angie Cocke. MLSListings Inc
 - $1,588,0003 bd3 ba1.8k sqft3009 Rubino Cir, San Jose, CA 95125For Sale
 MLS ID #ML82051997, Romil Randhawa. MLSListings Inc
 - $1,450,0003 bd2 ba1.4k sqft6175 Oneida Dr, San Jose, CA 95123For Sale
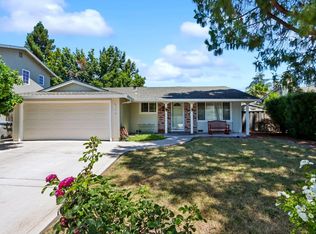 MLS ID #ML82051930, Joanna Tsakonakis. MLSListings Inc
 - $1,499,0004 bd3 ba2.2k sqft147 Sweetberry Ct, San Jose, CA 95136For SaleMLS ID #226091965, Cristy Eastman. MetroList Services of CA
- $1,499,9993 bd2 ba1.5k sqft3276 Cheshire Dr, San Jose, CA 95118For SaleMLS ID #ML82047260, Brian Porter. MLSListings Inc
- $1,349,8003 bd2 ba1.6k sqft5897 Erskine Ct, San Jose, CA 95123For SaleMLS ID #ML82050922, Kelly Dippel. MLSListings Inc
- $1,699,0003 bd3 ba1.5k sqft5635 Le Fevre Dr, San Jose, CA 95118For SaleMLS ID #ML82049424, Amol Heda. MLSListings Inc
- $1,450,0003 bd2 ba1.3k sqft6111 Bava Ct, San Jose, CA 95123For SaleMLS ID #ML82048987, Michael Bui. MLSListings Inc
- $1,499,0004 bd2 ba1.4k sqft488 Madison Ct, San Jose, CA 95123For SaleMLS ID #ML82052848, Bernard Tan. MLSListings Inc
- $1,399,8884 bd3 ba1.6k sqft569 Gaundabert Ln, San Jose, CA 95136For SaleMLS ID #ML82053686, Timothy Alston. MLSListings Inc
- $1,500,0005 bd4 ba2.4k sqft5915 Hillview Ave, San Jose, CA 95123For SaleMLS ID #ML82053840, Tom Tran. MLSListings Inc
- $1,499,0005 bd3 ba2k sqft5746 Chesbro Ave, San Jose, CA 95123For SaleMLS ID #ML82044284, Grant Gluhaich. MLSListings Inc
- $1,195,0003 bd4 ba1.7k sqft773 Batista Dr, San Jose, CA 95136For SaleMLS ID #ML82053885, Sharmila Banerjee. MLSListings Inc
- $1,999,0004 bd3 ba2k sqft1296 Dentwood Dr, San Jose, CA 95118For SaleMLS ID #ML82053202, Mary Pope-Handy. MLSListings Inc
- $1,599,0003 bd3 ba1.8k sqft5383 Silver Trail Ct, San Jose, CA 95138For SaleMLS ID #ML82054185, Freda Wang. MLSListings Inc
- $1,489,0004 bd3 ba1.3k sqft2736 Reno Dr, San Jose, CA 95148For SaleMLS ID #ML82052036, Anton Bion. MLSListings Inc
- $1,400,0004 bd3 ba1.8k sqft2678 Ramsdell Pl, San Jose, CA 95148For SaleMLS ID #ML82041957, Annalyn Artadi. MLSListings Inc
- $1,388,0003 bd3 ba1.3k sqft1562 Clampett Way, San Jose, CA 95131For SaleMLS ID #ML82044699, Hebe Li. MLSListings Inc
- $1,349,8885 bd4 ba1.9k sqft493 Crosslees Dr, San Jose, CA 95111For SaleMLS ID #ML82050941, Juan Ocampo. MLSListings Inc
Local buyer's agents are ready to help
