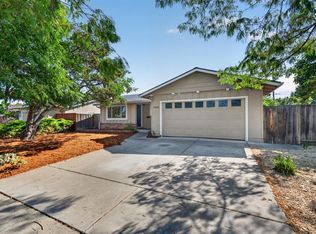
Welcome to this charming home in the highly desirable Cambrian neighborhood of San Jose. This well-maintained property offers 3 bedrooms, 2 bathrooms, approximately 1,421 sq. ft. of living space, and an approximately 5,662 sq. ft. lot. The hall bathroom features a jetted bathtub, offering a relaxing retreat.
An additional approximately 302 sq. ft. room is not included in the square footage reported in county records and is unpermitted, providing flexible space for an office, family room, or guest area.
Recent improvements include a new cooktop and range installed in January 2025, a new main electrical panel installed in October 2025, and exterior painting completed in July 2026.
Conveniently located near shopping, dining, parks, schools, and major commute routes. A wonderful opportunity to own a home in the sought-after Cambrian neighborhood.
For sale
$1,464,000
1464 Hillsdale Ave, San Jose, CA 95118
3beds
1,421sqft
:
Get pre-qualified$9,356/mo
Single Family Residence, Residential
Built in 1961
5,662 Square Feet Lot
$1,445,200 Zestimate®
$1,030/sqft
$-- HOA
What's special
- 1 day |
- 225 |
- 5 |
Zillow last checked:
Listing updated:
Listed by:
Monica Pham 01386567 408-705-0919,
Infiniti Real Estate 408-667-3013
Source: MLSListings Inc,MLS#: ML82057647
Facts & features
Interior
Bedrooms & bathrooms
- Bedrooms: 3
- Bathrooms: 2
- Full bathrooms: 2
Rooms
- Room types: Bonus Room
Bathroom
- Features: PrimaryTubwJets, ShoweroverTub1, StallShower
Dining room
- Features: EatinKitchen
Family room
- Features: SeparateFamilyRoom
Kitchen
- Features: Other
Heating
- Central Forced Air
Cooling
- Central Air
Appliances
- Included: Electric Cooktop, Dishwasher, Disposal, Range Hood, Other, Built In Oven, Electric Oven, Gas Oven/Range, Refrigerator, Washer/Dryer
Features
- One Or More Skylights
- Flooring: Stone, Tile, Wood
- Fireplace features: Family Room
Interior area
- Total structure area: 1,421
- Total interior livable area: 1,421 sqft
Video & virtual tour
Property
Parking
- Total spaces: 2
- Parking features: Attached
- Attached garage spaces: 2
Features
- Stories: 1
- Fencing: Wood
Lot
- Size: 5,662 Square Feet
- Features: Level
Details
- Parcel number: 45115037
- Zoning: R1
- Special conditions: Standard
Construction
Type & style
- Home type: SingleFamily
- Property subtype: Single Family Residence, Residential
Materials
- Foundation: Concrete Perimeter, Crawl Space
- Roof: Composition, RolledHotMop, Shingle
Condition
- New construction: No
- Year built: 1961
Utilities & green energy
- Gas: PublicUtilities
- Water: Public
- Utilities for property: Public Utilities, Water Public
Community & HOA
Location
- Region: San Jose
Financial & listing details
- Price per square foot: $1,030/sqft
- Tax assessed value: $725,095
- Date on market: 8/13/2026
- Listing agreement: ExclusiveRightToSell
- Listing terms: CashorConventionalLoan
Estimated market value
$1,445,200
$1.37M - $1.52M
$4,909/mo
Price history
| Date | Event | Price |
|---|---|---|
| 8/13/2026 | Listed for sale | $1,464,000+192.8%$1,030/sqft |
Source:  MLSListings Inc #ML82057647 Report a problem MLSListings Inc #ML82057647 Report a problem | ||
| 6/7/2004 | Sold | $500,000$352/sqft |
Source: Public Record Report a problem | ||
Public tax history
| Year | Property taxes | Tax assessment |
|---|---|---|
| 2026 | -- | $725,095 +2% |
| 2025 | $10,132 +5.6% | $710,879 +2% |
| 2024 | $9,590 +2.1% | $696,941 +2% |
| 2023 | $9,392 +1% | $683,276 +2% |
| 2022 | $9,298 +2.3% | $669,880 +2% |
| 2021 | $9,086 +2.5% | $656,746 +1% |
| 2020 | $8,866 | $650,013 +2% |
| 2019 | $8,866 +4.1% | $637,268 +2% |
| 2018 | $8,513 | $624,773 +2% |
| 2017 | $8,513 +0.9% | $612,523 +2% |
| 2016 | $8,439 +2.8% | $600,513 +1.5% |
| 2015 | $8,205 +5.8% | $591,493 +2% |
| 2014 | $7,757 | $579,908 +0.5% |
| 2013 | -- | $577,288 +23.1% |
| 2012 | -- | $469,000 +3.5% |
| 2011 | -- | $453,000 -17.7% |
| 2010 | -- | $550,728 +24.7% |
| 2009 | -- | $441,500 -18.4% |
| 2008 | -- | $541,214 +2% |
| 2007 | -- | $530,603 +2% |
| 2006 | -- | $520,200 +2% |
| 2005 | -- | $510,000 +158.6% |
| 2004 | -- | $197,213 +1.9% |
| 2003 | -- | $193,600 +2% |
| 2002 | -- | $189,804 +2% |
| 2001 | -- | $186,084 |
Find assessor info on the county website
Monthly payment
Est. payment
Payment breakdown
Explore the cost of this home by adjusting the details. Changes won't be saved.Climate risks
Neighborhood: Cambrian Park
Nearby schools
GreatSchools rating
- 9/10Reed Elementary SchoolGrades: K-5Distance: 0.5 mi
- 6/10John Muir Middle SchoolGrades: 6-8Distance: 0.9 mi
- 9/10Pioneer High SchoolGrades: 9-12Distance: 1.8 mi
Schools provided by the listing agent
- District: SanJoseUnified
Source: MLSListings Inc. This data may not be complete. We recommend contacting the local school district to confirm school assignments for this home.
- $1,402,6003 bd2 ba1.2k sqft1468 Hillsdale Ave, San Jose, CA 95118Off Market
- $1,421,0003 bd2 ba1.2k sqft1462 Hillsdale Ave, San Jose, CA 95118Off Market
- $1,410,8003 bd2 ba1.2k sqft1465 Fairhaven Dr, San Jose, CA 95118Off Market
- $1,437,9003 bd2 ba1.3k sqft1463 Fairhaven Dr, San Jose, CA 95118Off Market
- $1,614,7003 bd2 ba1.8k sqft1472 Hillsdale Ave, San Jose, CA 95118Off Market
- $1,474,7003 bd2 ba1.3k sqft1460 Hillsdale Ave, San Jose, CA 95118Off Market
- $1,600,0003 bd2 ba1.9k sqft1467 Fairhaven Dr, San Jose, CA 95118Sold
- $1,650,1003 bd2 ba1.3k sqft1461 Fairhaven Dr, San Jose, CA 95118Off Market
A local agent can set up tours, give advice and negotiate with sellers.
Similar homes
- $1,495,0003 bd2 ba1.3k sqft4032 Hastings Ave, San Jose, CA 95118For Sale
 MLS ID #ML82057402, Rick Bell. MLSListings Inc
 - $1,400,0003 bd2 ba1.4k sqft5284 Larchwood Dr, San Jose, CA 95118For Sale
 MLS ID #ML82054440, Michael Scherer. MLSListings Inc
 - $--4 bd2 ba1.6k sqft5337 Larchwood Dr, San Jose, CA 95118Auction
 Auction.com 2
 - $1,400,0003 bd2 ba1.4k sqft2432 Rinconada Dr, San Jose, CA 95125For Sale
 MLS ID #ML82057426, Julie Wyss. MLSListings Inc
 - $1,599,0004 bd3 ba1.6k sqft4038 Jarvis Ave, San Jose, CA 95118For SaleMLS ID #ML82055604, Sonny James. MLSListings Inc
- $1,386,8883 bd2 ba1.1k sqft3011 Arroba Way, San Jose, CA 95118For SaleMLS ID #ML82053511, Mridah Gopavarapu. MLSListings Inc
- $1,448,0003 bd2 ba1.3k sqft1402 Sprucewood Dr, San Jose, CA 95118For SaleMLS ID #ML82055767, Paris Bradley. MLSListings Inc
- $1,518,0003 bd2 ba1.5k sqft3180 Cheshire Dr, San Jose, CA 95118For SaleMLS ID #ML82048360, Celi Montes. MLSListings Inc
- $1,728,8004 bd3 ba2k sqft5386 Southbridge Ct, San Jose, CA 95118For SaleMLS ID #ML82054108, Jessica Hooley. MLSListings Inc
- $1,749,0003 bd2 ba1.5k sqft1609 Jacob Ave, San Jose, CA 95124For SaleMLS ID #426152736, Dan McLean DRE #01307929, Coldwell Banker Realty. SFAR
- $1,295,0003 bd2 ba1.3k sqft4643 Glenmont Dr, San Jose, CA 95136For SaleMLS ID #ML82057292, Jake Zhang. MLSListings Inc
- $1,398,0003 bd2 ba1k sqft1435 Bouret Dr, San Jose, CA 95118For SaleMLS ID #41141926, Archana Singh. Bay East AOR
- $1,588,0004 bd2 ba1.4k sqft5308 Gatewood Ln, San Jose, CA 95118For SaleMLS ID #41144022, Yankun Zhen. bridgeMLS/CCAR/Bay East AOR
- $1,648,0003 bd3 ba1.6k sqft1625 Parkside Ave, San Jose, CA 95125For SaleMLS ID #ML82057275, Amy McCafferty. MLSListings Inc
- $1,625,0003 bd2 ba1.8k sqft4868 Tonino Dr, San Jose, CA 95136For SaleMLS ID #ML82057841, Michael Middione. MLSListings Inc
- $1,888,0004 bd3 ba1.8k sqft1424 Dentwood Dr, San Jose, CA 95118For SaleMLS ID #ML82055778, Maggy Slavova. MLSListings Inc
- $1,295,0003 bd2 ba1.2k sqft2466 Meridian Ave, San Jose, CA 95124For SaleMLS ID #ML82057222, Jim Higgins. MLSListings Inc
- $1,349,9993 bd2 ba1.2k sqft1382 Lansing Ave, San Jose, CA 95118For SaleMLS ID #ML82054506, Brent Mardesich. MLSListings Inc
- $1,399,9993 bd2 ba1k sqft5430 Clovercrest Dr, San Jose, CA 95118For SaleMLS ID #ML82050013, Christina Dahro. MLSListings Inc
- $1,590,0004 bd2 ba1.4k sqft5064 Trenary Way, San Jose, CA 95118For SaleMLS ID #ML82054993, Mehdi Kousha. MLSListings Inc
Local buyer's agents are ready to help
