Welcome to 2466 Meridian Ave, a cherished Willow Glen-area home lovingly maintained by its original owner since 1960. This inviting single-story residence offers 3 bedrooms and 2 bathrooms, a comfortable floor plan, and timeless appeal. Set on a generous lot, this well-loved home presents an exceptional opportunity for buyers looking to personalize, update, or simply enjoy a property with a wonderful sense of history.
Conveniently located near well-regarded schools, shopping, dining, parks, and everyday amenities, the home offers an ideal blend of comfort and accessibility. Its location is especially attractive to Silicon Valley professionals, with convenient access to major employment centers and commute routes serving San Jose, Campbell, Santa Clara, and the greater tech corridor.
After more than six decades of ownership and care, this property offers something increasingly rare: pride of ownership and a true connection to the neighborhood. Whether you're looking for a home to make your own or a place to build your future, 2466 Meridian Ave is ready for its next chapter. Come see the possibilities and imagine the future you can create here.
For sale
$1,295,000
2466 Meridian Ave, San Jose, CA 95124
3beds
1,281sqft
Single Family Residence, Residential
Built in 1959
6,572 Square Feet Lot
$1,288,500 Zestimate®
$1,011/sqft
$-- HOA
What's special
- 28 days
- 2,969
- 147
Zillow last checked:
Listing updated:
Listed by:
Jim Higgins 01510602 408-390-0048,
Corcoran Icon Properties 408-997-9999
Source: MLSListings Inc,MLS#: ML82057222
Facts & features
Interior
Bedrooms & bathrooms
- Bedrooms: 3
- Bathrooms: 2
- Full bathrooms: 2
Dining room
- Features: DiningL
Family room
- Features: KitchenFamilyRoomCombo
Kitchen
- Features: _220VoltOutlet, Countertop_Formica, ExhaustFan
Heating
- Central Forced Air Gas
Cooling
- None
Appliances
- Included: Electric Cooktop, Dishwasher, Exhaust Fan, Disposal, Built In Oven, Refrigerator
- Laundry: In Garage
Features
- Flooring: Carpet, Hardwood, Tile
- Number of fireplaces: 1
- Fireplace features: Living Room, Wood Burning
Interior area
- Total structure area: 1,281
- Total interior livable area: 1,281 sqft
Property
Parking
- Total spaces: 2
- Parking features: Attached, On Street, Deck
- Attached garage spaces: 2
Features
- Stories: 1
- Patio & porch: Balcony/Patio
- Exterior features: Back Yard, Fenced, Storage Shed Structure
- Fencing: Back Yard,Gate,Wood
Lot
- Size: 6,572 Square Feet
- Features: Level
Details
- Additional structures: Sheds
- Parcel number: 44604058
- Zoning: R1
- Special conditions: Standard
Construction
Type & style
- Home type: SingleFamily
- Architectural style: Ranch
- Property subtype: Single Family Residence, Residential
Materials
- Foundation: Concrete Perimeter
- Roof: Composition
Condition
- New construction: No
- Year built: 1959
Utilities & green energy
- Gas: PublicUtilities
- Sewer: Public Sewer
- Water: Public
- Utilities for property: Public Utilities, Water Public
Community & HOA
Location
- Region: San Jose
Financial & listing details
- Price per square foot: $1,011/sqft
- Tax assessed value: $89,956
- Date on market: 8/10/2026
- Listing agreement: ExclusiveAgency
- Listing terms: CashorConventionalLoan
Estimated market value
$1,288,500
$1.22M - $1.35M
$4,705/mo
Price history
| Date | Event | Price |
|---|---|---|
| 8/10/2026 | Listed for sale | $1,295,000$1,011/sqft |
Source:  MLSListings Inc #ML82057222 Report a problem MLSListings Inc #ML82057222 Report a problem | ||
Public tax history
| Year | Property taxes | Tax assessment |
|---|---|---|
| 2026 | -- | $89,956 +2% |
| 2025 | $2,443 +0.9% | $88,193 +2% |
| 2024 | $2,422 +3.9% | $86,465 +2% |
| 2023 | $2,332 +0.8% | $84,771 +2% |
| 2022 | $2,314 +4.8% | $83,110 +2% |
| 2021 | $2,209 +4.7% | $81,481 +1% |
| 2020 | $2,109 | $80,647 +2% |
| 2019 | $2,109 +5.9% | $79,067 +2% |
| 2018 | $1,992 | $77,517 +2% |
| 2017 | $1,992 +1.6% | $75,998 +2% |
| 2016 | $1,961 +8.9% | $74,509 +1.5% |
| 2015 | $1,800 +29.7% | $73,391 +2% |
| 2014 | $1,388 | $71,955 +0.5% |
| 2013 | -- | $71,630 +2% |
| 2012 | -- | $70,227 +2% |
| 2011 | -- | $68,851 +0.8% |
| 2010 | -- | $68,337 -0.2% |
| 2009 | -- | $68,500 +2% |
| 2008 | -- | $67,158 +2% |
| 2007 | -- | $65,842 +2% |
| 2006 | -- | $64,552 +2% |
| 2005 | -- | $63,287 +2% |
| 2004 | -- | $62,047 +1.9% |
| 2003 | -- | $60,911 +2% |
| 2002 | -- | $59,718 +2% |
| 2001 | -- | $58,548 |
Find assessor info on the county website
Monthly payment
Est. payment
Payment breakdown
Explore the cost of this home by adjusting the details. Changes won't be saved.Climate risks
Neighborhood: Willow Glen
Nearby schools
Schools provided by the listing agent
- Elementary: BooksinElementary
- Middle: WillowGlenMiddle
- High: WillowGlenHigh
- District: SanJoseUnified
Source: MLSListings Inc. This data may not be complete. We recommend contacting the local school district to confirm school assignments for this home.
Similar homes
- $1,399,8883 bd2 ba1.4k sqft2432 Rinconada Dr, San Jose, CA 95125For Sale
 MLS ID #226107232, Ashlyn Highbaugh. MetroList Services of CA
 - $1,485,0003 bd2 ba1.3k sqft5501 Camden Ave, San Jose, CA 95124For Sale
 MLS ID #ML82055287, Mike Gaines. MLSListings Inc
 - $1,464,0003 bd2 ba1.4k sqft1464 Hillsdale Ave, San Jose, CA 95118For Sale
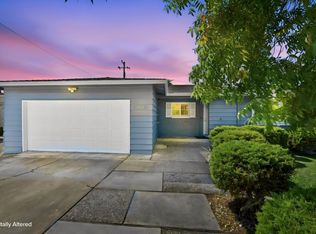 MLS ID #ML82057647, Monica Pham. MLSListings Inc
 - $1,295,0004 bd2 ba1.4k sqft4841 Rue Orleans Ct, San Jose, CA 95136For Sale
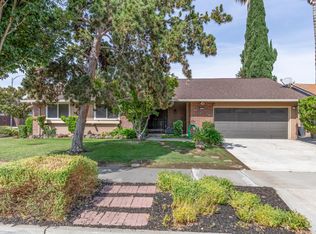 MLS ID #ML82058734, Kyle Hoff. MLSListings Inc
Local buyer's agents are ready to help
