Offered for the first time since the 1960s, this lovingly maintained, original-owner home presents a rare opportunity in a highly desirable Cambrian neighborhood. Filled with decades of pride of ownership, this 3bed/2bath offers approximately 1,300 sq ft of living space plus an approx. 285 sq ft of permitted bonus room, providing added flexibility for a home office, playroom, gym, or hobby space. Enjoy indoor-outdoor living with a spacious side deck and expansive backyard patio deck perfect for entertaining, relaxing, or dining al fresco. Recent improvements include solar system, a newer roof, and a newer water heater, offering comfort and energy efficiency. Ideally located with convenient access to Highway 87 and just minutes from Costco, Whole Foods, Trader Joe's, Oakridge Mall, restaurants, parks, and everyday shopping. Situated within the attendance area of highly regarded Lietz Elementary, Dartmouth Middle, and Branham High School (buyer to verify enrollment).
A rare chance to own a cherished home that has been lovingly cared for by the same family for over six decades.
Pending
$1,448,000
1402 Sprucewood Dr, San Jose, CA 95118
3beds
1,300sqft
Single Family Residence, Residential
Built in 1960
6,240 Square Feet Lot
$1,456,400 Zestimate®
$1,114/sqft
$-- HOA
What's special
- 29 days |
- 1,222 |
- 64 |
Zillow last checked:
Listing updated:
Listed by:
Paris Bradley 01872456 408-600-7415,
Keller Williams Thrive 408-850-6900
Source: MLSListings Inc,MLS#: ML82055767
Facts & features
Interior
Bedrooms & bathrooms
- Bedrooms: 3
- Bathrooms: 2
- Full bathrooms: 2
Rooms
- Room types: Bonus Room
Bathroom
- Features: PrimaryStallShowers, Other, Tile, Tub
Dining room
- Features: DiningArea
Family room
- Features: Other
Kitchen
- Features: Countertop_Tile
Heating
- Central Forced Air, Pellet Stove
Cooling
- Central Air
Appliances
- Included: Gas Cooktop, Dishwasher, Disposal, Range Hood, Microwave, Refrigerator
- Laundry: In Garage
Features
- Flooring: Carpet, Laminate, Vinyl Linoleum
- Number of fireplaces: 1
- Fireplace features: Living Room
Interior area
- Total structure area: 1,300
- Total interior livable area: 1,300 sqft
Property
Parking
- Total spaces: 2
- Parking features: Attached, Off Street, On Street
- Attached garage spaces: 2
Features
- Stories: 1
- Patio & porch: Balcony/Patio
- Exterior features: Back Yard
Lot
- Size: 6,240 Square Feet
Details
- Additional structures: Sheds
- Parcel number: 56910015
- Zoning: R1-8
- Special conditions: Standard
Construction
Type & style
- Home type: SingleFamily
- Property subtype: Single Family Residence, Residential
Materials
- Foundation: Slab
- Roof: Composition
Condition
- New construction: No
- Year built: 1960
Utilities & green energy
- Gas: PublicUtilities
- Sewer: Public Sewer
- Water: Public
- Utilities for property: Public Utilities, Water Public, Solar
Community & HOA
Location
- Region: San Jose
Financial & listing details
- Price per square foot: $1,114/sqft
- Tax assessed value: $98,573
- Date on market: 7/28/2026
- Listing agreement: ExclusiveRightToSell
- Listing terms: CashorConventionalLoan
Estimated market value
$1,456,400
$1.38M - $1.53M
$4,523/mo
Price history
| Date | Event | Price |
|---|---|---|
| 8/19/2026 | Pending sale | $1,448,000$1,114/sqft |
Source:  MLSListings Inc #ML82055767 Report a problem MLSListings Inc #ML82055767 Report a problem | ||
| 7/28/2026 | Listed for sale | $1,448,000$1,114/sqft |
Source: MLSListings Inc #ML82055767 Report a problem | ||
Public tax history
| Year | Property taxes | Tax assessment |
|---|---|---|
| 2026 | -- | $98,573 +2% |
| 2025 | $2,943 +2.1% | $96,641 +2% |
| 2024 | $2,882 +3.6% | $94,747 +2% |
| 2023 | $2,781 +1.9% | $92,890 +2% |
| 2022 | $2,731 +4.4% | $91,070 +2% |
| 2021 | $2,615 +4.1% | $89,286 +1% |
| 2020 | $2,511 | $88,372 +2% |
| 2019 | $2,511 +6% | $86,640 +2% |
| 2018 | $2,368 | $84,943 +2% |
| 2017 | $2,368 +1.7% | $83,278 +2% |
| 2016 | $2,328 +6.6% | $81,646 +1.5% |
| 2015 | $2,184 +28.4% | $80,420 +2% |
| 2014 | $1,701 | $78,846 +0.5% |
| 2013 | -- | $78,490 +2% |
| 2012 | -- | $76,952 +2% |
| 2011 | -- | $75,444 +0.8% |
| 2010 | -- | $74,881 -0.2% |
| 2009 | -- | $75,060 +2% |
| 2008 | -- | $73,589 +2% |
| 2007 | -- | $72,147 +2% |
| 2006 | -- | $70,733 +2% |
| 2005 | -- | $69,347 +2% |
| 2004 | -- | $67,988 +1.9% |
| 2003 | -- | $66,743 +2% |
| 2002 | -- | $65,435 +2% |
| 2001 | -- | $64,153 |
Find assessor info on the county website
Monthly payment
Est. payment
Payment breakdown
Explore the cost of this home by adjusting the details. Changes won't be saved.Climate risks
Neighborhood: Cambrian Park
Nearby schools
GreatSchools rating
- 8/10Lietz Elementary SchoolGrades: K-5Distance: 0.7 mi
- 8/10Dartmouth Middle SchoolGrades: 6-8Distance: 0.7 mi
- 9/10Branham High SchoolGrades: 9-12Distance: 0.6 mi
Schools provided by the listing agent
- Elementary: LietzElementary
- Middle: DartmouthMiddle_1
- High: BranhamHigh
- District: UnionElementary
Source: MLSListings Inc. This data may not be complete. We recommend contacting the local school district to confirm school assignments for this home.
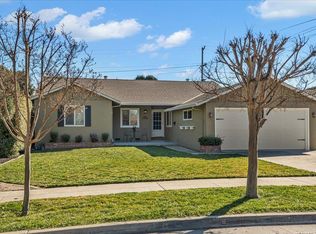
- $1,842,9004 bd2 ba1.3k sqft1408 Sprucewood Dr, San Jose, CA 95118Off Market
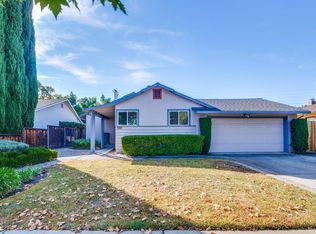
- $1,493,5003 bd2 ba1.3k sqft1398 Sprucewood Dr, San Jose, CA 95118Off Market
- $1,571,2003 bd2 ba1.3k sqft1391 Ridgewood Dr, San Jose, CA 95118Off Market
- $1,579,2004 bd2 ba1.5k sqft1397 Ridgewood Dr, San Jose, CA 95118Off Market
- $1,579,2003 bd2 ba1.4k sqft1392 Sprucewood Dr, San Jose, CA 95118Off Market
- $1,742,0003 bd2 ba1.7k sqft1412 Sprucewood Dr, San Jose, CA 95118Off Market
- $1,450,9003 bd2 ba1k sqft1385 Ridgewood Dr, San Jose, CA 95118Off Market
- $1,660,6005 bd2 ba2k sqft1403 Ridgewood Dr, San Jose, CA 95118Off Market
A local agent can set up tours, give advice and negotiate with sellers.
Similar homes
- $1,495,0003 bd2 ba1.3k sqft5267 Woodstock Way, San Jose, CA 95118For Sale
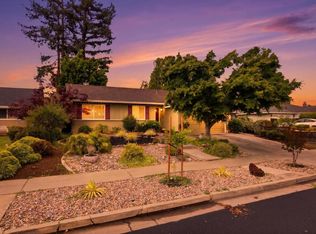 MLS ID #ML82051714, Emilie Highley. MLSListings Inc
 - $1,299,9503 bd2 ba1.2k sqft1562 Kooser Rd, San Jose, CA 95118For Sale
 MLS ID #ML82058463, Matt Cossell. MLSListings Inc
 - $1,349,0003 bd2 ba1k sqft1435 Bouret Dr, San Jose, CA 95118For Sale
 MLS ID #41141926, Archana Singh. Bay East AOR
 - $1,464,0003 bd2 ba1.4k sqft1464 Hillsdale Ave, San Jose, CA 95118For Sale
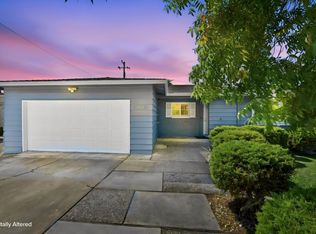 MLS ID #ML82057647, Monica Pham. MLSListings Inc
 - $1,399,8883 bd2 ba1.4k sqft2432 Rinconada Dr, San Jose, CA 95125For SaleMLS ID #226107232, Ashlyn Highbaugh. MetroList Services of CA
- $1,485,0003 bd2 ba1.3k sqft5501 Camden Ave, San Jose, CA 95124For SaleMLS ID #ML82055287, Mike Gaines. MLSListings Inc
- $1,678,9994 bd2 ba1.6k sqft1619 Hallbrook Dr, San Jose, CA 95124For SaleMLS ID #ML82059129, Amy Yang. MLSListings Inc
- $1,249,0003 bd2 ba1.4k sqft4389 Indigo Dr, San Jose, CA 95136For SaleMLS ID #ML82058112, Van Dahlen Dunne Group. MLSListings Inc
- $1,399,0004 bd3 ba1.4k sqft773 State St, San Jose, CA 95110For SaleMLS ID #ML82058917, Joe Rodriguez. MLSListings Inc
- $1,295,0004 bd2 ba1.4k sqft4841 Rue Orleans Ct, San Jose, CA 95136For SaleMLS ID #ML82058734, Kyle Hoff. MLSListings Inc
- $1,598,0003 bd1 ba1k sqft1340 Sharp Ave, Campbell, CA 95008For SaleMLS ID #ML82058950, David Lillo. MLSListings Inc
- $1,475,0003 bd3 ba1.6k sqft4996 Agape Ct, San Jose, CA 95124For SaleMLS ID #ML82049323, Mary Pope-Handy. MLSListings Inc
- $1,475,0003 bd1 ba1.1k sqft1845 Coastland Ave, San Jose, CA 95125For SaleMLS ID #ML82054891, Liza Carneghi. MLSListings Inc
- $1,385,0004 bd2 ba1.3k sqft5795 Coralwood Way, San Jose, CA 95123For SaleMLS ID #ML82056501, Angie Cocke. MLSListings Inc
- $1,490,0003 bd2 ba1.1k sqft2433 Homewood Dr, San Jose, CA 95128For SaleMLS ID #ML82057543, Xiaozhu Kang. MLSListings Inc
- $1,398,8884 bd2 ba1.3k sqft451 Santa Mesa Dr, San Jose, CA 95123For SaleMLS ID #ML82056242, Kristen Constantino. MLSListings Inc
- $1,499,0003 bd2 ba1.6k sqft560 Elvis Dr, San Jose, CA 95123For SaleMLS ID #ML82057557, Ned Laugharn. MLSListings Inc
- $1,799,0005 bd3 ba1.9k sqft1538 Hallcrest Dr, San Jose, CA 95118For SaleMLS ID #ML82052656, Kristin 'Kitty' Mora. MLSListings Inc
- $1,350,0003 bd2 ba1.3k sqft5707 Snell Way, San Jose, CA 95123For SaleMLS ID #ML82057360, Janet Larsen. MLSListings Inc
- $1,599,0003 bd2 ba1.5k sqft1484 Bird Ave, San Jose, CA 95125For SaleMLS ID #ML82056364, Zaid Hanna. MLSListings Inc
Local buyer's agents are ready to help
