Welcome to 1391 Ridgewood Drive, a beautifully updated home on a quiet street in Cambrian San Jose with Union schools! Offering 3 bedrooms, 2 bathrooms, and 1,300 sq ft of living space on a generous 6,032 sq ft lot, this home is designed for comfortable everyday living and entertaining. Step into an oversized living area perfect for hosting, movie nights, or family time, with a seamless flow to the outdoor living spaces. The recently updated kitchen features white cabinetry, granite countertops, and stainless steel appliances. Brand-new white oak engineered hardwood floors extend throughout the home, while tastefully updated bathrooms feature quartz, oversized tile, mosaic accents, and bidets. Enjoy central heating and cooling, fully owned Tesla solar panels, and a low-maintenance yard with turf and hardscape. Walking distance to Princeton Plaza, Costco, Trader Joe's, Starbucks, Walgreens, restaurants, EV charging, and more. Assigned to Lietz Elementary, Dartmouth Middle, and Branham High School.
For sale
$1,599,000
1391 Ridgewood Dr, San Jose, CA 95118
3beds
1,300sqft
Single Family Residence, Residential
Built in 1960
6,032 Square Feet Lot
$-- Zestimate®
$1,230/sqft
$-- HOA
What's special
- 32 days
- 981
- 74
Zillow last checked:
Listing updated:
Listed by:
Alan Wang 01380385 408-313-4352,
KW Elevate 408-818-8886
Source: MLSListings Inc,MLS#: ML82062972
Facts & features
Interior
Bedrooms & bathrooms
- Bedrooms: 3
- Bathrooms: 2
- Full bathrooms: 2
Dining room
- Features: EatinKitchen
Family room
- Features: NoFamilyRoom
Heating
- Forced Air, Gas
Cooling
- Central Air
Features
- Flooring: Hardwood
- Number of fireplaces: 1
- Fireplace features: Other
Interior area
- Total structure area: 1,300
- Total interior livable area: 1,300 sqft
Video & virtual tour
Property
Parking
- Total spaces: 2
- Parking features: Attached
- Attached garage spaces: 2
Features
- Stories: 1
Lot
- Size: 6,032 Square Feet
Details
- Parcel number: 56910026
- Zoning: R1-8
- Special conditions: Standard
Construction
Type & style
- Home type: SingleFamily
- Property subtype: Single Family Residence, Residential
Materials
- Foundation: Other
- Roof: Shingle
Condition
- New construction: No
- Year built: 1960
Utilities & green energy
- Gas: PublicUtilities
- Sewer: Public Sewer
- Water: Public
- Utilities for property: Public Utilities, Water Public
Community & HOA
Location
- Region: San Jose
Financial & listing details
- Price per square foot: $1,230/sqft
- Tax assessed value: $1,050,491
- Date on market: 9/29/2026
- Listing agreement: ExclusiveRightToSell
Estimated market value
Not available
Estimated sales range
Not available
Not available
Price history
| Date | Event | Price |
|---|---|---|
| 9/29/2026 | Listed for sale | $1,599,000+83.8%$1,230/sqft |
Source:  MLSListings Inc #ML82062972 Report a problem | ||
| 7/7/2015 | Sold | $870,000+8.9%$669/sqft |
Source: Public Record Report a problem | ||
| 6/1/2015 | Listed for sale | $799,000$615/sqft |
Source: CSR Real Estate Services #81468001 Report a problem | ||
Public tax history
| Year | Property taxes | Tax assessment |
|---|---|---|
| 2026 | -- | $1,050,491 +2% |
| 2025 | $14,819 +2.7% | $1,029,894 +2% |
| 2024 | $14,429 +2.1% | $1,009,701 +2% |
| 2023 | $14,135 +2.2% | $989,904 +2% |
| 2022 | $13,836 +2% | $970,496 +2% |
| 2021 | $13,564 +2.1% | $951,468 +1% |
| 2020 | $13,286 | $941,713 +2% |
| 2019 | $13,286 +4.4% | $923,249 +2% |
| 2018 | $12,731 | $905,147 +2% |
| 2017 | $12,731 +1.3% | $887,400 +2% |
| 2016 | $12,568 +543.1% | $870,000 +1310.9% |
| 2015 | $1,954 +32.4% | $61,662 +2% |
| 2014 | $1,476 | $60,455 +0.5% |
| 2013 | -- | $60,182 +2% |
| 2012 | -- | $59,003 +2% |
| 2011 | -- | $57,847 +0.8% |
| 2010 | -- | $57,416 -0.2% |
| 2009 | -- | $57,554 +2% |
| 2008 | -- | $56,426 +2% |
| 2007 | -- | $55,320 +2% |
| 2006 | -- | $54,236 +2% |
| 2005 | -- | $53,173 +2% |
| 2004 | -- | $52,131 +1.9% |
| 2003 | -- | $51,176 +2% |
| 2002 | -- | $50,173 +2% |
| 2001 | -- | $49,190 |
Find assessor info on the county website
Monthly payment
Est. payment
Payment breakdown
Explore the cost of this home by adjusting the details. Changes won't be saved.Climate risks
Neighborhood: Cambrian Park
Nearby schools
Schools provided by the listing agent
- Elementary: LietzElementary
- Middle: DartmouthMiddle_1
- High: BranhamHigh
- District: UnionElementary
Source: MLSListings Inc. This data may not be complete. We recommend contacting the local school district to confirm school assignments for this home.

Similar homes
- $1,475,0003 bd2 ba1.4k sqft1309 Dentwood Dr, San Jose, CA 95118For Sale
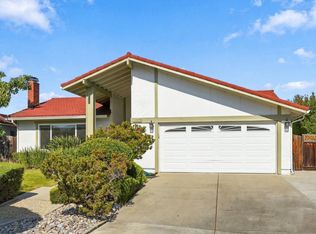 MLS ID #ML82063339, Geoff Hollands. MLSListings Inc
- $1,649,0004 bd2 ba1.5k sqft1211 Greenmoor Dr, San Jose, CA 95118For Sale
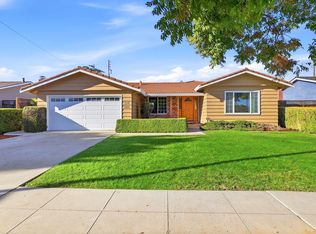 MLS ID #ML82065363, Diane Baty. MLSListings Inc
- $1,299,0004 bd2 ba1.5k sqft1418 Lansing Ave, San Jose, CA 95118For Sale
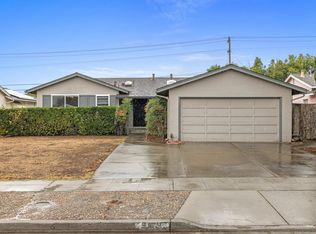 MLS ID #226131532, Travis Dorsey. MetroList Services of CA
- $1,398,0003 bd3 ba1.7k sqft1397 Dentwood Dr, San Jose, CA 95118For Sale
 MLS ID #ML82051760, Kristie Treftz. MLSListings Inc
