Welcome to 1397 Dentwood Drive, nestled in San Jose's highly sought-after Cambrian neighborhood. This beautifully updated 3-bedroom, 3-bathroom home features a versatile loft and offers approximately 1,749 square feet of thoughtfully designed living space. The functional floor plan includes spacious living areas, well-appointed bedrooms, and flexible spaces ideal for today's lifestyle. The kitchen is equipped with granite countertops, abundant cabinetry, and stainless steel appliances. Fresh interior paint and dual-pane windows enhance the bright, inviting atmosphere throughout. Additional highlights include a two-car attached garage, solar, and a gated pool, providing a private setting for relaxation and outdoor enjoyment. Situated on a tree-lined street, this home is just minutes from parks, shopping, dining, and everyday conveniences. It is located within the highly regarded Campbell Union High School District and offers convenient access to major commute routes, combining neighborhood charm with Silicon Valley accessibility.
For sale
$1,748,000
1397 Dentwood Dr, San Jose, CA 95118
3beds
1,749sqft
Single Family Residence, Residential
Built in 1960
6,380 Square Feet Lot
$1,716,400 Zestimate®
$999/sqft
$-- HOA
What's special
- 7 days |
- 420 |
- 22 |
Zillow last checked:
Listing updated:
Listed by:
Kristie Treftz 01498824 650-483-6620,
Coldwell Banker Realty 408-355-1500
Source: MLSListings Inc,MLS#: ML82051760
Facts & features
Interior
Bedrooms & bathrooms
- Bedrooms: 3
- Bathrooms: 3
- Full bathrooms: 3
Dining room
- Features: NoFormalDiningRoom, NoInformalDiningRoom
Family room
- Features: SeparateFamilyRoom
Heating
- Forced Air
Cooling
- Central Air
Interior area
- Total structure area: 1,749
- Total interior livable area: 1,749 sqft
Video & virtual tour
Property
Parking
- Total spaces: 2
- Parking features: Attached
- Attached garage spaces: 2
Features
- Stories: 2
- Pool features: Fenced
Lot
- Size: 6,380 Square Feet
Details
- Parcel number: 56908025
- Zoning: R1-8
- Special conditions: Standard
Construction
Type & style
- Home type: SingleFamily
- Property subtype: Single Family Residence, Residential
Materials
- Foundation: Concrete Perimeter and Slab
- Roof: Composition
Condition
- New construction: No
- Year built: 1960
Utilities & green energy
- Water: Public
- Utilities for property: Water Public, Solar
Community & HOA
Location
- Region: San Jose
Financial & listing details
- Price per square foot: $999/sqft
- Tax assessed value: $992,010
- Date on market: 8/18/2026
- Listing agreement: ExclusiveRightToSell
Estimated market value
$1,716,400
$1.63M - $1.80M
$5,118/mo
Price history
| Date | Event | Price |
|---|---|---|
| 8/18/2026 | Listed for sale | $1,748,000+159%$999/sqft |
Source:  MLSListings Inc #ML82051760 Report a problem MLSListings Inc #ML82051760 Report a problem | ||
| 9/12/2014 | Sold | $675,000-1.5%$386/sqft |
Source: Public Record Report a problem | ||
| 7/28/2014 | Listed for sale | $685,000$392/sqft |
Source: Help-U-Sell Alpha Paladins Realty #81420014 Report a problem | ||
Public tax history
| Year | Property taxes | Tax assessment |
|---|---|---|
| 2026 | -- | $992,010 +2% |
| 2025 | $13,919 +2.7% | $972,560 +2% |
| 2024 | $13,552 +2.1% | $953,491 +2% |
| 2023 | $13,273 +2.1% | $934,796 +2% |
| 2022 | $13,002 +2% | $916,467 +2% |
| 2021 | $12,744 +2.1% | $898,498 +1% |
| 2020 | $12,478 | $889,286 +2% |
| 2019 | $12,478 +4.2% | $871,850 +2% |
| 2018 | $11,973 | $854,756 +5.9% |
| 2017 | $11,973 +4.1% | $807,418 +17.8% |
| 2016 | $11,501 +21% | $685,293 +1.5% |
| 2015 | $9,505 +78.3% | $675,000 +83.6% |
| 2014 | $5,332 | $367,682 +0.5% |
| 2013 | -- | $366,021 +2% |
| 2012 | -- | $358,845 +2% |
| 2011 | -- | $351,810 +0.8% |
| 2010 | -- | $349,182 -0.2% |
| 2009 | -- | $350,013 +2% |
| 2008 | -- | $343,151 +2% |
| 2007 | -- | $336,424 +2% |
| 2006 | -- | $329,828 +2% |
| 2005 | -- | $323,362 +2% |
| 2004 | -- | $317,022 +1.9% |
| 2003 | -- | $311,212 +2% |
| 2002 | -- | $305,110 +2% |
| 2001 | -- | $299,129 |
Find assessor info on the county website
Monthly payment
Est. payment
Payment breakdown
Explore the cost of this home by adjusting the details. Changes won't be saved.Climate risks
Neighborhood: Cambrian Park
Nearby schools
GreatSchools rating
- 8/10Lietz Elementary SchoolGrades: K-5Distance: 0.8 mi
- 8/10Dartmouth Middle SchoolGrades: 6-8Distance: 0.9 mi
- 9/10Branham High SchoolGrades: 9-12Distance: 0.5 mi
Schools provided by the listing agent
- District: UnionElementary
Source: MLSListings Inc. This data may not be complete. We recommend contacting the local school district to confirm school assignments for this home.
- $1,365,0003 bd2 ba1.3k sqft1399 Dentwood Dr, San Jose, CA 95118Off Market

- $1,618,400-- bd-- ba-- sqft1399 Dentonwood Dr, San Jose, CA 95118Off Market
- $1,400,9003 bd2 ba1k sqft1395 Dentwood Dr, San Jose, CA 95118Off Market

- $1,372,5003 bd2 ba1.2k sqft1403 Dentwood Dr, San Jose, CA 95118Off Market
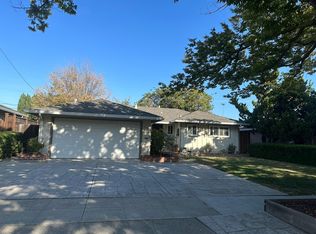
- $1,373,7003 bd2 ba1.2k sqft1393 Dentwood Dr, San Jose, CA 95118Off Market
- $1,800,0004 bd3 ba1.8k sqft1396 Dentwood Dr, San Jose, CA 95118Sold
- $1,680,0003 bd2 ba1.5k sqft1405 Dentwood Dr, San Jose, CA 95118Off Market
- $2,070,1005 bd4 ba2.6k sqft1398 Dentwood Dr, San Jose, CA 95118Off Market
A local agent can set up tours, give advice and negotiate with sellers.
Similar homes
- $1,728,8004 bd3 ba2k sqft5386 Southbridge Ct, San Jose, CA 95118For Sale
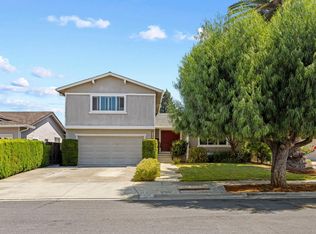 MLS ID #ML82054108, Jessica Hooley. MLSListings Inc
 - $1,788,8883 bd3 ba1.5k sqft1556 Santa Monica Ave, San Jose, CA 95118For Sale
 MLS ID #ML82057354, Christina Dahro. MLSListings Inc
 - $1,925,0004 bd3 ba1.8k sqft1531 Willowmont Ave, San Jose, CA 95118For Sale
 MLS ID #ML82058281, Neen Martelino. MLSListings Inc
 - $1,799,9994 bd2 ba1.3k sqft5544 Dwight Ave, San Jose, CA 95118For Sale
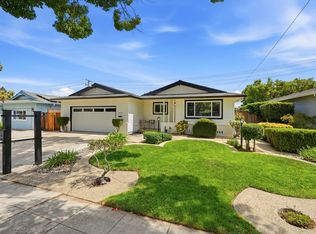 MLS ID #ML82054189, Sam Araj. MLSListings Inc
 - $1,899,0004 bd3 ba1.7k sqft5315 Calderwood Ln, San Jose, CA 95118For SaleMLS ID #ML82056560, Tim Truong. MLSListings Inc
- $1,999,8884 bd3 ba2k sqft5016 Las Cruces Ct, San Jose, CA 95118For SaleMLS ID #ML82056713, Ramsin Jacob. MLSListings Inc
- $1,999,0004 bd3 ba2k sqft1296 Dentwood Dr, San Jose, CA 95118For SaleMLS ID #ML82053202, Mary Pope-Handy. MLSListings Inc
- $1,400,0003 bd2 ba1.4k sqft5284 Larchwood Dr, San Jose, CA 95118For SaleMLS ID #ML82054440, Michael Scherer. MLSListings Inc
- $1,588,0004 bd2 ba1.4k sqft5308 Gatewood Ln, San Jose, CA 95118For SaleMLS ID #41144022, Yankun Zhen. bridgeMLS/CCAR/Bay East AOR
- $1,749,0004 bd3 ba1.8k sqft961 Chemise Dr, San Jose, CA 95136For SaleMLS ID #ML82053061, Sally Peterson. MLSListings Inc
- $1,750,0003 bd2 ba1.2k sqft1709 Canna Ln, San Jose, CA 95124For SaleMLS ID #ML82054722, Xiaozhu Kang. MLSListings Inc
- $1,799,0005 bd3 ba1.9k sqft1538 Hallcrest Dr, San Jose, CA 95118For SaleMLS ID #ML82052656, Kristin 'Kitty' Mora. MLSListings Inc
- $1,575,0004 bd2 ba1.4k sqft5064 Trenary Way, San Jose, CA 95118For SaleMLS ID #ML82054993, Mehdi Kousha. MLSListings Inc
- $1,390,0003 bd2 ba1.2k sqft3379 Cherry Ave, San Jose, CA 95118For SaleMLS ID #ML82057218, Weiwei Liu. MLSListings Inc
- $1,299,9503 bd2 ba1.2k sqft1562 Kooser Rd, San Jose, CA 95118For SaleMLS ID #ML82058463, Matt Cossell. MLSListings Inc
- $1,495,0003 bd2 ba1.3k sqft5267 Woodstock Way, San Jose, CA 95118For SaleMLS ID #ML82051714, Emilie Highley. MLSListings Inc
- $1,849,0004 bd3 ba1.7k sqft1544 Willowmont Avenue, San Jose, CA 95118For SaleMLS ID #ML82018935, Mark Micheletti. eXp Realty
- $1,349,9993 bd2 ba1.2k sqft1382 Lansing Ave, San Jose, CA 95118For SaleMLS ID #ML82054506, Brent Mardesich. MLSListings Inc
- $1,349,0003 bd2 ba1k sqft1435 Bouret Dr, San Jose, CA 95118For SaleMLS ID #41141926, Archana Singh. Bay East AOR
- $1,464,0003 bd2 ba1.4k sqft1464 Hillsdale Ave, San Jose, CA 95118For SaleMLS ID #ML82057647, Monica Pham. MLSListings Inc
Local buyer's agents are ready to help
