Welcome to 5544 Dwight Ave, a fully remodeled 4-bedroom, 2-bathroom home offering 1,396 square feet of thoughtfully updated living space in one of San Jose's most sought-after 95118 neighborhoods. Renovated from top to bottom, this turnkey home blends modern finishes with comfortable everyday living, featuring an open, light-filled floor plan that flows seamlessly for both relaxing and entertaining. The updated kitchen and refreshed bathrooms deliver contemporary style, while the four bedrooms provide flexibility for a home office, guest room, or additional living space. Situated in the heart of Cambrian Park, this location offers convenient access to schools, parks, shopping, dining, and major commute routes throughout Silicon Valley. Move-in ready and waiting for you to call it home don't miss this opportunity.
For sale
Price cut: $100K (9/1)
$1,699,999
5544 Dwight Ave, San Jose, CA 95118
4beds
1,392sqft
Single Family Residence, Residential
Built in 1961
6,000 Square Feet Lot
$1,679,000 Zestimate®
$1,221/sqft
$-- HOA
What's special
- 22 days
- 1,241
- 74
Zillow last checked:
Listing updated:
Listed by:
Sam Araj 02133068 415-860-0040,
Compass 408-721-6775
Source: MLSListings Inc,MLS#: ML82054189
Facts & features
Interior
Bedrooms & bathrooms
- Bedrooms: 4
- Bathrooms: 2
- Full bathrooms: 2
Bedroom
- Features: BedroomonGroundFloor2plus
Bathroom
- Features: PrimaryStallShowers, ShoweroverTub1, Tile
Dining room
- Features: BreakfastNook, DiningArea
Family room
- Features: SeparateFamilyRoom
Kitchen
- Features: ExhaustFan
Heating
- Central Forced Air
Cooling
- Central Air
Appliances
- Included: Dishwasher, Exhaust Fan, Disposal, Range Hood, Microwave, Electric Oven/Range, Refrigerator, Washer/Dryer
- Laundry: In Garage
Features
- Flooring: Carpet, Hardwood, Vinyl Linoleum
- Number of fireplaces: 1
- Fireplace features: Family Room
Interior area
- Total structure area: 1,392
- Total interior livable area: 1,392 sqft
Video & virtual tour
Property
Parking
- Total spaces: 2
- Parking features: Attached
- Attached garage spaces: 2
Features
- Stories: 1
- Exterior features: Back Yard, Fenced, Storage Shed Structure
- Pool features: In Ground
- Fencing: Wood
Lot
- Size: 6,000 Square Feet
Details
- Parcel number: 56731030
- Zoning: R1-8
- Special conditions: Standard
Construction
Type & style
- Home type: SingleFamily
- Property subtype: Single Family Residence, Residential
Materials
- Foundation: Crawl Space
- Roof: Composition
Condition
- New construction: No
- Year built: 1961
Utilities & green energy
- Gas: PublicUtilities
- Sewer: Public Sewer
- Water: Public
- Utilities for property: Public Utilities, Water Public
Community & HOA
Location
- Region: San Jose
Financial & listing details
- Price per square foot: $1,221/sqft
- Tax assessed value: $82,650
- Date on market: 8/18/2026
- Listing agreement: ExclusiveRightToSell
Estimated market value
$1,679,000
$1.60M - $1.76M
$5,051/mo
Price history
| Date | Event | Price |
|---|---|---|
| 9/1/2026 | Price change | $1,699,999-5.6%$1,221/sqft |
Source:  MLSListings Inc #ML82054189 Report a problem MLSListings Inc #ML82054189 Report a problem | ||
| 8/19/2026 | Listed for sale | $1,799,999+24.1%$1,293/sqft |
Source: MLSListings Inc #ML82054189 Report a problem | ||
| 6/22/2026 | Sold | $1,450,000$1,042/sqft |
Source: Public Record Report a problem | ||
Public tax history
| Year | Property taxes | Tax assessment |
|---|---|---|
| 2026 | -- | $82,650 +2% |
| 2025 | $2,658 +2.1% | $81,031 +2% |
| 2024 | $2,605 +3.7% | $79,443 +2% |
| 2023 | $2,511 +1.4% | $77,886 +2% |
| 2022 | $2,477 +4.6% | $76,360 +2% |
| 2021 | $2,368 +4.4% | $74,864 +1% |
| 2020 | $2,269 | $74,097 +2% |
| 2019 | $2,269 +6.1% | $72,645 +2% |
| 2018 | $2,139 | $71,222 +2% |
| 2017 | $2,139 +1.8% | $69,827 +2% |
| 2016 | $2,101 +6.8% | $68,459 +1.5% |
| 2015 | $1,968 +27.4% | $67,432 +2% |
| 2014 | $1,545 | $66,112 +0.5% |
| 2013 | -- | $65,814 +2% |
| 2012 | -- | $64,524 +2% |
| 2011 | -- | $63,260 +0.8% |
| 2010 | -- | $62,788 -0.2% |
| 2009 | -- | $62,938 +2% |
| 2008 | -- | $61,705 +2% |
| 2007 | -- | $60,496 +2% |
| 2006 | -- | $59,311 +2% |
| 2005 | -- | $58,149 +2% |
| 2004 | -- | $57,010 +1.9% |
| 2003 | -- | $55,966 +2% |
| 2002 | -- | $54,869 +2% |
| 2001 | -- | $53,794 |
Find assessor info on the county website
Monthly payment
Est. payment
Payment breakdown
Explore the cost of this home by adjusting the details. Changes won't be saved.Climate risks
Neighborhood: Cambrian Park
Nearby schools
Schools provided by the listing agent
- District: UnionElementary
Source: MLSListings Inc. This data may not be complete. We recommend contacting the local school district to confirm school assignments for this home.

Similar homes
- $1,690,0003 bd2 ba1.4k sqft5243 Amelia Dr, San Jose, CA 95118For Sale
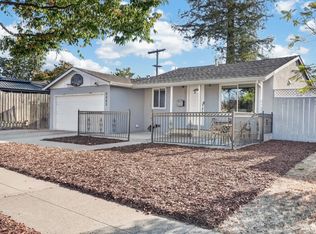 MLS ID #ML82059383, Xiaozhu Kang. MLSListings Inc
 - $1,699,9994 bd3 ba1.6k sqft3234 Jarvis Ave, San Jose, CA 95118For Sale
 MLS ID #ML82060470, Jana Hamdy. MLSListings Inc
 - $1,498,0003 bd2 ba1k sqft5256 Dent Ave, San Jose, CA 95118For Sale
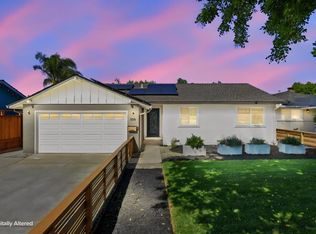 MLS ID #ML82060216, Yamina Wu. MLSListings Inc
 - $1,798,0004 bd3 ba2k sqft1311 Cerro Verde, San Jose, CA 95120For Sale
 MLS ID #ML82059614, Tami Lantis. MLSListings Inc
Local buyer's agents are ready to help
