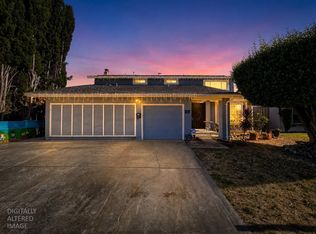
Just Reduced August 30th, now $190,000 under original list price! Stunning single-level home showcases breathtaking mountain views, a private backyard oasis, and exceptional curb appeal. Highlights includes a large lot, extra parking with pavers, wide side yards, and a fully redesigned open floor plan designer kitchen for a bright, modern layout. Updated doors, trim, hardware, and baseboards complete the homes polished and outstanding look. This is what you have been waiting for! Impeccably maintained and thoughtfully updated throughout, an entertainers dream and ready to move-in. Step outside to your resort-style backyard, featuring a sparkling swimming pool and adjacent spa, perfectly positioned just steps from the primary suite. The expansive patio, complete with an outdoor kitchen and elegant wood-stained French doors, creates a seamless indoor-outdoor living experience. Enjoy added privacy with beautiful landscaping, welcoming entry courtyard, enhanced plantings and new irrigation. The Interior celebrates rich hardwood flooring, Energy-efficient dual-pane windows, and a cozy family room with a wood-burning fireplace and a ceiling fan for relaxing evenings. Primary suite offers direct access to the pool and spa through sliding glass doors, creating a true retreat.
For sale
Price cut: $25.1K (8/30)
$1,699,950
536 Curie Dr, San Jose, CA 95123
4beds
1,933sqft
Single Family Residence, Residential
Built in 1968
7,956 Square Feet Lot
$1,708,800 Zestimate®
$879/sqft
$-- HOA
What's special
Sparkling poolWood burning fireplacePrivate backyardMature landscapingPrivate backyard oasisFantastic curb appealPlanted entry courtyard
- 235 days
- 1,499
- 53
Zillow last checked:
Listing updated:
Listed by:
Mark Oliverez 00966533 408-891-4663,
eXp Realty of California Inc 888-584-9427
Source: MLSListings Inc,MLS#: ML82028486
Facts & features
Interior
Bedrooms & bathrooms
- Bedrooms: 4
- Bathrooms: 2
- Full bathrooms: 2
Bedroom
- Features: PrimaryBedroomonGroundFloor, BedroomonGroundFloor2plus
Bathroom
- Features: PrimaryStallShowers
Dining room
- Features: DiningArea
Family room
- Features: SeparateFamilyRoom
Heating
- Gas
Cooling
- Central Air
Appliances
- Included: Gas Oven/Range, Refrigerator
Features
- High Ceilings
- Flooring: Carpet, Hardwood, Vinyl Linoleum
- Number of fireplaces: 1
- Fireplace features: Family Room, Gas Starter
Interior area
- Total structure area: 1,933
- Total interior livable area: 1,933 sqft
Property
Parking
- Total spaces: 3
- Parking features: Attached
- Attached garage spaces: 2
Features
- Stories: 1
- Pool features: In Ground
- Has view: Yes
- View description: Mountain(s)
Lot
- Size: 7,956 Square Feet
Details
- Parcel number: 68906010
- Zoning: R1B6
- Special conditions: Standard
Construction
Type & style
- Home type: SingleFamily
- Property subtype: Single Family Residence, Residential
Materials
- Foundation: Concrete Perimeter and Slab
- Roof: Composition
Condition
- New construction: No
- Year built: 1968
Utilities & green energy
- Gas: PublicUtilities
- Sewer: Public Sewer
- Water: Public
- Utilities for property: Public Utilities, Water Public
Community & HOA
Location
- Region: San Jose
Financial & listing details
- Price per square foot: $879/sqft
- Tax assessed value: $812,052
- Date on market: 1/16/2026
- Listing agreement: ExclusiveRightToSell
Estimated market value
$1,708,800
$1.62M - $1.79M
$4,894/mo
Price history
| Date | Event | Price |
|---|---|---|
| 8/30/2026 | Price change | $1,699,950-1.5%$879/sqft |
Source:  MLSListings Inc #ML82028486 Report a problem MLSListings Inc #ML82028486 Report a problem | ||
| 8/30/2026 | Listing removed | $4,999$3/sqft |
Source: Zillow Rentals Report a problem | ||
| 8/20/2026 | Price change | $4,999-5.7%$3/sqft |
Source: Zillow Rentals Report a problem | ||
| 8/17/2026 | Listed for rent | $5,300+17.8%$3/sqft |
Source: Zillow Rentals Report a problem | ||
| 7/30/2026 | Price change | $1,725,000-2%$892/sqft |
Source: MLSListings Inc #ML82028486 Report a problem | ||
| 6/24/2026 | Price change | $1,759,998-1.6%$911/sqft |
Source: MLSListings Inc #ML82028486 Report a problem | ||
| 3/19/2026 | Listed for sale | $1,789,000$926/sqft |
Source: eXp Realty #ML82028486 Report a problem | ||
| 3/17/2026 | Pending sale | $1,789,000$926/sqft |
Source: eXp Realty #ML82028486 Report a problem | ||
| 3/17/2026 | Contingent | $1,789,000$926/sqft |
Source: eXp Realty #ML82028486 Report a problem | ||
| 3/13/2026 | Price change | $1,789,000-5.8%$926/sqft |
Source: eXp Realty #ML82028486 Report a problem | ||
| 1/16/2026 | Listed for sale | $1,899,000+266.6%$982/sqft |
Source: MLSListings Inc #ML82028486 Report a problem | ||
| 6/18/2024 | Listing removed | -- |
Source: Zillow Rentals Report a problem | ||
| 5/30/2024 | Listed for rent | $4,500$2/sqft |
Source: Zillow Rentals Report a problem | ||
| 6/23/2000 | Sold | $518,000$268/sqft |
Source: Public Record Report a problem | ||
Public tax history
| Year | Property taxes | Tax assessment |
|---|---|---|
| 2026 | -- | $812,052 +2% |
| 2025 | $11,499 +2.3% | $796,130 +2% |
| 2024 | $11,243 +1.6% | $780,521 +2% |
| 2023 | $11,065 +0.7% | $765,218 +2% |
| 2022 | $10,985 +1.5% | $750,215 +2% |
| 2021 | $10,817 +2.2% | $735,506 +1% |
| 2020 | $10,580 | $727,966 +2% |
| 2019 | $10,580 +3.1% | $713,693 +2% |
| 2018 | $10,258 | $699,700 +2% |
| 2017 | $10,258 +1.4% | $685,982 +2% |
| 2016 | $10,121 +7.5% | $672,533 +1.5% |
| 2015 | $9,414 +9.6% | $662,432 +2% |
| 2014 | $8,590 | $649,457 +0.5% |
| 2013 | -- | $646,523 +7.4% |
| 2012 | -- | $602,000 -3.1% |
| 2011 | -- | $621,420 +11.2% |
| 2010 | -- | $559,000 +6.4% |
| 2009 | -- | $525,400 -13.3% |
| 2008 | -- | $606,121 +2% |
| 2007 | -- | $594,237 +2% |
| 2006 | -- | $582,586 +2% |
| 2005 | -- | $571,164 +2% |
| 2004 | -- | $559,966 +1.9% |
| 2003 | -- | $549,704 +2% |
| 2002 | -- | $538,926 +2% |
| 2001 | -- | $528,360 |
Find assessor info on the county website
Monthly payment
Est. payment
Payment breakdown
Explore the cost of this home by adjusting the details. Changes won't be saved.Climate risks
Neighborhood: Blossom Valley
Nearby schools
Schools provided by the listing agent
- Elementary: SakamotoElementary
- Middle: LeonardHermanIntermediate
- High: SantaTeresaHigh
- District: OakGroveElementary
Source: MLSListings Inc. This data may not be complete. We recommend contacting the local school district to confirm school assignments for this home.
Similar homes
- $1,648,0005 bd3 ba2.3k sqft6273 Mountford Dr, San Jose, CA 95123For Sale
 MLS ID #ML82057714, David Lillo. MLSListings Inc
 - $1,579,0004 bd3 ba2.3k sqft406 Avenida Abetos, San Jose, CA 95123For Sale
 MLS ID #226048696, Derik Quach. MetroList Services of CA
 - $1,599,0004 bd3 ba2.2k sqft4193 Monet Cir, San Jose, CA 95136For Sale
 MLS ID #ML82058148, Julio Lopez. MLSListings Inc
 - $1,599,0004 bd2 ba1.3k sqft1060 Wallace Dr, San Jose, CA 95120For Sale
 MLS ID #ML82049260, Omid Larijani. MLSListings Inc
Local buyer's agents are ready to help
