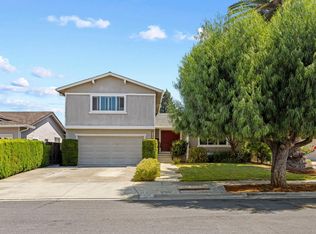
This San Jose home features 1,967 square feet with a 13,366 sq ft lot, offering four bedrooms and three full bathrooms with Tesla solar panels and powerwall batteries. The primary and additional bedrooms are conveniently located on the ground floor. The kitchen is equipped with a double oven, electric cooktop, breakfast bar, and garden window, seamlessly opening to a family room for comfortable living. Flooring includes a mix of hardwood and new carpet. The living room has a gas-burning fireplace, and central forced air heating complements central AC and ceiling fans for climate control. Bathrooms include a shower over tub and two or more stall showers. Laundry facilities are located in a utility room, and the property includes a two-car garage and an existing shed. This residence is part of the Evergreen Elementary school district.
For sale
$1,788,000
3767 Yerba Buena Ct, San Jose, CA 95121
4beds
1,967sqft
Single Family Residence, Residential
Built in 1964
0.31 Acres Lot
$1,772,400 Zestimate®
$909/sqft
$40/mo HOA
What's special
Two-car garageBreakfast barExisting shedFour bedroomsCentral acElectric cooktopGarden window
- 77 days |
- 965 |
- 33 |
Zillow last checked:
Listing updated:
Listed by:
Frank Kuo 01461035 408-393-9986,
Kuo Properties 408-393-9986
Source: MLSListings Inc,MLS#: ML82049289
Facts & features
Interior
Bedrooms & bathrooms
- Bedrooms: 4
- Bathrooms: 3
- Full bathrooms: 3
Rooms
- Room types: Office
Bedroom
- Features: GroundFloorBedroom, PrimaryBedroomonGroundFloor, BedroomonGroundFloor2plus
Bathroom
- Features: ShoweroverTub1, StallShower2plus, FullonGroundFloor
Dining room
- Features: BreakfastBar, DiningArea
Family room
- Features: KitchenFamilyRoomCombo
Heating
- Central Forced Air
Cooling
- Ceiling Fan(s), Central Air
Appliances
- Included: Electric Cooktop, Double Oven
- Laundry: In Utility Room
Features
- Flooring: Carpet, Hardwood
- Number of fireplaces: 1
- Fireplace features: Gas, Living Room
Interior area
- Total structure area: 1,967
- Total interior livable area: 1,967 sqft
Property
Parking
- Total spaces: 2
- Parking features: Attached
- Attached garage spaces: 2
Features
- Stories: 2
- Patio & porch: Balcony/Patio
- Exterior features: Back Yard, Fenced, Storage Shed Structure
- Fencing: Back Yard,Wood
Lot
- Size: 0.31 Acres
Details
- Additional structures: Sheds
- Parcel number: 67625033
- Zoning: R1-5
- Special conditions: Standard
Construction
Type & style
- Home type: SingleFamily
- Architectural style: Ranch
- Property subtype: Single Family Residence, Residential
Materials
- Foundation: Concrete Perimeter
- Roof: Composition
Condition
- New construction: No
- Year built: 1964
Utilities & green energy
- Gas: PublicUtilities
- Water: Public
- Utilities for property: Public Utilities, Water Public
Community & HOA
HOA
- Has HOA: Yes
- HOA fee: $40 monthly
Location
- Region: San Jose
Financial & listing details
- Price per square foot: $909/sqft
- Tax assessed value: $1,689,239
- Date on market: 6/1/2026
- Listing agreement: ExclusiveRightToSell
Estimated market value
$1,772,400
$1.68M - $1.86M
$5,009/mo
Price history
| Date | Event | Price |
|---|---|---|
| 6/1/2026 | Listed for sale | $1,788,000+16.9%$909/sqft |
Source:  MLSListings Inc #ML82049289 Report a problem MLSListings Inc #ML82049289 Report a problem | ||
| 6/1/2021 | Sold | $1,530,000+11.7%$778/sqft |
Source:  MLSListings Inc #ML81839774 Report a problem MLSListings Inc #ML81839774 Report a problem | ||
| 4/19/2021 | Listed for sale | $1,370,000$696/sqft |
Source: MLSListings Inc #ML81839774 Report a problem | ||
Public tax history
| Year | Property taxes | Tax assessment |
|---|---|---|
| 2026 | -- | $1,689,239 +2% |
| 2025 | $22,688 +1.4% | $1,656,118 +2% |
| 2024 | $22,375 +8.5% | $1,623,646 +9.3% |
| 2023 | $20,626 -5.4% | $1,485,000 -4.8% |
| 2022 | $21,803 +325.7% | $1,560,600 +444.8% |
| 2021 | $5,122 +4.8% | $286,441 +1% |
| 2020 | $4,888 | $283,505 +2% |
| 2019 | $4,888 +4.6% | $277,948 +2% |
| 2018 | $4,671 | $272,499 +2% |
| 2017 | $4,671 +1.7% | $267,156 +2% |
| 2016 | $4,591 +6.5% | $261,918 +1.5% |
| 2015 | $4,313 +13.8% | $257,985 +2% |
| 2014 | $3,788 | $252,932 +0.5% |
| 2013 | -- | $251,790 +2% |
| 2012 | -- | $246,854 +2% |
| 2011 | -- | $242,014 +0.8% |
| 2010 | -- | $240,207 -0.2% |
| 2009 | -- | $240,779 +2% |
| 2008 | -- | $236,059 +2% |
| 2007 | -- | $231,431 +2% |
| 2006 | -- | $226,894 +2% |
| 2005 | -- | $222,446 +2% |
| 2004 | -- | $218,085 +1.9% |
| 2003 | -- | $214,089 +2% |
| 2002 | -- | $209,892 +2% |
| 2001 | -- | $205,777 |
Find assessor info on the county website
Monthly payment
Est. payment
Payment breakdown
Explore the cost of this home by adjusting the details. Changes won't be saved.Climate risks
Neighborhood: Evergreen
Nearby schools
GreatSchools rating
- 7/10Cadwallader Elementary SchoolGrades: K-6Distance: 0.1 mi
- 6/10George V. Leyva Intermediate SchoolGrades: 7-8Distance: 1.5 mi
- 9/10Silver Creek High SchoolGrades: 9-12Distance: 1.1 mi
Schools provided by the listing agent
- District: EvergreenElementary
Source: MLSListings Inc. This data may not be complete. We recommend contacting the local school district to confirm school assignments for this home.
- $1,969,3004 bd2 ba2.4k sqft3775 Yerba Buena Ct, San Jose, CA 95121Off Market
- $1,440,7003 bd2 ba1.4k sqft3759 Yerba Buena Ct, San Jose, CA 95121Off Market
- $1,566,6004 bd2 ba1.6k sqft3776 Cadwallader Ave, San Jose, CA 95121Off Market
- $1,659,5005 bd3 ba2.1k sqft3784 Cadwallader Ave, San Jose, CA 95121Off Market
- $1,690,5005 bd3 ba1.9k sqft3828 Forestwood Dr, San Jose, CA 95121Off Market
- $1,699,7004 bd3 ba1.9k sqft3768 Cadwallader Ave, San Jose, CA 95121Off Market
- $1,571,7003 bd2 ba1.4k sqft3820 Forestwood Dr, San Jose, CA 95121Off Market
- $1,747,5004 bd3 ba1.9k sqft3783 Yerba Buena Ct, San Jose, CA 95121Off Market
A local agent can set up tours, give advice and negotiate with sellers.
Similar homes
- $1,750,0005 bd4 ba2.7k sqft2603 Suisun Ave, San Jose, CA 95121For Sale
 MLS ID #ML82052932, Rigo Bracamontes. MLSListings Inc
 - $1,933,0003 bd2 ba1.8k sqft3220 Foxboro Pl, San Jose, CA 95135For Sale
 MLS ID #ML82055729, Sunny Singh. MLSListings Inc
 - $1,728,8004 bd3 ba2k sqft5386 Southbridge Ct, San Jose, CA 95118For Sale
 MLS ID #ML82054108, Jessica Hooley. MLSListings Inc
 - $1,648,0003 bd3 ba1.6k sqft1625 Parkside Ave, San Jose, CA 95125For Sale
 MLS ID #ML82057275, Amy McCafferty. MLSListings Inc
 - $1,850,0003 bd2 ba1.7k sqft3107 Toscana Ct, San Jose, CA 95135For SaleMLS ID #ML82050676, Samit Shah. MLSListings Inc
- $1,590,0004 bd3 ba2.3k sqft4841 Tonino Dr, San Jose, CA 95136For SaleMLS ID #ML82057813, Barbara Neu. MLSListings Inc
- $1,998,0004 bd3 ba2.1k sqft3694 Lucas Dr, San Jose, CA 95148For SaleMLS ID #ML82039622, Kevin Khoi Nguyen. MLSListings Inc
- $1,200,0004 bd3 ba1.9k sqft2145 Ruby Ave, San Jose, CA 95148For SaleMLS ID #ML82055455, Terry Jarrouche. MLSListings Inc
- $1,250,0005 bd3 ba1.9k sqft3341 Hickerson Dr, San Jose, CA 95127For SaleMLS ID #226102863, Thuy Nga Nguyen. MetroList Services of CA
- $1,599,9994 bd3 ba2k sqft6887 Rockton Ave, San Jose, CA 95119For SaleMLS ID #ML82055514, Negar Fatemi. MLSListings Inc
- $1,599,0003 bd2 ba1.5k sqft1484 Bird Ave, San Jose, CA 95125For SaleMLS ID #ML82056364, Zaid Hanna. MLSListings Inc
- $1,498,0004 bd3 ba2k sqft90 Southport Ct, San Jose, CA 95138For SaleMLS ID #ML82055200, Natasha Barringer. MLSListings Inc
- $2,190,0004 bd2 ba2.4k sqft5819 Vargas Ct, San Jose, CA 95120For SaleMLS ID #ML82056991, Chin Chia Chen. MLSListings Inc
- $1,950,0003 bd2 ba1.6k sqft2946 Benjamin Ct, San Jose, CA 95124For SaleMLS ID #ML82057421, Kelley Solberg. MLSListings Inc
- $1,799,0005 bd3 ba1.9k sqft1538 Hallcrest Dr, San Jose, CA 95118For SaleMLS ID #ML82052656, Kristin 'Kitty' Mora. MLSListings Inc
- $1,999,8884 bd3 ba2.1k sqft5863 Antigua Dr, San Jose, CA 95120For SaleMLS ID #ML82055984, Chris Lussier. MLSListings Inc
- $1,599,0006 bd4 ba2.5k sqft755 Feller Ave, San Jose, CA 95127For SaleMLS ID #ML82039728, Rick Trevino. MLSListings Inc
- $1,868,0004 bd4 ba2k sqft2994 Rustic Dr, San Jose, CA 95124For SaleMLS ID #ML82055354, Gloria Chun. MLSListings Inc
- $1,925,8884 bd2 ba1.7k sqft3371 Hostetter Rd, San Jose, CA 95132For SaleMLS ID #ML82055785, Debbie I. Giordano. MLSListings Inc
- $1,400,0003 bd2 ba1.4k sqft2432 Rinconada Dr, San Jose, CA 95125For SaleMLS ID #ML82057426, Julie Wyss. MLSListings Inc
Local buyer's agents are ready to help
