Welcome to this spacious and beautifully maintained home in the heart of Evergreen Valley. This versatile residence features 4 bedrooms and 3 full bathrooms on the main level, plus a private upstairs primary suite complete with its own bathroom, a generous balcony, and a separate entrance. The flexible upstairs layout also offers the potential for a 6th bedroom, making it an excellent option for multigenerational living, an in-law suite, or a future ADU. Situated on a generously sized lot, the property provides a peaceful setting with plenty of outdoor space for relaxing, entertaining, or recreation. Nestled in a well-maintained neighborhood known for its welcoming atmosphere and pride of ownership, you'll enjoy convenient access to nearby parks, libraries, shopping, and everyday amenities in the heart of Evergreen Valley. Whether you're looking for a comfortable family home, flexible living space, or future income potential, this property offers an exceptional combination of comfort, convenience, and opportunity. Don't miss your chance to make this wonderful home yours!
For sale
Price cut: $100K (7/15)
$1,750,000
2603 Suisun Ave, San Jose, CA 95121
5beds
2,773sqft
:
Get pre-qualified$11,300/mo
Single Family Residence, Residential
Built in 1969
8,308 Square Feet Lot
$1,737,700 Zestimate®
$631/sqft
$-- HOA
What's special
- 33 days |
- 1,089 |
- 28 |
Zillow last checked:
Listing updated:
Listed by:
Rigo Bracamontes 00821924 408-937-2330,
Intero R E Services 408-937-2300
Source: MLSListings Inc,MLS#: ML82052932
Facts & features
Interior
Bedrooms & bathrooms
- Bedrooms: 5
- Bathrooms: 4
- Full bathrooms: 4
Bedroom
- Features: BedroomonGroundFloor2plus, PrimaryBedroom2plus
Bathroom
- Features: StallShower2plus, FullonGroundFloor
Dining room
- Features: FormalDiningRoom
Family room
- Features: SeparateFamilyRoom
Kitchen
- Features: ExhaustFan, Skylights
Heating
- Central Forced Air
Cooling
- Central Air
Appliances
- Included: Dishwasher, Exhaust Fan, Disposal, Range Hood, Double Oven, Refrigerator
- Laundry: In Garage
Features
- Flooring: Carpet, Hardwood
- Number of fireplaces: 1
- Fireplace features: Wood Burning
Interior area
- Total structure area: 2,773
- Total interior livable area: 2,773 sqft
Video & virtual tour
Property
Parking
- Total spaces: 2
- Parking features: Attached, Garage Door Opener
- Attached garage spaces: 2
Features
- Stories: 2
- Patio & porch: Balcony/Patio
- Exterior features: Back Yard, Fenced
Lot
- Size: 8,308 Square Feet
- Features: Level
Details
- Parcel number: 67618037
- Zoning: R1-5
- Special conditions: Standard
Construction
Type & style
- Home type: SingleFamily
- Property subtype: Single Family Residence, Residential
Materials
- Foundation: Concrete Perimeter and Slab
- Roof: Composition
Condition
- New construction: No
- Year built: 1969
Utilities & green energy
- Gas: PublicUtilities
- Sewer: Public Sewer
- Water: Public
- Utilities for property: Public Utilities, Water Public
Community & HOA
Location
- Region: San Jose
Financial & listing details
- Price per square foot: $631/sqft
- Tax assessed value: $458,620
- Annual tax amount: $7,418
- Date on market: 7/2/2026
- Listing agreement: ExclusiveRightToSell
- Listing terms: CashorConventionalLoan
Estimated market value
$1,737,700
$1.65M - $1.82M
$7,202/mo
Price history
| Date | Event | Price |
|---|---|---|
| 7/15/2026 | Price change | $1,750,000-5.4%$631/sqft |
Source:  MLSListings Inc #ML82052932 Report a problem MLSListings Inc #ML82052932 Report a problem | ||
| 7/2/2026 | Listed for sale | $1,850,000+611.5%$667/sqft |
Source: MLSListings Inc #ML82052932 Report a problem | ||
| 9/19/1996 | Sold | $260,000$94/sqft |
Source: Public Record Report a problem | ||
Public tax history
| Year | Property taxes | Tax assessment |
|---|---|---|
| 2025 | $7,418 +1.9% | $458,620 +2% |
| 2024 | $7,277 +2.3% | $449,629 +2% |
| 2023 | $7,115 +0.6% | $440,814 +2% |
| 2022 | $7,076 +2.2% | $432,171 +2% |
| 2021 | $6,922 +4.7% | $423,698 +1% |
| 2020 | $6,614 | $419,355 +2% |
| 2019 | $6,614 +4.1% | $411,133 +2% |
| 2018 | $6,352 | $403,073 +2% |
| 2017 | $6,352 +1.7% | $395,171 +2% |
| 2016 | $6,246 +6.4% | $387,423 +1.5% |
| 2015 | $5,872 +11% | $381,605 +2% |
| 2014 | $5,292 | $374,130 +0.5% |
| 2013 | -- | $372,440 +2% |
| 2012 | -- | $365,138 +2% |
| 2011 | -- | $357,980 +0.8% |
| 2010 | -- | $355,306 -0.2% |
| 2009 | -- | $356,151 +2% |
| 2008 | -- | $349,169 +2% |
| 2007 | -- | $342,323 +2% |
| 2006 | -- | $335,612 +2% |
| 2005 | -- | $329,032 +2% |
| 2004 | -- | $322,581 +1.9% |
| 2003 | -- | $316,669 +2% |
| 2002 | -- | $310,461 +2% |
| 2001 | -- | $304,374 |
Find assessor info on the county website
Monthly payment
Est. payment
Payment breakdown
Explore the cost of this home by adjusting the details. Changes won't be saved.Climate risks
Neighborhood: Evergreen
Nearby schools
GreatSchools rating
- 7/10Cadwallader Elementary SchoolGrades: K-6Distance: 0.3 mi
- 6/10George V. Leyva Intermediate SchoolGrades: 7-8Distance: 1.1 mi
- 9/10Silver Creek High SchoolGrades: 9-12Distance: 0.7 mi
Schools provided by the listing agent
- Elementary: CadwalladerElementary
- Middle: GeorgeVLeyVaIntermediate
- High: SilverCreekHigh
- District: EvergreenElementary
Source: MLSListings Inc. This data may not be complete. We recommend contacting the local school district to confirm school assignments for this home.
- $1,348,8003 bd2 ba1.3k sqft2609 Suisun Ave, San Jose, CA 95121Off Market
- $1,484,0003 bd2 ba1.5k sqft2597 Suisun Ave, San Jose, CA 95121Off Market
- $1,528,9003 bd2 ba1.5k sqft2617 Suisun Ave, San Jose, CA 95121Off Market
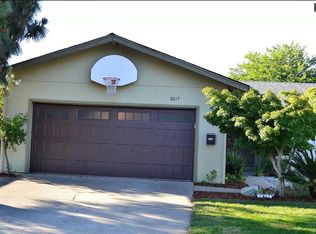
- $1,465,3003 bd2 ba1.5k sqft2568 Orinda Dr, San Jose, CA 95121Off Market
- $1,338,9004 bd2 ba1.5k sqft2580 Orinda Dr, San Jose, CA 95121Off Market
- $1,463,700-- bd2 ba-- sqft2553 Suisun Ave, San Jose, CA 95121Off Market
- $1,540,0003 bd2 ba1.5k sqft2592 Orinda Dr, San Jose, CA 95121Sold
- $1,781,6004 bd2 ba1.8k sqft2598 Suisun Ave, San Jose, CA 95121Off Market
A local agent can set up tours, give advice and negotiate with sellers.
Similar homes
- $1,788,0004 bd3 ba1.9k sqft3767 Yerba Buena Ct, San Jose, CA 95121For Sale
 MLS ID #ML82049289, Frank Kuo. MLSListings Inc
 - $1,933,0003 bd2 ba1.8k sqft3220 Foxboro Pl, San Jose, CA 95135For Sale
 MLS ID #ML82055729, Sunny Singh. MLSListings Inc
 - $1,825,0006 bd3 ba2.6k sqft1257 Sabal Dr, San Jose, CA 95132For Sale
 MLS ID #ML82056191, Debbie Dunmyer. MLSListings Inc
 - $1,599,0006 bd4 ba2.5k sqft755 Feller Ave, San Jose, CA 95127For Sale
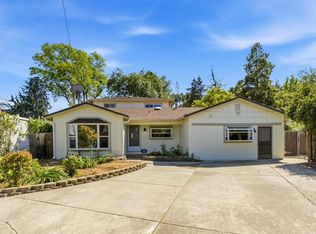 MLS ID #ML82039728, Rick Trevino. MLSListings Inc
 - $1,599,0003 bd2 ba1.5k sqft1484 Bird Ave, San Jose, CA 95125For SaleMLS ID #ML82056364, Zaid Hanna. MLSListings Inc
- $1,998,0004 bd3 ba2.1k sqft3694 Lucas Dr, San Jose, CA 95148For SaleMLS ID #ML82039622, Kevin Khoi Nguyen. MLSListings Inc
- $1,999,8884 bd3 ba2.1k sqft5863 Antigua Dr, San Jose, CA 95120For SaleMLS ID #ML82055984, Chris Lussier. MLSListings Inc
- $1,749,0004 bd3 ba2.8k sqft3120 Oak Leaf Ct, Morgan Hill, CA 95037For SaleMLS ID #ML82055966, Mike Bohnert. MLSListings Inc
- $1,799,0005 bd3 ba1.9k sqft1538 Hallcrest Dr, San Jose, CA 95118For SaleMLS ID #ML82052656, Kristin 'Kitty' Mora. MLSListings Inc
- $1,599,9994 bd3 ba2k sqft6887 Rockton Ave, San Jose, CA 95119For SaleMLS ID #ML82055514, Negar Fatemi. MLSListings Inc
- $1,498,0004 bd3 ba2k sqft90 Southport Ct, San Jose, CA 95138For SaleMLS ID #ML82055200, Natasha Barringer. MLSListings Inc
- $1,868,0004 bd4 ba2k sqft2994 Rustic Dr, San Jose, CA 95124For SaleMLS ID #ML82055354, Gloria Chun. MLSListings Inc
- $1,850,0005 bd3 ba2.7k sqft530 Hewes Ct, San Jose, CA 95138For SaleMLS ID #ML82050148, Lisa Goodman. MLSListings Inc
- $1,990,0005 bd3 ba2.5k sqft2849 Summerdays Ct, San Jose, CA 95132For SaleMLS ID #ML82055605, Ying Wei. MLSListings Inc
- $1,708,8884 bd3 ba2.5k sqft799 Pescadero Dr, San Jose, CA 95123For SaleMLS ID #225081229, David Powell. MetroList Services of CA
- $2,488,0005 bd5 ba3.1k sqft1675 Heritage Bay Pl, San Jose, CA 95138For SaleMLS ID #ML82053716, Thao Dang & Brian Ng. MLSListings Inc
- $2,399,0005 bd3 ba2.4k sqft1581 Edmond Ct, San Jose, CA 95125For SaleMLS ID #ML82055909, Rodger Shaheen. MLSListings Inc
- $1,499,0004 bd3 ba2.2k sqft147 Sweetberry Ct, San Jose, CA 95136For SaleMLS ID #226091965, Cristy Eastman. MetroList Services of CA
- $1,775,0004 bd3 ba2.1k sqft700 Portofino Pl, San Jose, CA 95136For SaleMLS ID #ML82043658, Sandy Jamison. MLSListings Inc
- $1,950,0003 bd2 ba2k sqft10125 Rose View Dr, San Jose, CA 95127For SaleMLS ID #426140781, Eric C. Yee DRE #01934880, Norcal Realty. SFAR
Local buyer's agents are ready to help
