Welcome to this newly renovated, exceptionally spacious and rare 6+ bedroom single-family home in the sought-after Alum Rock neighborhood near the scenic East Foothills of San Jose, set on an expansive ¼+ acre lot (buyer to verify). Designed for flexibility and comfort, the home features two primary suites within the main residence - one on each level - plus a permitted ADU guest suite, ideal for multi-generational living, extended stays, or potential income opportunities. The upgraded kitchen showcases quartz countertops, stainless steel appliances, and enhanced cabinetry and shelving, blending style with everyday functionality. Thoughtful interior improvements include wide plank luxury vinyl flooring, recessed lighting, ceiling fans in every bedroom, large windows, sliding glass doors, and sun tunnel skylights that fill the home with abundant natural light. A bright flex space with private balcony access offers versatility for a home office, fitness area, or relaxation retreat. Step outside to a generous backyard designed for enjoyment - perfect for entertaining, gardening, recreation, or unwinding in your own private outdoor setting. Ideally located near parks, scenic trails, and major commute routes, this home offers a seamless balance of space, convenience, and lifestyle.
For sale
$1,599,000
755 Feller Ave, San Jose, CA 95127
6beds
2,546sqft
:
Get pre-qualified$10,326/mo
Single Family Residence, Residential
Built in 1972
0.28 Acres Lot
$-- Zestimate®
$628/sqft
$-- HOA
What's special
Large windowsQuartz countertopsNewly renovatedStainless steel appliancesRecessed lightingExceptionally spaciousUpgraded kitchen
- 128 days |
- 910 |
- 31 |
Zillow last checked:
Listing updated:
Listed by:
Rick Trevino 01952169 408-857-8660,
Intero Real Estate Services 408-741-1600
Source: MLSListings Inc,MLS#: ML82039728
Facts & features
Interior
Bedrooms & bathrooms
- Bedrooms: 6
- Bathrooms: 4
- Full bathrooms: 4
Rooms
- Room types: Laundry, Office
Bedroom
- Features: GroundFloorBedroom, PrimarySuiteRetreat2plus, PrimaryBedroomonGroundFloor, BedroomonGroundFloor2plus, PrimaryBedroom2plus
Bathroom
- Features: Granite, PrimaryStallShowers, Other, ShowersoverTubs2plus, SolidSurface, Tile, UpdatedBaths, FullonGroundFloor
Dining room
- Features: BreakfastNook, DiningArea, DiningFamilyCombo, NoFormalDiningRoom, Skylights
Family room
- Features: SeparateFamilyRoom
Kitchen
- Features: _220VoltOutlet, ExhaustFan, Skylights
Heating
- Baseboard, Central Forced Air Gas, Electric, Gas, Wall Furnace
Cooling
- Ceiling Fan(s), Central Air
Appliances
- Included: Electric Cooktop, Dishwasher, Exhaust Fan, Disposal, Microwave, Electric Oven, Electric Oven/Range, Refrigerator, Washer/Dryer
- Laundry: Gas Dryer Hookup, Inside, In Utility Room
Features
- High Ceilings, One Or More Skylights, Vaulted Ceiling(s)
- Flooring: Tile, Vinyl Linoleum
- Number of fireplaces: 1
- Fireplace features: Family Room
Interior area
- Total structure area: 2,546
- Total interior livable area: 2,546 sqft
Property
Parking
- Total spaces: 4
- Parking features: No Garage, Off Street, On Street
Features
- Stories: 2
- Patio & porch: Balcony/Patio
- Exterior features: Back Yard, Dog Run/Kennel, Fenced, Storage Shed Structure
- Fencing: Back Yard,Other,Wood
Lot
- Size: 0.28 Acres
Details
- Additional structures: Sheds
- Parcel number: 60130015
- Zoning: R1B6
- Special conditions: Standard
Construction
Type & style
- Home type: SingleFamily
- Property subtype: Single Family Residence, Residential
Materials
- Foundation: Raised, Crawl Space, Concrete Perimeter and Slab
- Roof: Composition, Shingle
Condition
- New construction: No
- Year built: 1972
Utilities & green energy
- Gas: PublicUtilities
- Sewer: Public Sewer
- Water: Public
- Utilities for property: Public Utilities, Water Public
Community & HOA
Location
- Region: San Jose
Financial & listing details
- Price per square foot: $628/sqft
- Tax assessed value: $128,131
- Annual tax amount: $3,295
- Date on market: 3/21/2026
- Listing agreement: ExclusiveRightToSell
- Listing terms: CashorConventionalLoan
Estimated market value
Not available
Estimated sales range
Not available
Not available
Price history
| Date | Event | Price |
|---|---|---|
| 3/22/2026 | Listed for sale | $1,599,000$628/sqft |
Source:  MLSListings Inc #ML82039728 Report a problem MLSListings Inc #ML82039728 Report a problem | ||
Public tax history
| Year | Property taxes | Tax assessment |
|---|---|---|
| 2025 | $3,295 +3.1% | $128,131 +2% |
| 2024 | $3,196 +4.3% | $125,619 +2% |
| 2023 | $3,064 -1.4% | $123,157 +2% |
| 2022 | $3,107 +5.6% | $120,743 +2% |
| 2021 | $2,943 +4.9% | $118,377 +1% |
| 2020 | $2,805 | $117,164 +2% |
| 2019 | $2,805 +24.6% | $114,867 +2% |
| 2018 | $2,252 | $112,616 +2% |
| 2017 | $2,252 -24.6% | $110,409 +2% |
| 2016 | $2,988 +6.7% | $108,246 +1.5% |
| 2015 | $2,801 +41.1% | $106,621 +2% |
| 2014 | $1,985 | $104,533 +0.5% |
| 2013 | -- | $104,061 +2% |
| 2012 | -- | $102,021 +2% |
| 2011 | -- | $100,022 +0.8% |
| 2010 | -- | $99,276 -0.2% |
| 2009 | -- | $99,513 +2% |
| 2008 | -- | $97,563 +2% |
| 2007 | -- | $95,651 +2% |
| 2006 | -- | $93,777 +2% |
| 2005 | -- | $91,939 +2% |
| 2004 | -- | $90,137 +1.9% |
| 2003 | -- | $88,486 +2% |
| 2002 | -- | $86,752 +2% |
| 2001 | -- | $85,052 |
Find assessor info on the county website
Monthly payment
Est. payment
Payment breakdown
Explore the cost of this home by adjusting the details. Changes won't be saved.Climate risks
Neighborhood: East San Jose
Nearby schools
GreatSchools rating
- 2/10Mount Pleasant Elementary SchoolGrades: K-5Distance: 0.8 mi
- 5/10August Boeger Middle SchoolGrades: 6-8Distance: 1.4 mi
- 4/10Mt. Pleasant High SchoolGrades: 9-12Distance: 1.4 mi
Schools provided by the listing agent
- Elementary: MtPleasantElementary
- Middle: AugustBoegerJuniorHigh
- High: MtPleasantHigh
- District: MtPleasantElementary
Source: MLSListings Inc. This data may not be complete. We recommend contacting the local school district to confirm school assignments for this home.
- $1,141,7004 bd2 ba1.4k sqft753 Feller Ave, San Jose, CA 95127Off Market
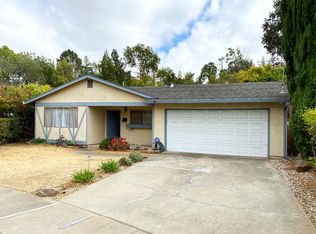
- $1,146,4003 bd2 ba1.3k sqft757 Feller Ave, San Jose, CA 95127Off Market
- $1,132,2003 bd2 ba1.3k sqft3553 Donald Ct, San Jose, CA 95127Off Market
- $1,125,8004 bd2 ba1.8k sqft3557 Donald Ct, San Jose, CA 95127Off Market
- $1,009,2003 bd2 ba1.2k sqft759 Feller Ave, San Jose, CA 95127Off Market
- $1,127,6004 bd2 ba1.4k sqft751 Feller Ave, San Jose, CA 95127Off Market
- $1,120,4003 bd2 ba1.4k sqft3550 Donald Ct, San Jose, CA 95127Off Market
- $1,136,5005 bd3 ba1.8k sqft3561 Donald Ct, San Jose, CA 95127Off Market
A local agent can set up tours, give advice and negotiate with sellers.
Similar homes
- $1,650,0003 bd2 ba1.9k sqft12650 Sheree Ct, San Jose, CA 95127For Sale
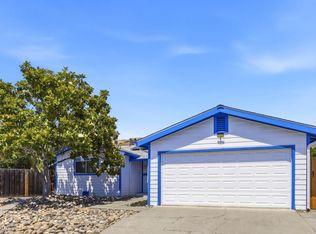 MLS ID #ML82051696, Kathy Low. MLSListings Inc
 - $1,990,0005 bd3 ba2.5k sqft2849 Summerdays Ct, San Jose, CA 95132For Sale
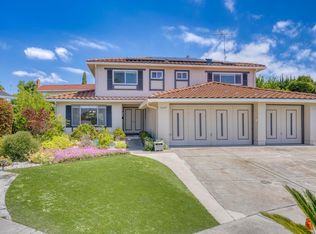 MLS ID #ML82055605, Ying Wei. MLSListings Inc
 - $1,548,8804 bd3 ba1.9k sqft2184 Fairmont Ct, San Jose, CA 95148For Sale
 MLS ID #ML82049660, Mark Dwelle. MLSListings Inc
 - $1,599,9994 bd3 ba1.4k sqft6887 Rockton Ave, San Jose, CA 95119For Sale
 MLS ID #ML82055514, Negar Fatemi. MLSListings Inc
 - $1,538,8884 bd4 ba1.9k sqft3350 Woodside Ln, San Jose, CA 95121For SaleMLS ID #ML82050344, Chinh Nguyen. MLSListings Inc
- $1,298,0004 bd2 ba1.5k sqft693 Bedivere Dr, San Jose, CA 95127For SaleMLS ID #ML82048180, Joe Ventura. MLSListings Inc
- $1,549,0004 bd3 ba2.1k sqft331 Avenida Nogales, San Jose, CA 95123For SaleMLS ID #ML82054708, Bikram Singh. MLSListings Inc
- $1,448,0004 bd3 ba2.1k sqft3331 Sueno Dr, San Jose, CA 95148For SaleMLS ID #ML82035201, Manny Dena. MLSListings Inc
- $1,199,0003 bd2 ba1.5k sqft75 S Cragmont Ave, San Jose, CA 95127For SaleMLS ID #ML82050991, Kim Dang. MLSListings Inc
- $1,888,8884 bd2 ba1.9k sqft3421 Myersly Ct, San Jose, CA 95148For SaleMLS ID #ML82053293, Jake Zhang. MLSListings Inc
- $1,489,0004 bd3 ba1.3k sqft2736 Reno Dr, San Jose, CA 95148For SaleMLS ID #ML82052036, Anton Bion. MLSListings Inc
- $1,548,0004 bd3 ba1.9k sqft127 Park Watson Pl, San Jose, CA 95136For SaleMLS ID #ML82053531, Phat Doan. MLSListings Inc
- $1,725,0004 bd3 ba1.9k sqft2045 Mardel Ln, San Jose, CA 95128For SaleMLS ID #ML82055116, Courtney Harrington. MLSListings Inc
- $1,649,0004 bd2 ba1.5k sqft1563 Clarita Ave, San Jose, CA 95130For SaleMLS ID #ML82055517, Nagaraj Annaiah. MLSListings Inc
- $1,590,0004 bd2 ba1.4k sqft5064 Trenary Way, San Jose, CA 95118For SaleMLS ID #ML82054993, Mehdi Kousha. MLSListings Inc
- $1,499,9994 bd3 ba2k sqft520 Tigerwood Way, San Jose, CA 95111For SaleMLS ID #ML82050363, Christina Dahro. MLSListings Inc
- $1,650,0003 bd2 ba1.9k sqft436 N 12th St, San Jose, CA 95112For SaleMLS ID #ML82050004, Frank Liu. MLSListings Inc
- $1,799,8883 bd2 ba1.8k sqft3129 Vermilion Ct, San Jose, CA 95135For SaleMLS ID #ML82044261, Michael Bui. MLSListings Inc
- $1,849,9004 bd3 ba2.5k sqft2965 Calle De Las Estrella, San Jose, CA 95148For SaleMLS ID #ML82047377, Thanh Vo. MLSListings Inc
- $1,750,0004 bd3 ba1.6k sqft6133 Maree Ct, San Jose, CA 95123For SaleMLS ID #ML82053417, Jori Mayer. MLSListings Inc
Local buyer's agents are ready to help
