Nestled at the top of a serene cul-de-sac, this stunning home offers exceptional privacy with only one neighbor and no homes behind. The backyard is a personal outdoor retreat, showcasing breathtaking sunset views and open sky. Inside, the multi-level layout creates spaciousness: a welcoming reception area, formal living room with a cozy fireplace, bright dining room overlooking the yard, and a high-ceiling kitchen that flows into a large family room with a second fireplace. Upstairs, discover four bedrooms, including a primary suite with a bonus retreat and sweeping mountain and city-light vistas. Located in the sought-after Portofino neighborhood, enjoy quick access to 85, 87, Light Rail, parks, shopping, and downtown San Jose. This unique blend of privacy, elevation, natural light, and prime location makes this home a must-see!
For sale
$1,775,000
700 Portofino Pl, San Jose, CA 95136
4beds
2,153sqft
:
Get pre-qualified$11,763/mo
Single Family Residence, Residential
Built in 2004
5,500 Square Feet Lot
$1,742,000 Zestimate®
$824/sqft
$300/mo HOA
What's special
Serene cul-de-sacHigh-ceiling kitchenMulti-level layout creates spaciousnessFour bedroomsWelcoming reception area
- 104 days |
- 711 |
- 27 |
Zillow last checked:
Listing updated:
Listed by:
Sandy Jamison 01847009 408-214-8821,
Tuscana Properties 888-584-2084,
The Jamison Team 70010132 408-214-8821,
Tuscana Properties
Source: MLSListings Inc,MLS#: ML82043658
Facts & features
Interior
Bedrooms & bathrooms
- Bedrooms: 4
- Bathrooms: 3
- Full bathrooms: 2
- 1/2 bathrooms: 1
Rooms
- Room types: Library, Office
Bedroom
- Features: PrimarySuiteRetreat
Bathroom
- Features: DoubleSinks, PrimaryStallShowers, ShoweroverTub1, TubinPrimaryBedroom, PrimaryOversizedTub, HalfonGroundFloor
Dining room
- Features: BreakfastNook, FormalDiningRoom
Family room
- Features: SeparateFamilyRoom
Kitchen
- Features: _220VoltOutlet, ExhaustFan, Hookups_IceMaker, Island, Pantry
Heating
- Central Forced Air Gas
Cooling
- Central Air
Appliances
- Included: Gas Cooktop, Exhaust Fan, Disposal, Range Hood, Microwave, Built In Oven, Double Oven, Electric Oven, Gas Oven, Self Cleaning Oven
- Laundry: Upper Floor, In Utility Room
Features
- High Ceilings, Vaulted Ceiling(s), Walk-In Closet(s)
- Flooring: Carpet, Hardwood, Tile
- Number of fireplaces: 2
- Fireplace features: Family Room, Gas
Interior area
- Total structure area: 2,153
- Total interior livable area: 2,153 sqft
Video & virtual tour
Property
Parking
- Total spaces: 2
- Parking features: Attached, Electric Vehicle Charging Station(s)
- Attached garage spaces: 2
Features
- Stories: 2
- Patio & porch: Deck
- Exterior features: Back Yard, Fenced
- Fencing: Wood
- Has view: Yes
- View description: Mountain(s)
Lot
- Size: 5,500 Square Feet
- Features: Sloped Down
Details
- Parcel number: 45530109
- Zoning: R1
- Special conditions: Standard
Construction
Type & style
- Home type: SingleFamily
- Property subtype: Single Family Residence, Residential
Materials
- Foundation: Concrete Perimeter
- Roof: Tile
Condition
- New construction: No
- Year built: 2004
Utilities & green energy
- Gas: PublicUtilities
- Sewer: Public Sewer
- Water: Public
- Utilities for property: Public Utilities, Water Public
Community & HOA
HOA
- Has HOA: Yes
- HOA fee: $300 monthly
Location
- Region: San Jose
Financial & listing details
- Price per square foot: $824/sqft
- Tax assessed value: $1,312,370
- Annual tax amount: $17,481
- Date on market: 4/21/2026
- Listing agreement: ExclusiveRightToSell
Estimated market value
$1,742,000
$1.65M - $1.83M
$5,137/mo
Price history
| Date | Event | Price |
|---|---|---|
| 4/22/2026 | Listed for sale | $1,775,000+47.9%$824/sqft |
Source:  MLSListings Inc #ML82043658 Report a problem MLSListings Inc #ML82043658 Report a problem | ||
| 7/12/2019 | Sold | $1,200,000+4.4%$557/sqft |
Source:  MLSListings Inc #ML81753518 Report a problem MLSListings Inc #ML81753518 Report a problem | ||
| 6/12/2019 | Pending sale | $1,149,000$534/sqft |
Source: Intero Real Estate Services #ML81753518 Report a problem | ||
| 5/24/2019 | Listed for sale | $1,149,000+26.3%$534/sqft |
Source: Intero Real Estate Services #ML81753518 Report a problem | ||
| 1/13/2016 | Sold | $910,000+8.3%$423/sqft |
Source: Public Record Report a problem | ||
| 3/2/2005 | Sold | $840,000$390/sqft |
Source: Public Record Report a problem | ||
Public tax history
| Year | Property taxes | Tax assessment |
|---|---|---|
| 2025 | $17,481 +6.4% | $1,312,370 +2% |
| 2024 | $16,436 +1.8% | $1,286,638 +2% |
| 2023 | $16,139 +0.9% | $1,261,411 +2% |
| 2022 | $15,989 +2% | $1,236,678 +2% |
| 2021 | $15,682 +2.2% | $1,212,431 +1% |
| 2020 | $15,348 | $1,200,000 +24.3% |
| 2019 | $15,348 +24.1% | $965,697 +2% |
| 2018 | $12,368 | $946,763 +2% |
| 2017 | $12,368 +0.8% | $928,200 +2.1% |
| 2016 | $12,270 +6% | $909,000 +5.5% |
| 2015 | $11,576 | $862,000 +8.6% |
| 2014 | $11,576 | $794,000 +9.4% |
| 2013 | -- | $726,000 +5.7% |
| 2012 | -- | $687,000 -3.1% |
| 2011 | -- | $709,000 +2% |
| 2010 | -- | $695,000 +8.3% |
| 2009 | -- | $641,700 -25% |
| 2008 | -- | $855,600 -2.1% |
| 2007 | -- | $873,936 +2% |
| 2006 | -- | $856,800 +97.3% |
| 2005 | -- | $434,210 +354.7% |
| 2004 | -- | $95,500 |
Find assessor info on the county website
Monthly payment
Est. payment
Payment breakdown
Explore the cost of this home by adjusting the details. Changes won't be saved.Climate risks
Neighborhood: Willow Glen
Nearby schools
GreatSchools rating
- 5/10Canoas Elementary SchoolGrades: K-5Distance: 0.4 mi
- 6/10John Muir Middle SchoolGrades: 6-8Distance: 1.6 mi
- 6/10Gunderson High SchoolGrades: 9-12Distance: 1.7 mi
Schools provided by the listing agent
- District: SanJoseUnified
Source: MLSListings Inc. This data may not be complete. We recommend contacting the local school district to confirm school assignments for this home.
- $1,550,0004 bd3 ba2.1k sqft707 Portofino Pl, San Jose, CA 95136Off Market
- $1,515,0003 bd3 ba2.1k sqft713 Portofino Pl, San Jose, CA 95136Sold
- $1,969,3004 bd2 ba2.3k sqft700 Canoas Creek Cir, San Jose, CA 95136Off Market
- $1,769,7005 bd2 ba2.3k sqft706 Canoas Creek Cir, San Jose, CA 95136Off Market

- $1,470,8004 bd2 ba2.1k sqft719 Portofino Pl, San Jose, CA 95136Off Market
- $1,672,7005 bd4 ba2.6k sqft779 Portofino Pl, San Jose, CA 95136Off Market
- $1,680,2004 bd2 ba2.1k sqft712 Canoas Creek Cir, San Jose, CA 95136Off Market
- $1,580,3005 bd4 ba2.6k sqft773 Portofino Pl, San Jose, CA 95136Off Market
A local agent can set up tours, give advice and negotiate with sellers.
Similar homes
- $1,599,8884 bd3 ba2.1k sqft725 Portofino Pl, San Jose, CA 95136For Sale
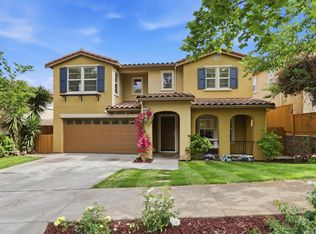 MLS ID #ML82050412, Coco Tan. MLSListings Inc
 - $1,788,8005 bd3 ba2.5k sqft4663 Park Arcadia Dr, San Jose, CA 95136For Sale
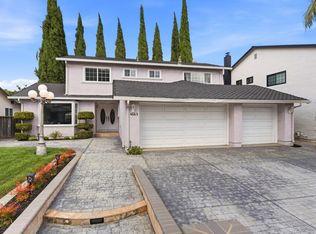 MLS ID #ML82050757, Asif Subedar. MLSListings Inc
 - $1,588,0003 bd3 ba1.8k sqft3009 Rubino Cir, San Jose, CA 95125For Sale
 MLS ID #ML82051997, Romil Randhawa. MLSListings Inc
 - $1,599,0003 bd2 ba1.5k sqft1484 Bird Ave, San Jose, CA 95125For Sale
 MLS ID #ML82056364, Zaid Hanna. MLSListings Inc
 - $1,999,8884 bd3 ba2.1k sqft5863 Antigua Dr, San Jose, CA 95120For SaleMLS ID #ML82055984, Chris Lussier. MLSListings Inc
- $1,399,8884 bd3 ba1.6k sqft569 Gaundabert Ln, San Jose, CA 95136For SaleMLS ID #ML82053686, Timothy Alston. MLSListings Inc
- $1,195,0003 bd4 ba1.7k sqft773 Batista Dr, San Jose, CA 95136For SaleMLS ID #ML82053885, Sharmila Banerjee. MLSListings Inc
- $2,098,8884 bd3 ba2.1k sqft4307 Montmorency Ct, San Jose, CA 95118For SaleMLS ID #ML82049012, Ryan Posada. MLSListings Inc
- $1,088,0004 bd3 ba1.5k sqft439 Ashling Ct, San Jose, CA 95136For SaleMLS ID #ML82055706, Narinder Kamboj. MLSListings Inc
- $1,549,0004 bd3 ba2.1k sqft331 Avenida Nogales, San Jose, CA 95123For SaleMLS ID #ML82054708, Bikram Singh. MLSListings Inc
- $1,999,8884 bd3 ba1.9k sqft6165 Calle Del Conejo, San Jose, CA 95120For SaleMLS ID #ML82055218, Laxmi Penupothula. MLSListings Inc
- $1,788,8883 bd2 ba1.3k sqft4513 Brunswick Ave, San Jose, CA 95124For SaleMLS ID #ML82055515, Kaitlyn Christensen. MLSListings Inc
- $1,849,9503 bd2 ba1.7k sqft793 Coffeewood Ct, San Jose, CA 95120For SaleMLS ID #ML82056117, Chris Rasmussen. MLSListings Inc
- $2,199,0004 bd3 ba2.3k sqft2168 Coastland Ave, San Jose, CA 95125For SaleMLS ID #ML82052622, Holly Barr. MLSListings Inc
- $1,849,9004 bd3 ba2.5k sqft2965 Calle De Las Estrella, San Jose, CA 95148For SaleMLS ID #ML82047377, Thanh Vo. MLSListings Inc
- $1,750,0004 bd3 ba1.8k sqft1830 Libretto Ct, San Jose, CA 95131For SaleMLS ID #ML82047695, Huey Nguyen. MLSListings Inc
- $1,725,0004 bd2 ba1.7k sqft1791 Branham Ln, San Jose, CA 95124For SaleMLS ID #ML82044301, Katie Duus. MLSListings Inc
- $1,395,0003 bd4 ba2.2k sqft2400 Plateau Dr, San Jose, CA 95125For SaleMLS ID #ML82052906, Mark Chiavetta. MLSListings Inc
- $1,750,0005 bd4 ba2.7k sqft2603 Suisun Ave, San Jose, CA 95121For SaleMLS ID #ML82052932, Rigo Bracamontes. MLSListings Inc
- $1,699,0003 bd3 ba1.5k sqft5635 Le Fevre Dr, San Jose, CA 95118For SaleMLS ID #ML82049424, Amol Heda. MLSListings Inc
Local buyer's agents are ready to help
