Nestled within the prestigious Ranch on Silver Creek community, desirable floor plans with two primary suites-one on the main level and one upstairs-ideal for multi-generational living. Offering 3,188 sq. ft. on a 10,989 sq. ft. cul-de-sac lot. The light-filled floor plan showcases marble tile flooring, custom marble inlays, upgraded staircase balusters and a spacious family room with a fireplace. The gourmet kitchen features a large center island, granite countertops, Thermador oven, Bosch refrigerator, wine cooler, pantry, and abundant cabinetry. The upstairs primary suite offers a spa-inspired bath with dual vanities, soaking tub, separate shower, and custom walk-in closet. Upstairs also features two bedrooms with a Jack-and-Jill bath, an additional en-suite bedroom, and hallway storage. The oversized backyard offers some of the most breathtaking panoramic views from an elevated viewing deck, an expansive patio, lush lawn, and beautifully landscaped hillside. Additional highlights include a long private driveway, finished two-car garage with epoxy flooring, water softener, and window coverings. Excellent rated schools and just minutes from Village Square, farmers market, shops, parks, major commuter routes, & tech shuttle pick-up locations. An absolute must see!
For sale
$2,488,000
1675 Heritage Bay Pl, San Jose, CA 95138
5beds
3,188sqft
:
Get pre-qualified$16,383/mo
Single Family Residence, Residential
Built in 2004
0.25 Acres Lot
$-- Zestimate®
$780/sqft
$484/mo HOA
What's special
- 31 days |
- 2,679 |
- 78 |
Zillow last checked:
Listing updated:
Listed by:
Thao Dang & Brian Ng 70013767 408-972-1367,
Block Change Real Estate 408-655-0878,
Peggy Wang 02081527 415-309-0846,
Block Change Real Estate
Source: MLSListings Inc,MLS#: ML82053716
Facts & features
Interior
Bedrooms & bathrooms
- Bedrooms: 5
- Bathrooms: 5
- Full bathrooms: 4
- 1/2 bathrooms: 1
Bedroom
- Features: GroundFloorBedroom, PrimarySuiteRetreat2plus, WalkinCloset, PrimaryBedroom2plus
Bathroom
- Features: DoubleSinks, Marble, PrimaryStallShowers, PrimaryTubwJets, UpdatedBaths, FullonGroundFloor
Dining room
- Features: FormalDiningRoom
Family room
- Features: SeparateFamilyRoom
Kitchen
- Features: Countertop_Granite, IslandwithSink
Heating
- Central Forced Air
Cooling
- Central Air
Appliances
- Included: Gas Cooktop, Dishwasher, Disposal, Microwave, Built In Oven, Refrigerator
- Laundry: Inside, In Utility Room
Features
- Walk-In Closet(s)
- Flooring: Hardwood, Marble, Tile, Wood
- Number of fireplaces: 1
- Fireplace features: Family Room, Gas
Interior area
- Total structure area: 3,188
- Total interior livable area: 3,188 sqft
Property
Parking
- Total spaces: 2
- Parking features: Attached
- Attached garage spaces: 2
Features
- Stories: 2
- Patio & porch: Balcony/Patio
- Exterior features: Back Yard, Gazebo
Lot
- Size: 0.25 Acres
Details
- Parcel number: 67941029
- Zoning: R1
- Special conditions: Standard
Construction
Type & style
- Home type: SingleFamily
- Property subtype: Single Family Residence, Residential
- Attached to another structure: Yes
Materials
- Foundation: Slab
- Roof: Tile
Condition
- New construction: No
- Year built: 2004
Utilities & green energy
- Gas: PublicUtilities
- Sewer: Public Sewer
- Water: Public
- Utilities for property: Public Utilities, Water Public
Community & HOA
HOA
- Has HOA: Yes
- HOA fee: $484 monthly
Location
- Region: San Jose
Financial & listing details
- Price per square foot: $780/sqft
- Date on market: 7/9/2026
- Listing agreement: ExclusiveAgency
Estimated market value
Not available
Estimated sales range
Not available
Not available
Price history
| Date | Event | Price |
|---|---|---|
| 7/9/2026 | Listed for sale | $2,488,000$780/sqft |
Source:  MLSListings Inc #ML82053716 Report a problem MLSListings Inc #ML82053716 Report a problem | ||
Public tax history
Tax history is unavailable.
Monthly payment
Est. payment
Payment breakdown
Explore the cost of this home by adjusting the details. Changes won't be saved.Climate risks
Neighborhood: Evergreen
Nearby schools
GreatSchools rating
- 10/10James Franklin Smith Elementary SchoolGrades: K-6Distance: 0.7 mi
- 8/10Chaboya Middle SchoolGrades: 7-8Distance: 2.5 mi
- 9/10Silver Creek High SchoolGrades: 9-12Distance: 1.1 mi
Schools provided by the listing agent
- Elementary: JamesFranklinSmithElementary
- Middle: ChaboyaMiddle
- High: SilverCreekHigh
- District: EvergreenElementary
Source: MLSListings Inc. This data may not be complete. We recommend contacting the local school district to confirm school assignments for this home.
- $2,484,1005 bd4 ba3.1k sqft1675 Heritage Bay Pl #24, San Jose, CA 95138Off Market
- $2,639,9005 bd4 ba3k sqft1669 Heritage Bay Pl #23, San Jose, CA 95138Off Market
- $2,308,2005 bd4 ba3k sqft1681 Heritage Bay Pl #25, San Jose, CA 95138Off Market
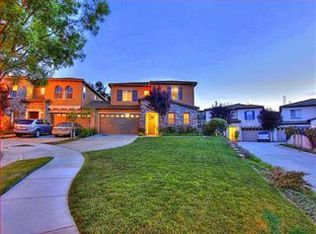
- $2,508,4005 bd4 ba3k sqft1681 Heritage Bay Pl, San Jose, CA 95138Off Market

- $1,986,2004 bd2 ba2.5k sqft1663 Heritage Bay Pl #22, San Jose, CA 95138Off Market
- $2,764,6005 bd5 ba3.1k sqft1687 Heritage Bay Pl #26, San Jose, CA 95138Off Market
- $---- bd-- ba-- sqft1687 Heritage Bay Pl, San Jose, CA 95138Off Market
- $1,868,2004 bd3 ba2.6k sqft1657 Heritage Bay Pl #21, San Jose, CA 95138Off Market
A local agent can set up tours, give advice and negotiate with sellers.
Similar homes
- $2,488,0005 bd4 ba3.3k sqft1414 Cottlestone Ct, San Jose, CA 95121For Sale
 MLS ID #ML82051936, Manu Changotra. MLSListings Inc
 - $3,088,8885 bd4 ba3.4k sqft4609 Middle Park Dr, San Jose, CA 95135For Sale
 MLS ID #ML82054559, Chelsea Vasquez. MLSListings Inc
 - $2,480,0005 bd3 ba2.6k sqft3393 Belgrove Cir, San Jose, CA 95148For Sale
 MLS ID #ML82054471, Thao Dang & Brian Ng. MLSListings Inc
 - $2,175,0004 bd4 ba3.7k sqft3461 Story Rd, San Jose, CA 95127For Sale
 MLS ID #ML82057058, Steven Luu. MLSListings Inc
 - $2,398,0005 bd3 ba2.3k sqft3249 Esperanza Ct, San Jose, CA 95135For SaleMLS ID #ML82053560, Samit Shah. MLSListings Inc
- $2,268,0005 bd4 ba2.8k sqft3357 Michelangelo Dr, San Jose, CA 95135For SaleMLS ID #ML82051529, Thao Dang & Brian Ng. MLSListings Inc
- $2,385,0004 bd3 ba2.3k sqft6751 Positano Ln, San Jose, CA 95138For SaleMLS ID #ML82033708, Tom Dang. MLSListings Inc
- $2,998,0004 bd3 ba2.6k sqft3017 High Meadow Ln, San Jose, CA 95135For SaleMLS ID #ML82051311, Jan Corrie. MLSListings Inc
- $1,748,8884 bd2 ba1.6k sqft2843 Ivywood Ct, San Jose, CA 95121For SaleMLS ID #ML82056537, Jennifer Long. MLSListings Inc
- $1,850,0005 bd3 ba2.7k sqft530 Hewes Ct, San Jose, CA 95138For SaleMLS ID #ML82050148, Lisa Goodman. MLSListings Inc
- $2,499,0004 bd3 ba3k sqft6124 Corte De La Reina, San Jose, CA 95120For SaleMLS ID #ML82055076, Zaid Hanna. MLSListings Inc
- $1,699,0003 bd3 ba2k sqft4011 Greenyard Ct, San Jose, CA 95121For SaleMLS ID #ML82056657, Thao Dang & Brian Ng. MLSListings Inc
- $1,933,0003 bd2 ba1.8k sqft3220 Foxboro Pl, San Jose, CA 95135For SaleMLS ID #ML82055729, Sunny Singh. MLSListings Inc
- $2,495,0004 bd3 ba2.4k sqft1185 Wilhelmina Way, San Jose, CA 95120For SaleMLS ID #ML82050579, Jim Higgins. MLSListings Inc
- $2,349,0005 bd3 ba2.6k sqft1673 Via Campagna, San Jose, CA 95120For SaleMLS ID #ML82053658, Zaid Hanna. MLSListings Inc
- $1,498,0004 bd3 ba2k sqft90 Southport Ct, San Jose, CA 95138For SaleMLS ID #ML82055200, Natasha Barringer. MLSListings Inc
- $1,584,0003 bd4 ba2.3k sqft1382 Trailside Ln, San Jose, CA 95138For SaleMLS ID #ML82050679, Elena Johal. MLSListings Inc
- $2,199,0004 bd3 ba2.3k sqft2168 Coastland Ave, San Jose, CA 95125For SaleMLS ID #ML82052622, Holly Barr. MLSListings Inc
- $1,599,0005 bd4 ba3.1k sqft791 Adeline Ave, San Jose, CA 95136For SaleMLS ID #ML82054268, Fifi Li. MLSListings Inc
- $1,788,8005 bd3 ba2.5k sqft4663 Park Arcadia Dr, San Jose, CA 95136For SaleMLS ID #ML82050757, Asif Subedar. MLSListings Inc
Local buyer's agents are ready to help
