Welcome to your dream home in the heart of Evergreen! North-facing, bright, and spacious with soaring ceilings and top-rated schools.
This beautifully updated 5-beds, 3-baths home offers approx 2,635 sq. ft on a 9,130 sq. ft corner lot. Thoughtfully designed for both comfort and functionality, the home features a convenient downstairs bedroom and full bathroom-ideal for guests or multi-generational living. Enjoy a light-filled interior with large windows and skylights, fresh interior paint, hardwood flooring, and an inviting sitting area with a cozy fireplace. The open-concept layout creates a seamless flow throughout the home. The chefs kitchen features granite countertops, stainless steel appliances, refreshed cabinetry, and a bright breakfast nook, opening to the family room and low-maintenance backyard. Upgrades include interior painting, refinished hardwood floors, new carpet, and professionally landscaping featuring turf and paver enhancements throughout the driveway, walkways, and backyard. The spacious backyard offers ample room for entertaining, along with a dedicated kids play area. A rare 3-car garage adds convenience and extra storage. Walking distance to top-rated schools: Carolyn Clark Elementary, Quimby Oak Middle, and Evergreen Valley High. Welcome Home!
For sale
$2,480,000
3393 Belgrove Cir, San Jose, CA 95148
5beds
2,635sqft
:
Get pre-qualified$15,848/mo
Single Family Residence, Residential
Built in 1979
9,130 Square Feet Lot
$-- Zestimate®
$941/sqft
$-- HOA
What's special
- 17 days |
- 797 |
- 22 |
Zillow last checked:
Listing updated:
Listed by:
Thao Dang & Brian Ng 70013767 408-972-1367,
Block Change Real Estate 408-655-0878,
Peggy Wang 02081527 415-309-0846,
Block Change Real Estate
Source: MLSListings Inc,MLS#: ML82054471
Facts & features
Interior
Bedrooms & bathrooms
- Bedrooms: 5
- Bathrooms: 3
- Full bathrooms: 3
Rooms
- Room types: Utility Room
Bedroom
- Features: GroundFloorBedroom, WalkinCloset
Bathroom
- Features: DoubleSinks, Granite, Skylight, StallShower, TubinPrimaryBedroom, UpdatedBaths, FullonGroundFloor
Dining room
- Features: BreakfastRoom, EatinKitchen, FormalDiningRoom
Family room
- Features: SeparateFamilyRoom
Kitchen
- Features: _220VoltOutlet, Hookups_Gas
Heating
- Forced Air
Cooling
- Central Air
Appliances
- Included: Dishwasher, Disposal, Microwave, Washer/Dryer
- Laundry: In Utility Room
Features
- Vaulted Ceiling(s)
- Flooring: Carpet, Hardwood
- Number of fireplaces: 1
- Fireplace features: Gas Starter, Living Room, Wood Burning
Interior area
- Total structure area: 2,635
- Total interior livable area: 2,635 sqft
Property
Parking
- Total spaces: 3
- Parking features: Attached
- Attached garage spaces: 3
Features
- Patio & porch: Balcony/Patio
- Exterior features: Back Yard, Fenced
- Fencing: Wood
- Has view: Yes
- View description: Mountain(s)
Lot
- Size: 9,130 Square Feet
Details
- Parcel number: 65447049
- Zoning: R1-5
- Special conditions: Standard
Construction
Type & style
- Home type: SingleFamily
- Property subtype: Single Family Residence, Residential
- Attached to another structure: Yes
Materials
- Foundation: Concrete Perimeter
- Roof: Composition, Wood
Condition
- New construction: No
- Year built: 1979
Utilities & green energy
- Gas: PublicUtilities
- Water: Public
- Utilities for property: Public Utilities, Water Public
Community & HOA
Location
- Region: San Jose
Financial & listing details
- Price per square foot: $941/sqft
- Tax assessed value: $1,132,598
- Annual tax amount: $15,901
- Date on market: 7/16/2026
- Listing agreement: ExclusiveAgency
Estimated market value
Not available
Estimated sales range
Not available
Not available
Price history
| Date | Event | Price |
|---|---|---|
| 7/16/2026 | Listed for sale | $2,480,000+169.6%$941/sqft |
Source:  MLSListings Inc #ML82054471 Report a problem MLSListings Inc #ML82054471 Report a problem | ||
| 5/30/2013 | Sold | $920,000+4.6%$349/sqft |
Source: Public Record Report a problem | ||
| 4/7/2013 | Listed for sale | $879,950+179.3%$334/sqft |
Source: Coldwell Banker-The Real Estate People #81310973 Report a problem | ||
| 3/15/2002 | Sold | $315,000-56.3%$120/sqft |
Source: Public Record Report a problem | ||
| 2/2/2001 | Sold | $720,500$273/sqft |
Source: Public Record Report a problem | ||
Public tax history
| Year | Property taxes | Tax assessment |
|---|---|---|
| 2025 | $15,901 +1.5% | $1,132,598 +2% |
| 2024 | $15,664 +1.9% | $1,110,391 +2% |
| 2023 | $15,379 +0.4% | $1,088,619 +2% |
| 2022 | $15,315 +1.6% | $1,067,274 +2% |
| 2021 | $15,076 +4.5% | $1,046,348 +1% |
| 2020 | $14,433 | $1,035,620 +2% |
| 2019 | $14,433 +3.4% | $1,015,315 +2% |
| 2018 | $13,964 | $995,408 +2% |
| 2017 | $13,964 +1.6% | $975,891 +2% |
| 2016 | $13,744 +6.3% | $956,756 +1.5% |
| 2015 | $12,935 +6.7% | $942,385 +2% |
| 2014 | $12,119 | $923,925 +11.3% |
| 2013 | -- | $830,000 +24.8% |
| 2012 | -- | $665,000 -13.5% |
| 2011 | -- | $769,000 +18.3% |
| 2010 | -- | $650,000 -22.9% |
| 2009 | -- | $843,073 +2% |
| 2008 | -- | $826,543 +2% |
| 2007 | -- | $810,337 +2% |
| 2006 | -- | $794,449 +2% |
| 2005 | -- | $778,873 +4.1% |
| 2004 | -- | $748,300 +5% |
| 2003 | -- | $712,800 +9% |
| 2002 | -- | $654,000 +157.3% |
| 2001 | -- | $254,162 |
Find assessor info on the county website
Monthly payment
Est. payment
Payment breakdown
Explore the cost of this home by adjusting the details. Changes won't be saved.Climate risks
Neighborhood: Evergreen
Nearby schools
GreatSchools rating
- 7/10Carolyn A. Clark Elementary SchoolGrades: K-6Distance: 0.4 mi
- 8/10Quimby Oak Middle SchoolGrades: 7-8Distance: 0.7 mi
- 10/10Evergreen Valley High SchoolGrades: 9-12Distance: 0.4 mi
Schools provided by the listing agent
- Elementary: CarolynAClarkElementary
- Middle: QuimbyOakIntermediate
- High: EvergreenValleyHigh
- District: EvergreenElementary
Source: MLSListings Inc. This data may not be complete. We recommend contacting the local school district to confirm school assignments for this home.
- $1,985,1005 bd3 ba2.6k sqft3397 Belgrove Cir, San Jose, CA 95148Off Market
- $2,204,6005 bd3 ba2.6k sqft3391 Belgrove Ct, San Jose, CA 95148Off Market
- $1,920,2004 bd2 ba2.3k sqft3381 Belgrove Cir, San Jose, CA 95148Off Market
- $2,024,3006 bd3 ba2.6k sqft3394 Belgrove Cir, San Jose, CA 95148Off Market
- $2,125,8005 bd3 ba3k sqft3389 Belgrove Ct, San Jose, CA 95148Off Market
- $2,031,9005 bd3 ba2.6k sqft3390 Belgrove Cir, San Jose, CA 95148Off Market
- $2,176,9006 bd3 ba2.6k sqft3315 Belgrove Cir, San Jose, CA 95148Off Market
- $1,841,9004 bd2 ba2.3k sqft3398 Belgrove Cir, San Jose, CA 95148Off Market
A local agent can set up tours, give advice and negotiate with sellers.
Similar homes
- $1,998,0004 bd3 ba2.1k sqft3694 Lucas Dr, San Jose, CA 95148For Sale
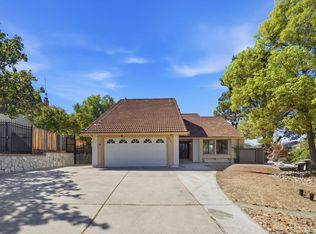 MLS ID #ML82039622, Kevin Khoi Nguyen. MLSListings Inc
 - $2,150,0004 bd3 ba2.1k sqft3766 Deedham Dr, San Jose, CA 95148For Sale
 MLS ID #ML82051162, Jackie Nguyen. MLSListings Inc
 - $1,788,0004 bd3 ba2.1k sqft3066 Serpa Dr, San Jose, CA 95148New Construction
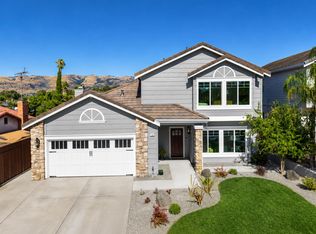 MLS ID #ML82056010, Gene Au. MLSListings Inc
 - $1,888,8884 bd2 ba1.9k sqft3421 Myersly Ct, San Jose, CA 95148For Sale
 MLS ID #ML82053293, Jake Zhang. MLSListings Inc
 - $2,499,0005 bd3 ba2.4k sqft3289 Monte Verde Ln, San Jose, CA 95135For SaleMLS ID #ML82031916, Helen He. MLSListings Inc
- $2,268,0005 bd4 ba2.8k sqft3357 Michelangelo Dr, San Jose, CA 95135For SaleMLS ID #ML82051529, Thao Dang & Brian Ng. MLSListings Inc
- $1,499,0004 bd3 ba1.9k sqft3732 Evangelho Cir, San Jose, CA 95148For SaleMLS ID #ML82055111, Thao Dang & Brian Ng. MLSListings Inc
- $1,798,8883 bd3 ba1.6k sqft3286 Chateau Du Lac, San Jose, CA 95148For SaleMLS ID #ML82052239, Nakul Kapoor. MLSListings Inc
- $1,795,0004 bd3 ba2.3k sqft895 Tybalt Dr, San Jose, CA 95127For SaleMLS ID #ML82055559, Yulia Goyal. MLSListings Inc
- $1,849,9004 bd3 ba2.5k sqft2965 Calle De Las Estrella, San Jose, CA 95148For SaleMLS ID #ML82047377, Thanh Vo. MLSListings Inc
- $2,998,0004 bd3 ba2.6k sqft3017 High Meadow Ln, San Jose, CA 95135For SaleMLS ID #ML82051311, Jan Corrie. MLSListings Inc
- $1,998,0004 bd3 ba2.1k sqft1143 Summerwings Ct, San Jose, CA 95132For SaleMLS ID #ML82056038, Mimi Trieu. MLSListings Inc
- $1,348,0004 bd3 ba2.1k sqft3331 Sueno Dr, San Jose, CA 95148For SaleMLS ID #ML82035201, Manny Dena. MLSListings Inc
- $2,495,0004 bd3 ba2.6k sqft7111 Wooded Lake Dr, San Jose, CA 95120For SaleMLS ID #ML82051914, Mark Chiavetta. MLSListings Inc
- $1,990,0005 bd3 ba2.5k sqft2849 Summerdays Ct, San Jose, CA 95132For SaleMLS ID #ML82055605, Ying Wei. MLSListings Inc
- $1,999,8884 bd3 ba2.1k sqft5863 Antigua Dr, San Jose, CA 95120For SaleMLS ID #ML82055984, Chris Lussier. MLSListings Inc
- $2,299,0004 bd3 ba2.3k sqft2168 Coastland Ave, San Jose, CA 95125For SaleMLS ID #ML82052622, Holly Barr. MLSListings Inc
- $2,050,0004 bd3 ba2k sqft6150 Meridian Ave, San Jose, CA 95120For SaleMLS ID #ML82055131, Geoff Hollands. MLSListings Inc
- $2,499,8884 bd2 ba1.4k sqft1294 S Stelling Rd, Cupertino, CA 95014For SaleMLS ID #ML82054899, Coco Tan. MLSListings Inc
- $2,450,0003 bd2 ba1.8k sqft116 Meadowbrook Dr, Los Gatos, CA 95032For SaleMLS ID #ML82056162, Melissa Radtke. MLSListings Inc
Local buyer's agents are ready to help
