Skip main navigation
For sale
  • $2,499,000

    3289 Monte Verde Ln, San Jose, CA 95135

    5beds
    2,473sqft
    : 
    Loading
    Get pre-qualified
    Single Family Residence, Residential
    Built in 1997
    5,670 Square Feet Lot
    $-- Zestimate®
    $1,011/sqft
    $-- HOA

    What's special

    Cozy fireplaceKohler faucetSoothing fountain soundsPeaceful viewsEuropean-inspired backyardSleek white cabinetryHigh-capacity hood
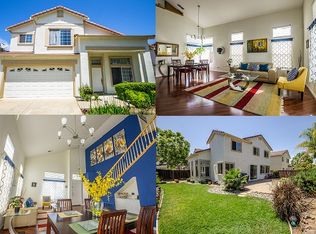
    Luxury, modern comfort & prime Evergreen Hills location! Better-than-new, beautifully upgraded home in one of San Joses most desirable neighborhoods, walk to top Evergreen schools, parks & trails. Enjoy stunning mtn views, calming water fountains from the breakfast nook & backyard, owned solar, desirable downstairs bed/full bath & no HOA. Brand-new chefs kitchen showcases a waterfall Calacatta quartz island, full backsplash, sleek white cabinetry, LG smart wall oven/microwave & refrigerator, GE gas cooktop, high-capacity hood, Kohler faucet, SS undermount sink & Samsung dishwasher. Soaring ceilings, picture windows & a cozy fireplace create an elegant, inviting, sun-filled living space. Flexible layout incl 1st-floor bed/bath for multi-gen living & open loft for media or work. Premium upgrades: Shaw hardwood floors, engineered wood flooring, fresh int/ext paint, recessed LED lighting, custom closets, inside laundry & fully remodeled baths w/quartz slab shower walls, frameless glass, rainfall showers, modern vanities & primary suite w/Jacuzzi tub. European-inspired backyard features artistic statues, soothing fountain sounds, mature organic fruit trees & peaceful views - perfect for relaxing/entertaining. Mins to Village Square, library, tech shuttle stops & everyday conveniences.
    64 days
    |
    1,392
    |
    29
    |

    Zillow last checked:

    Listing updated:

    Listed by:

    Helen He 01720584 408-888-5810,

    Coldwell Banker Realty 408-996-1100

    Source: MLSListings Inc,MLS#: ML82031916MLS Logo

    Loading...

      Facts & features

      Interior

      Bedrooms & bathrooms
      • Bedrooms: 5
      • Bathrooms: 3
      • Full bathrooms: 3
      Rooms
      • Room types: Laundry, Loft
      Bedroom
      • Features: GroundFloorBedroom, PrimarySuiteRetreat, WalkinCloset
      Bathroom
      • Features: DoubleSinks, Granite, Marble, PrimaryTubwJets, ShowersoverTubs2plus, Tile, TubwJets, UpdatedBaths, FullonGroundFloor
      Dining room
      • Features: BreakfastNook, DiningFamilyCombo, DiningAreainLivingRoom
      Family room
      • Features: KitchenFamilyRoomCombo
      Kitchen
      • Features: Island, Pantry
      Heating
      • Central Forced Air Gas
      Cooling
      • Central Air
      Appliances
      • Included: Gas Cooktop, Dishwasher, Disposal, Range Hood, Microwave, Built In Oven, Double Oven, Electric Oven, Built In Gas Oven/Range, Refrigerator, Washer/Dryer
      • Laundry: Inside
      Features
      • High Ceilings, Vaulted Ceiling(s), Walk-In Closet(s)
      • Flooring: Hardwood, Tile
      • Number of fireplaces: 1
      • Fireplace features: Family Room
      Interior area
      • Total structure area: 2,473
      • Total interior livable area: 2,473 sqft

      Property

      Parking
      • Total spaces: 2
      • Parking features: Attached
      • Attached garage spaces: 2
      Features
      • Stories: 2
      • Exterior features: Back Yard, Gazebo
      • Has view: Yes
      • View description: Mountain(s)
      Lot
      • Size: 5,670 Square Feet
      Details
      • Parcel number: 66054038
      • Zoning: A-PD
      • Special conditions: Standard

      Construction

      Type & style
      • Home type: SingleFamily
      • Architectural style: Luxury,Mediterranean,Modern/HighTech
      • Property subtype: Single Family Residence, Residential
      Materials
      • Foundation: Slab
      • Roof: Tile
      Condition
      • New construction: No
      • Year built: 1997

      Utilities & green energy

      • Gas: PublicUtilities
      • Sewer: Public Sewer
      • Water: Public
      • Utilities for property: Public Utilities, Water Public, Solar

      Community & HOA

      Location
      • Region: San Jose

      Financial & listing details

      • Price per square foot: $1,011/sqft
      • Tax assessed value: $845,315
      • Annual tax amount: $13,072
      • Date on market: 5/12/2026
      • Listing agreement: ExclusiveRightToSell

        Estimated market value

        Not available

        Estimated sales range

        Not available

        Not available

        Price history

        DateEventPrice
        5/12/2026Listed for sale$2,499,000+354.4%$1,011/sqft
        Source: MLSListings Inc #ML82031916 Report a problem
        12/9/2025Listing removed$5,850$2/sqft
        Source: Zillow Rentals Report a problem
        11/11/2025Listed for rent$5,850$2/sqft
        Source: Zillow Rentals Report a problem
        8/12/1999Sold$550,000+54.9%$222/sqft
        Source: Public Record Report a problem
        12/27/1996Sold$355,000$144/sqft
        Source: Public Record Report a problem

        Public tax history

        YearProperty taxesTax assessment
        2025$13,072 +1.7%$845,315 +2%
        2024$12,858 +2%$828,742 +2%
        2023$12,602 +0.7%$812,494 +2%
        2022$12,516 +2.6%$796,564 +2%
        2021$12,203 +4.4%$780,946 +1%
        2020$11,693 $772,939 +2%
        2019$11,693 +3.7%$757,784 +2%
        2018$11,273 $742,926 +2%
        2017$11,273 +1.7%$728,360 +2%
        2016$11,084 +6.3%$714,080 +1.5%
        2015$10,432 +7.6%$703,355 +2%
        2014$9,693 $689,578 +0.5%
        2013-- $686,463 +2%
        2012-- $673,003 +2%
        2011-- $659,808 +0.8%
        2010-- $654,878 -0.2%
        2009-- $656,435 +2%
        2008-- $643,565 +2%
        2007-- $630,947 +2%
        2006-- $618,577 +2%
        2005-- $606,449 +2%
        2004-- $594,559 +1.9%
        2003-- $583,663 +2%
        2002-- $572,220 +2%
        2001-- $561,000
        Find assessor info on the county website

        Monthly payment

        Est. payment

        Payment breakdown

        Explore the cost of this home by adjusting the details. Changes won't be saved.
        All calculations are estimates and provided by Zillow, Inc. for informational purposes only. Actual amounts may vary.
        HOA fees may include property taxes on listings classified as Co-Ops. Contact the listing agent and/or owner for fee details.
        Mortgage interest rates are dependent on a number of factors, including credit score, down payment, and repayment length. Interest rate data provided by Zillow Group Marketplace, Inc. as of 1/1/1970 from various mortgage lenders with which we have lead or other similar arrangements; the Estimated Payment is an average of those rates.
        See how much you could borrow to make a competitive offer.

        Climate risks

        Neighborhood: Evergreen

        Getting around

        22 / 100
        Car-Dependent
        22 / 100
        Minimal Transit
        29 / 100
        Somewhat Bikeable

        Nearby schools

        GreatSchools rating
        Schools provided by the listing agent
        • Elementary: TomMatsumotoElementary
        • Middle: ChaboyaMiddle
        • High: EvergreenValleyHigh
        • District: EvergreenElementary

        Source: MLSListings Inc. This data may not be complete. We recommend contacting the local school district to confirm school assignments for this home.

        A local agent can set up tours, give advice and negotiate with sellers.

        Browse local experts

        Similar homes

            • Local buyer's agents are ready to help